:sales@zsjhsteel.com WhatsApp:+86-15122582058


The Baixiang Food Group Hunan Pingjiang Production Base is a modern food manufacturing complex integrating production workshops, seasoning processing, warehousing, logistics, administration, and supporting facilities.
The production buildings adopt an industrial steel structure system designed to provide large, efficient, and flexible manufacturing spaces. The overall factory layout supports multiple food production processes while maintaining clear separation between production, storage, logistics, office, and employee activity areas.
With factory-prefabricated steel components, large-span interior spaces, organized logistics routes, and expandable building layouts, this project demonstrates how steel structures can support the construction and long-term operation of a modern food production base.
| Item | Project Information |
|---|---|
| Project Name | Baixiang Food Group Hunan Pingjiang Production Base |
| Project Location | Pingjiang, Hunan, China |
| Project Category | Food Processing Industrial Complex |
| Main Structure | Steel Frame and Large-Span Steel Structure |
| Main Functions | Food Production, Seasoning Processing, Storage and Logistics |
| Main Buildings | Production Workshops, Seasoning Workshop, Integrated Warehouse and Supporting Buildings |
| Building Dimensions | Customized According to Project Design |
| Structural Span | Customized |
| Steel Grade | Q355B, Q235B or Equivalent |
| Connection Method | High-Strength Bolts and Welding |
| Surface Treatment | Shot Blasting and Protective Coating |
| Design and Fabrication | Customized According to Approved Drawings |
Large-scale food manufacturing facilities require more than a standard industrial building. The structural system must accommodate production lines, processing equipment, ventilation systems, utility pipelines, storage facilities, loading areas, and strict operational zoning.
For the Hunan Pingjiang Production Base, the steel structure solution supports the construction of multiple production workshops and auxiliary buildings within one organized industrial campus.
The project layout includes large manufacturing halls, a seasoning processing workshop, warehousing facilities, office buildings, employee facilities, utility areas, internal roads, and loading zones. This functional arrangement helps improve production efficiency while supporting safe movement of raw materials, finished products, personnel, and transport vehicles.
The structural solution is developed around the operational requirements of food manufacturing.
Large-span steel frames are used for the main production workshops to reduce internal columns and create open production areas. This makes it easier to install and adjust production lines, conveyors, packaging equipment, utility systems, and maintenance platforms.
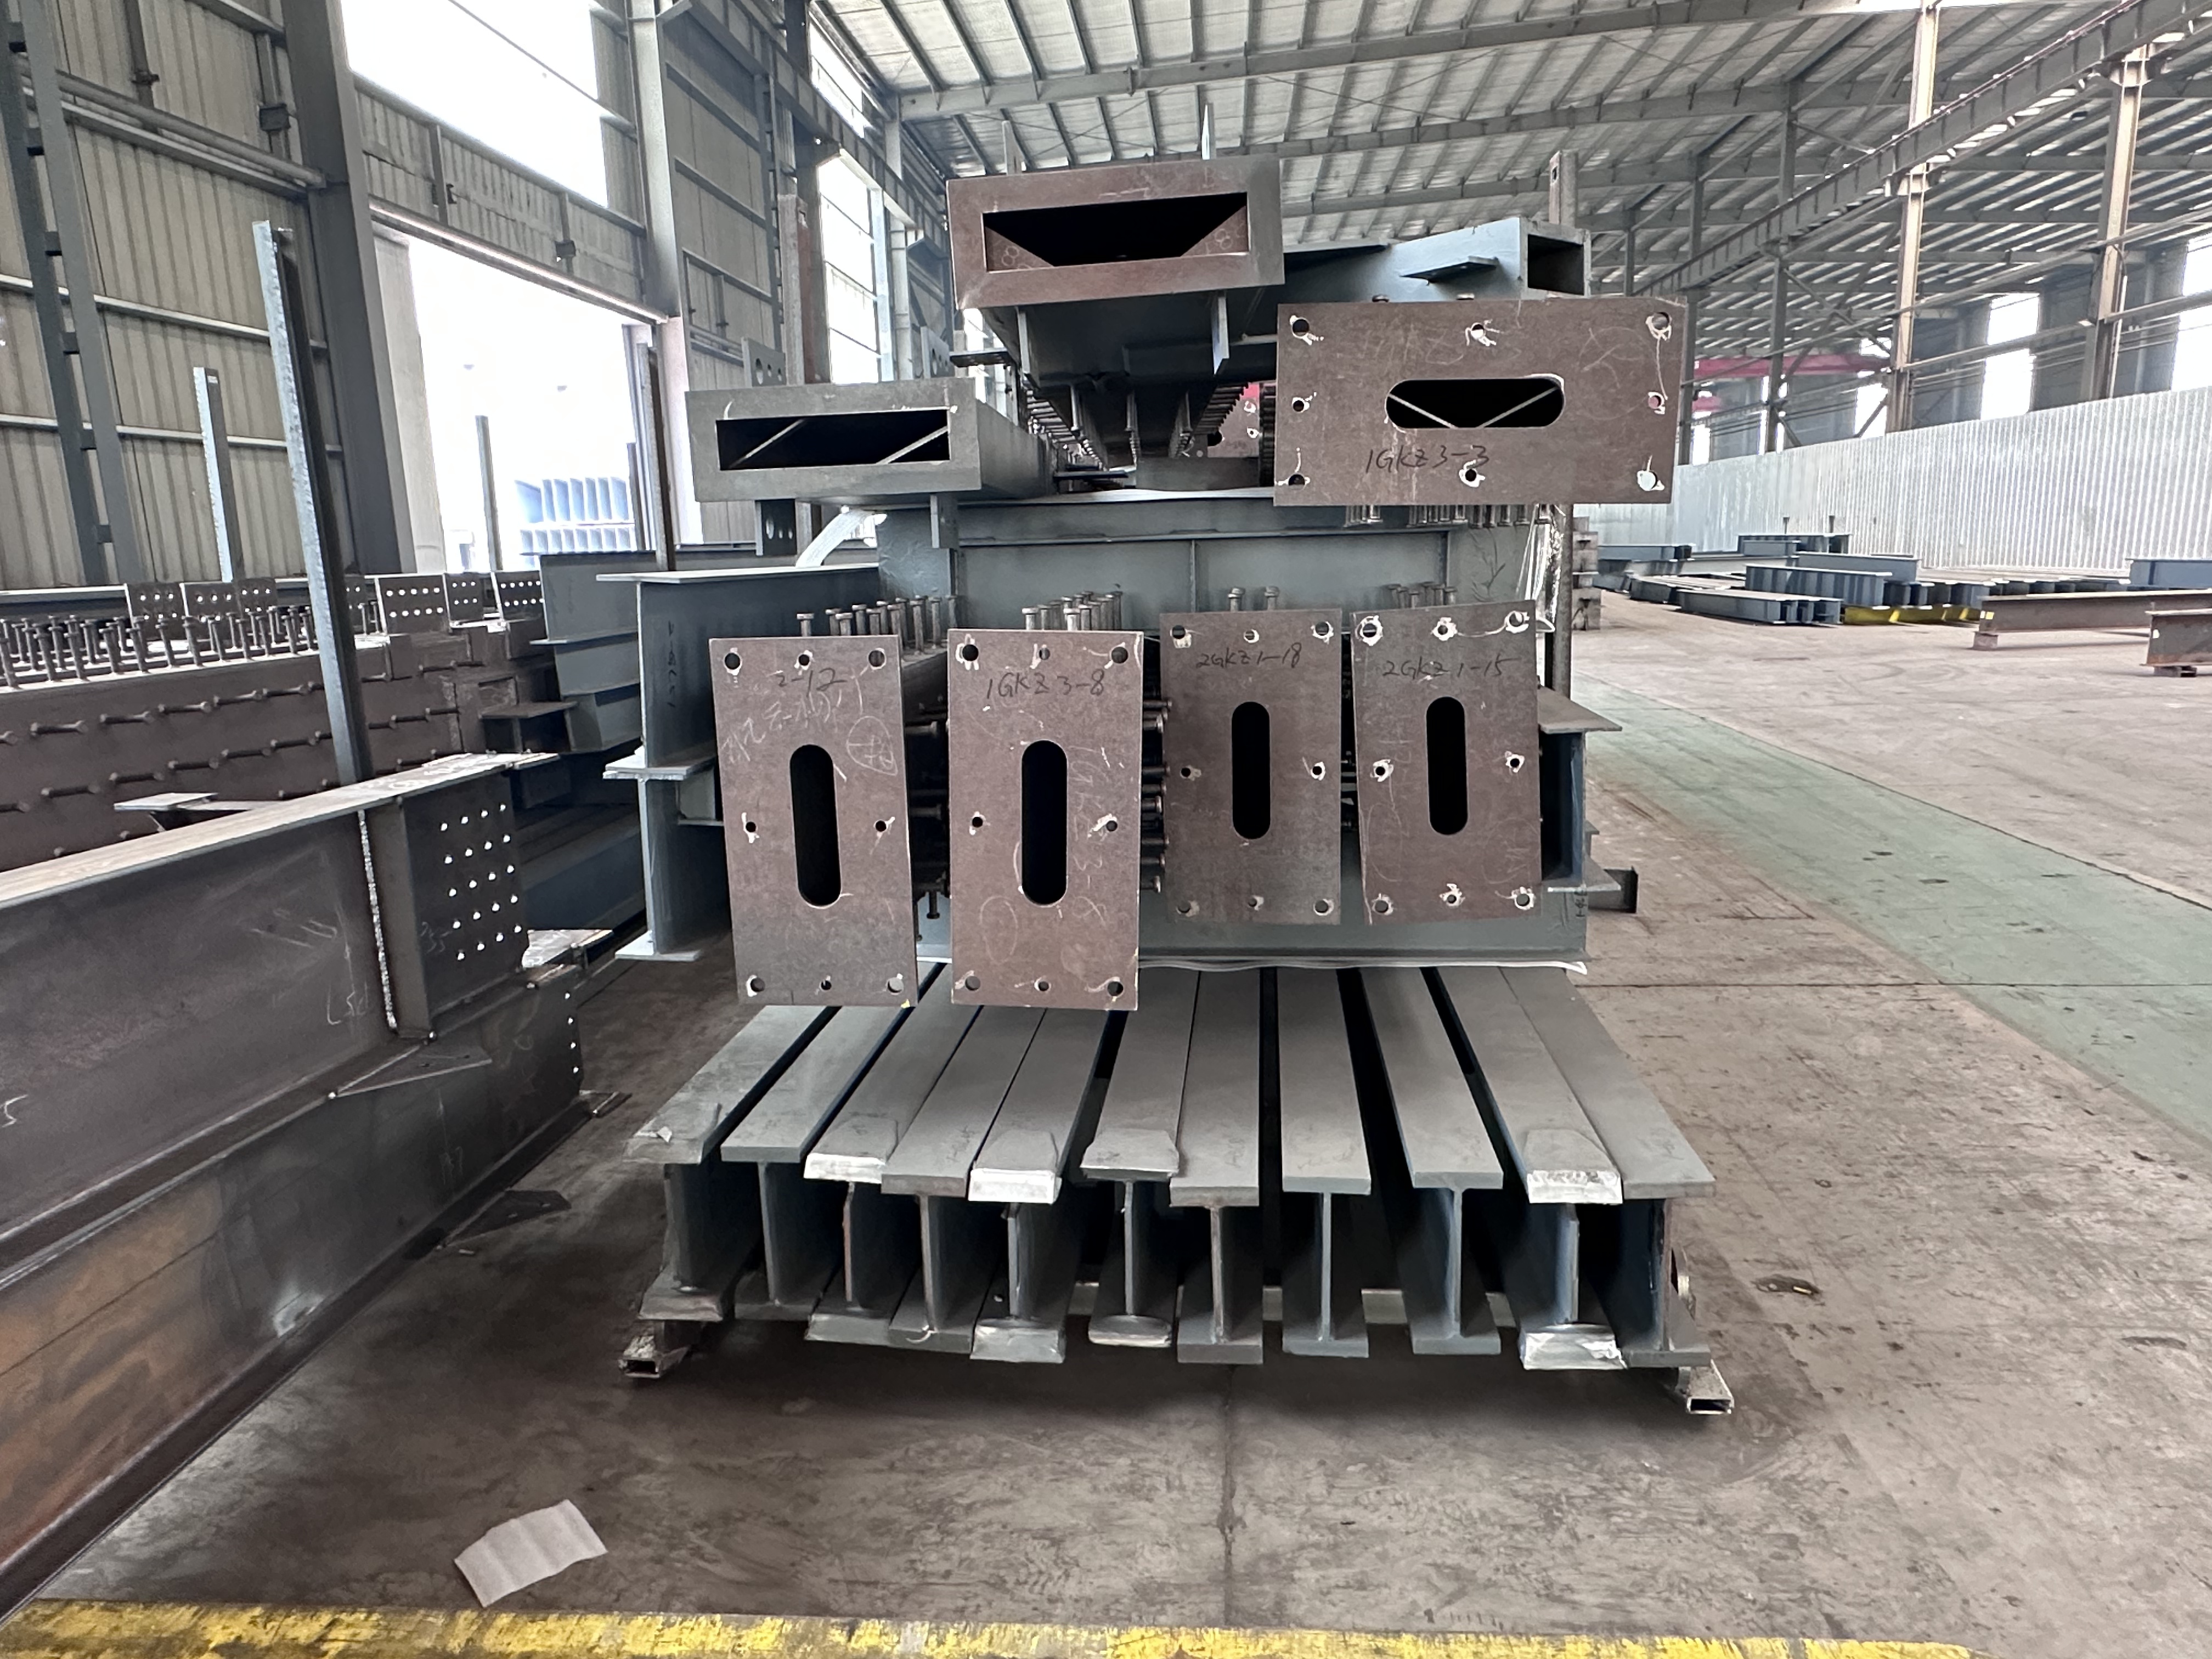
The factory-prefabricated structural components also improve dimensional accuracy and simplify on-site erection. Through standardized fabrication, component numbering, and bolted assembly, the steel structure can be installed efficiently while maintaining reliable construction quality.
The main production workshops provide spacious areas for food processing, cooking, drying, packaging, and automated production equipment.
The internal space can be customized according to:
Production line arrangement
Equipment dimensions
Conveyor direction
Required clear height
Maintenance access
Pipeline installation
Ventilation requirements
Fire protection zoning
The open steel structure layout allows production lines to be upgraded or rearranged as manufacturing requirements change.
The seasoning workshop is an important part of the production base and can accommodate ingredient processing, mixing, packaging, storage, and related equipment.
The building structure can reserve openings and support positions for:
Mixing equipment
Processing tanks
Exhaust and ventilation systems
Dust collection equipment
Utility pipelines
Equipment platforms
Material handling systems
Different wall and roof systems can be selected according to temperature, humidity, cleanliness, and fire resistance requirements.
The warehouse area supports the storage of raw materials, packaging materials, ingredients, and finished products.
A large-span steel warehouse provides flexible space for:
High-level storage racks
Pallet storage
Forklift operation
Automated storage systems
Loading and unloading
Inventory management
Logistics distribution
Column spacing and clear height can be optimized according to the warehouse equipment and storage system.
In addition to the production buildings, the industrial complex may include administrative offices, employee facilities, laboratories, utility buildings, maintenance rooms, and other supporting structures.
The coordinated planning of these buildings helps create a complete production environment and improves daily operational efficiency.
Steel frames provide wide interior spaces with fewer columns, creating a more flexible production environment for machinery, conveyors, packaging lines, and storage systems.
Production workshops, seasoning processing areas, warehouses, offices, and logistics zones are arranged separately while remaining efficiently connected.
The factory layout provides suitable routes for trucks, forklifts, raw materials, finished products, and employees, helping reduce cross-traffic within the production base.
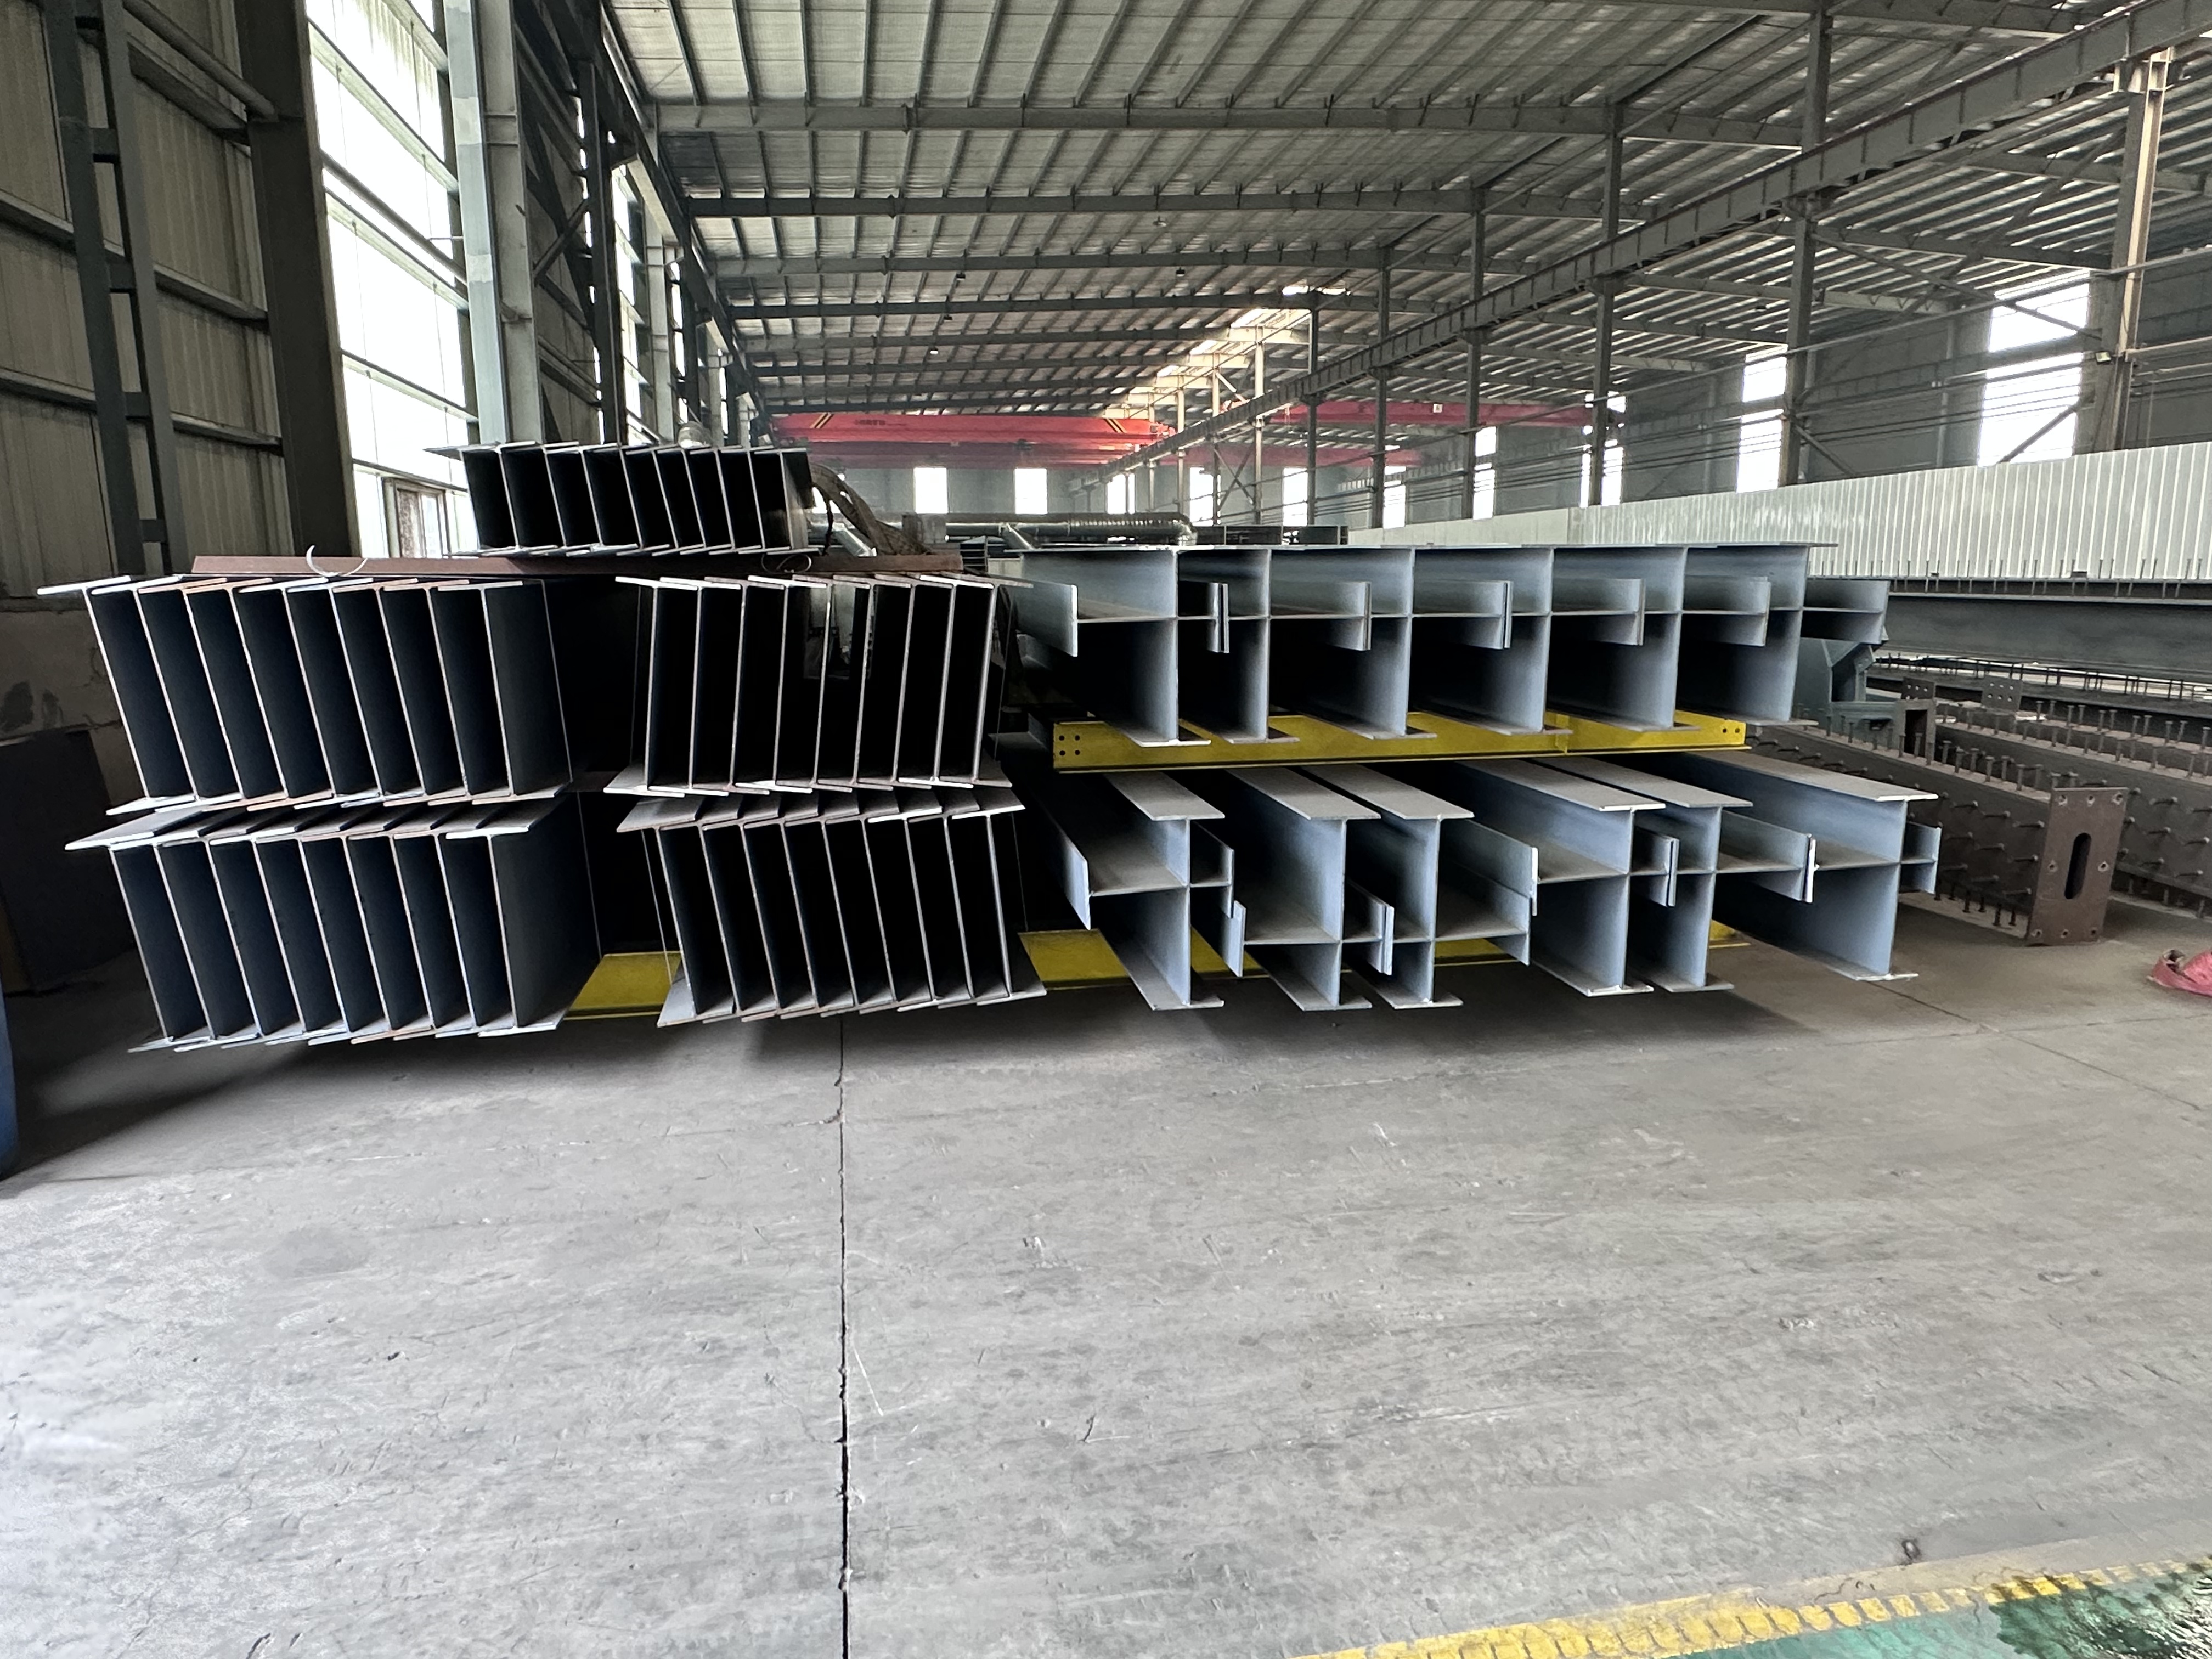
Steel columns, beams, trusses, purlins, and connection components are manufactured in the factory before being transported to the construction site.
This reduces on-site fabrication work and improves the overall construction schedule.
Equipment openings, steel platforms, pipe supports, and production line requirements can be considered during structural design.
The building can also be modified when production technology or equipment changes.
Additional workshops, warehouses, or production lines can be connected to the original building when more manufacturing capacity is required.
The red roof system, clean facade design, organized building arrangement, and landscaped environment create a recognizable and professional industrial image.
| Parameter | Available Option |
|---|---|
| Structural System | Portal Frame, Steel Frame or Steel Truss |
| Building Width | Customized |
| Building Length | Customized |
| Clear Height | Customized |
| Column Spacing | Customized |
| Roof Slope | Customized |
| Main Steel Grade | Q355B, Q235B, ASTM or Equivalent |
| Roof Material | Steel Sheet or Insulated Panel |
| Wall Material | Steel Sheet, Sandwich Panel or Curtain Wall |
| Surface Protection | Painting or Hot-Dip Galvanizing |
| Connection | High-Strength Bolts and Welding |
| Wind Load | Designed According to Project Location |
| Snow Load | Designed According to Project Location |
| Seismic Requirement | Designed According to Local Standards |
| Equipment Load | Calculated According to Equipment Layout |
| Fire Protection | Fire-Resistant Coating or Fireproof Cladding |
| Design Standard | GB, EN, AISC, ASTM or Project-Specific Standard |
Steel beams and columns provide convenient support positions for pipelines, cable trays, ventilation ducts, suspended equipment, and production platforms.
Factory fabrication and on-site assembly reduce construction time and support faster project delivery.
The structure can be designed for industrial equipment loads, suspended pipelines, roof equipment, maintenance platforms, and other operational loads.
Large-span construction reduces the number of columns inside the workshop and improves the available production area.
Openings, extensions, platforms, and equipment support structures can be added according to future operational needs.
Steel is recyclable, and prefabricated construction can reduce material waste and on-site pollution.


