:sales@zsjhsteel.com WhatsApp:+86-15122582058


ZSJH


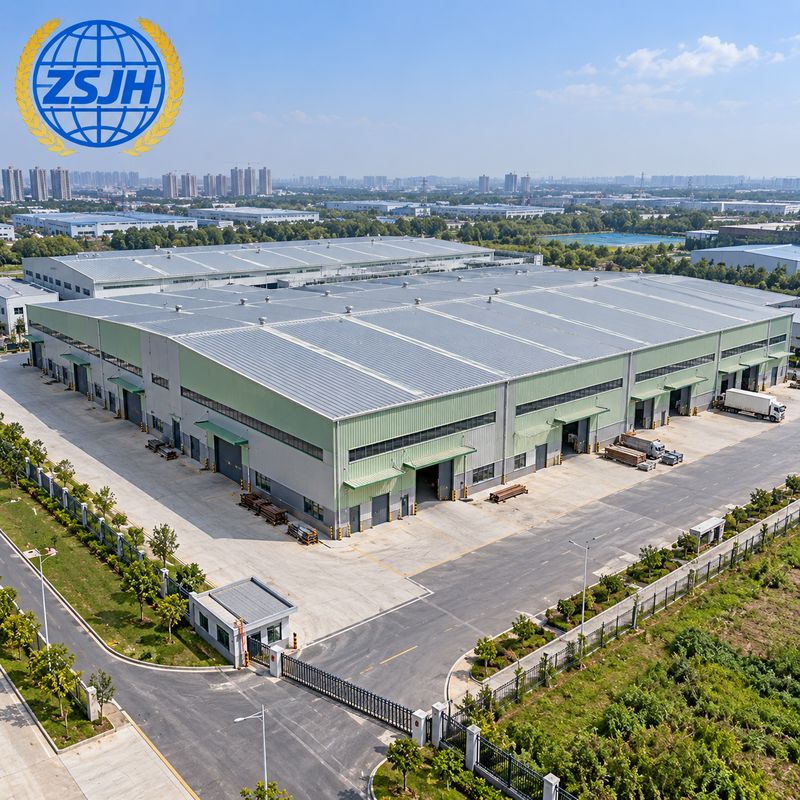
An industrial steel building must support the way the facility operates. A manufacturing plant may need clear space for production lines, equipment foundations or overhead cranes. A warehouse may prioritize racking layout and loading doors, while a logistics center may require coordinated vehicle routes and loading bays. ZSJH Steel can coordinate the structural arrangement with these requirements before fabrication.
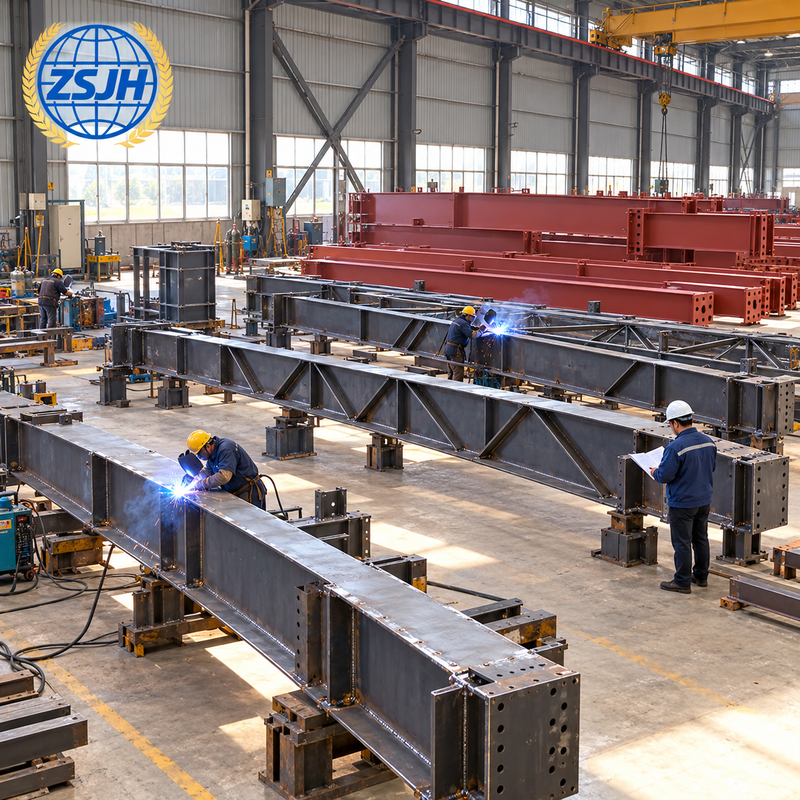
Steel members are produced according to approved drawings through material preparation, cutting, drilling, assembly and welding. Depending on the exposure environment and agreed specification, surface treatment options can include shot blasting followed by a specified paint system, or hot-dip galvanizing for suitable components. The surface preparation grade, coating system, thickness and inspection requirements are defined for each project.
Quality control can cover material documentation, component dimensions, hole positions, weld appearance and specified surface finish. Where nondestructive testing is required, its method, extent and acceptance criteria should be stated in the technical documents before production. Finished members can be identified and packaged in the agreed shipping and erection sequence.
Application | Project considerations |
Manufacturing plants | Production layout, equipment loads, cranes and clear height |
Warehouses | Storage layout, racking, doors and material handling |
Logistics centers | Loading bays, vehicle movement, large openings and phased operations |
Item | Information to confirm |
Project location | Country, city and applicable project requirements |
Building dimensions | Length × width, area and number of floors |
Structural layout | Single-span width, spans and column spacing |
Building height | Eave height, ridge height and internal clear height |
Operational loads | Storage, floor, equipment and crane loads where applicable |
Building envelope | Roof and wall materials, insulation, doors and windows |
Materials and protection | Steel grade, coating or galvanizing requirements |
Supply scope | Design, detailing, fabrication, envelope, delivery or installation support as agreed |
All dimensions, member sizes, loads and connections are determined through project-specific engineering and approved drawings.
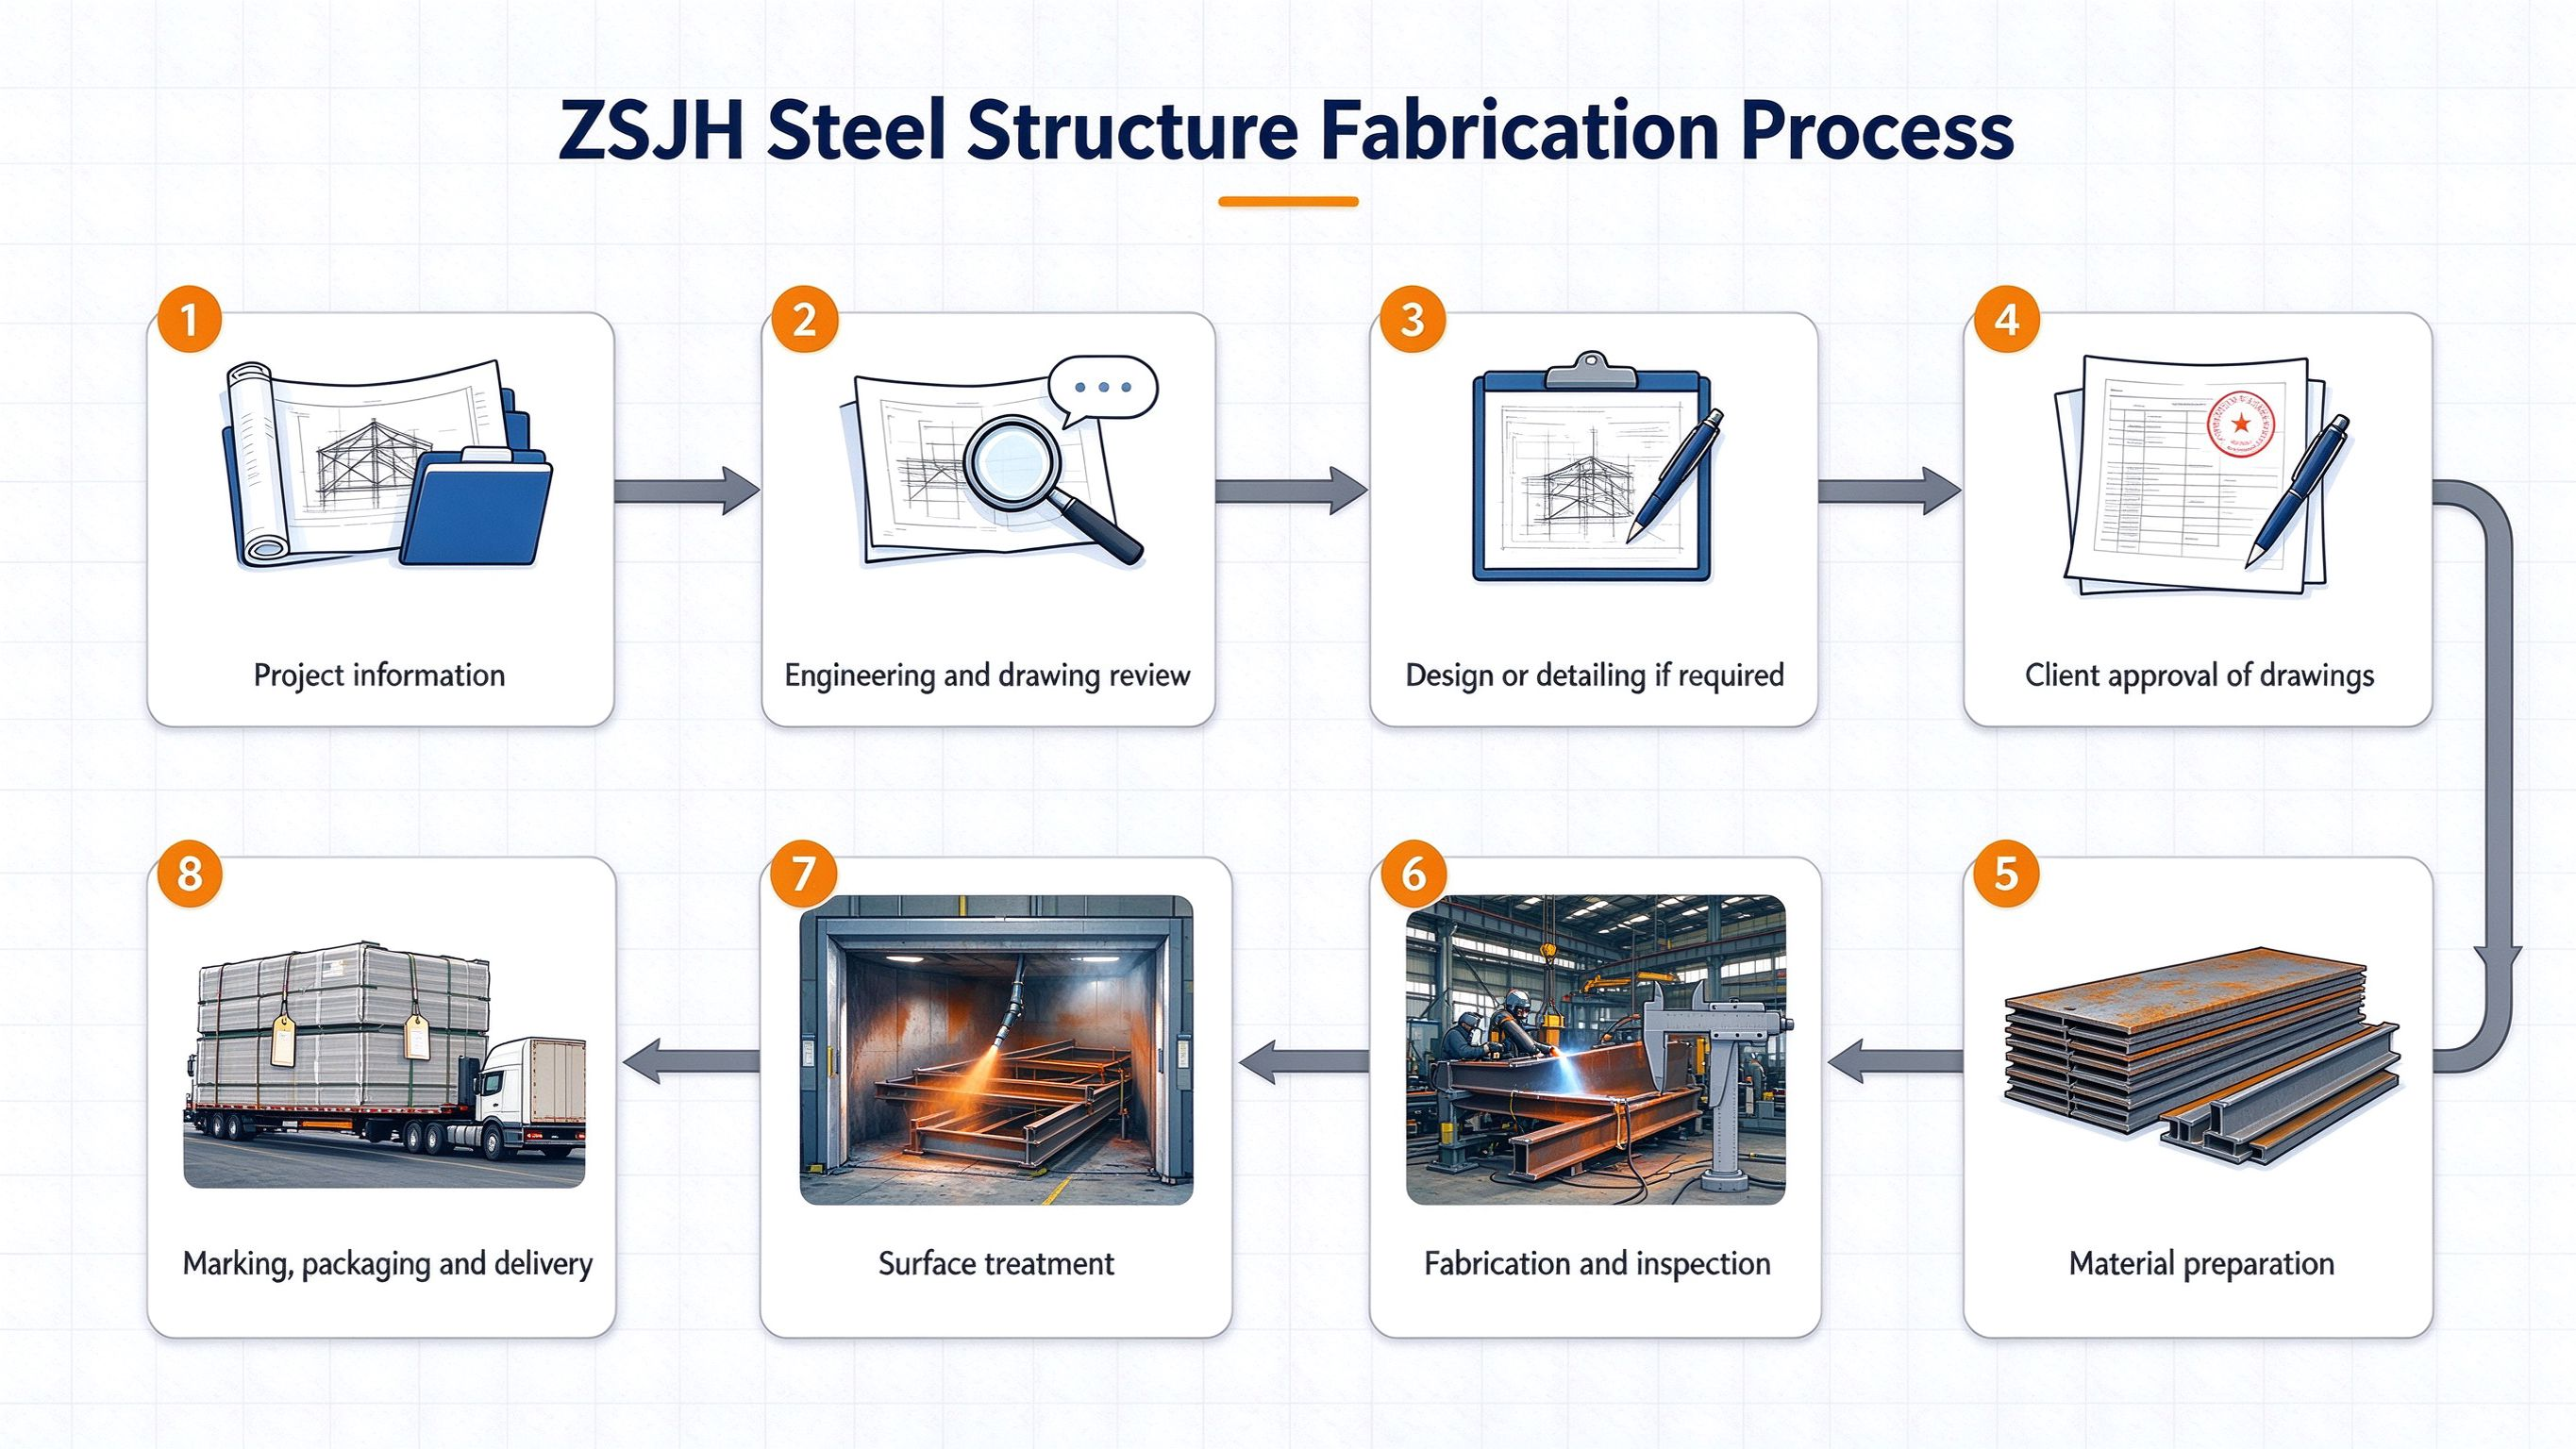
Send ZSJH Steel your project location, building use, area, length × width, single-span width, column spacing, eave height, planned start date and available drawings. Include the services you need and any crane, equipment, coating, inspection, delivery or packaging requirements. If structural drawings are incomplete, ZSJH Steel can discuss the required design, calculation and detailing work.
→ Contact US


