:sales@zsjhsteel.com WhatsApp:+86-15122582058


ZSJH


ZSJH Custom Light Steel Frame Building Housing is an engineered prefabricated building system for permanent or long-term residential, hospitality and mixed-use applications. The system coordinates cold-formed or fabricated steel framing with floor, roof, wall, insulation, cladding, doors, windows and building-service interfaces. Plans can be developed from client drawings or by the ZSJH design team. One-storey, two-storey and three-storey layouts can be customized for local lifestyles, site conditions and code requirements, from compact villas to large family homes, apartments, hotels and commercial-residential buildings.
Item | Standard & Custom Options |
Building system | Prefabricated light steel frame building system |
Storeys | Custom 1, 2 or 3 storeys; higher schemes by separate study |
Building area | Customized to plot, brief and transport/fabrication strategy |
Steel system | Cold-formed light-gauge steel and/or fabricated steel members |
Floor system | Engineered joists/deck with selected structural and finish layers |
Roof | Pitched, flat or long-span system, project-specific |
Wall | Multi-layer insulated wall system with internal/external boards |
Corrosion protection | Galvanizing/coatings selected for exposure environment |
Design standards | GB, AS/NZS, AISI/AISC or applicable local standards |
Scope | Frame kit, weather-tight shell or coordinated building package |
Documentation | Drawings, BOM, marking/packing lists and installation documents |
· High strength-to-weight ratio can reduce foundation demand compared with heavier systems, subject to design.
· Dry construction and prefabricated components support efficient, organized site assembly.
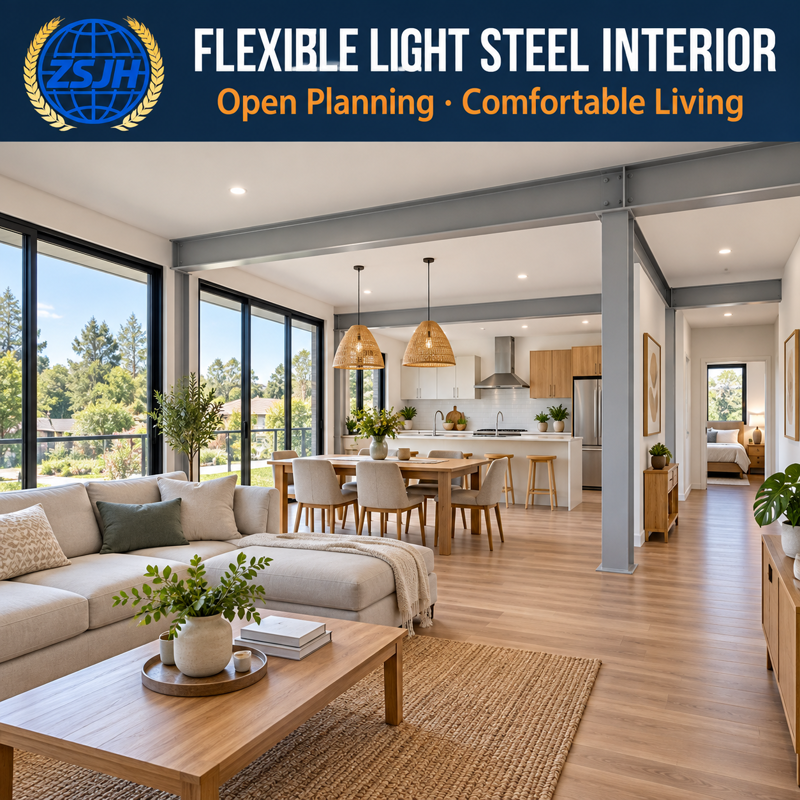
· Flexible spans and non-load-bearing partitions enable adaptable residential layouts.
· Insulation, acoustic, moisture, fire and corrosion strategies can be selected for local conditions.
· Accurate digital modeling, shop drawings and numbered components support international delivery.
· Custom two-storey and three-storey homes with coordinated stairs, floors, services and façades.
· Private villas and suburban homes
· Two- and three-storey family housing
· Apartments, dormitories and staff accommodation
· Hotels, resorts and serviced accommodation
· Commercial-residential and community buildings
ZSJH can customize the building width, length, storeys, structural system, room layout, façade, roof, doors and windows, insulation, utilities, interior finishes, furniture and packaging plan. For two-storey and three-storey projects, please provide the site location, intended use, floor plans, target capacity, local design loads and applicable codes so the engineering team can define the module grid, foundations, bracing, connections, stairs, egress and installation sequence.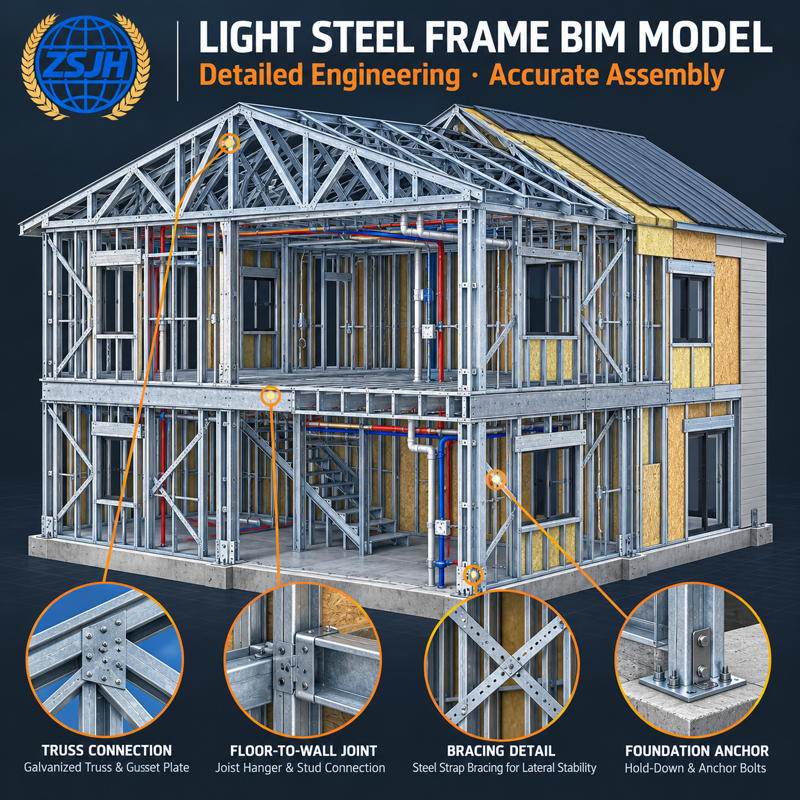
1. Collect site information, design brief, room schedule, target standard and delivery boundary.
2. Confirm geotechnical, wind, seismic, snow, fire, thermal and local approval requirements.
3. Develop architectural, structural and MEP concepts; coordinate openings and interfaces.
4. Produce calculation basis, shop drawings, BIM/model details, BOM and approval package.
5. Form/cut steel members; fabricate panels, trusses, beams and connection components.
6. Trial assembly or dimensional inspection, protective treatment, marking and packaging.
7. Container loading, erection sequence, installation documents and remote/on-site support as agreed.
· Material and component identification against the approved BOM.
· Frame dimensions, welds/fasteners and connection interfaces checked to the agreed inspection plan.
· Wall, roof, door/window, waterproofing and finish checks according to the selected supply scope.
· Electrical and plumbing checks where systems are included.
· Final marking, packing-list verification and loading inspection for export delivery.
Send ZSJH your site location, drawings or concept plan, required storeys, dimensions, room schedule, local wind/seismic/snow loads, insulation target, fire requirements, interior scope, delivery address and project schedule. ZSJH can support concept design, shop drawings, custom manufacturing, export packing and installation guidance. Contact us for a project-specific proposal.


