:sales@zsjhsteel.com WhatsApp:+86-15122582058


ZSJH


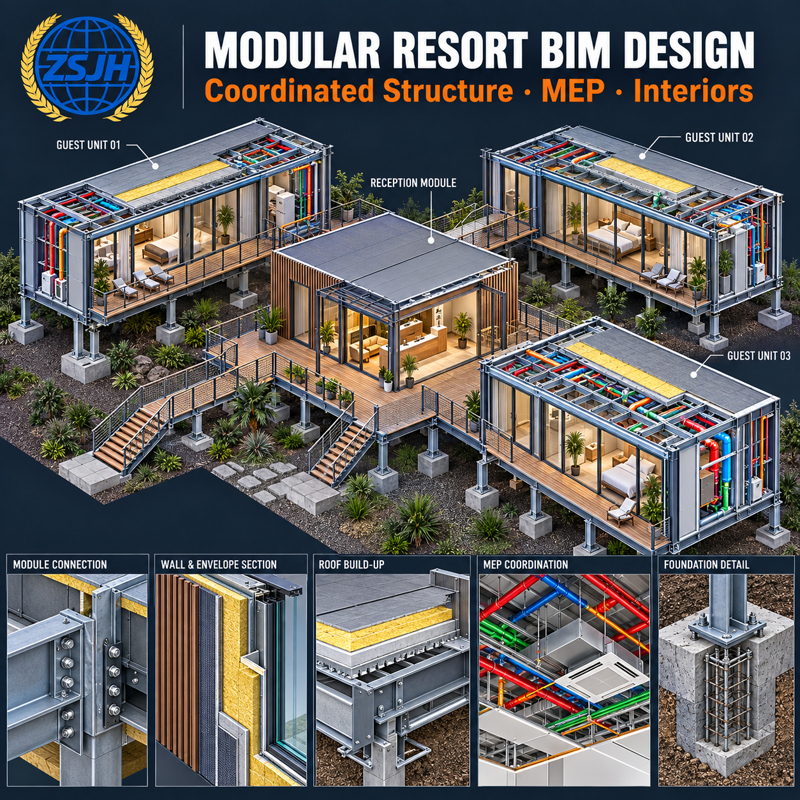
ZSJH Custom Modular Vacation Houses combine a steel structural system, insulated enclosure, panoramic glazing and optional finished interiors into a coordinated off-site building package. The product family supports compact cabins, space-capsule concepts, villas, reception buildings and multi-module resort units. Layout, façade, interior style and smart systems can be adapted to the site and operating model. One-storey, two-storey and engineered three-storey solutions are available; final dimensions and structural performance are determined by project loads, local approvals and transportation conditions.
Item | Standard & Custom Options |
Product system | Steel-framed modular vacation cabin, villa or hospitality unit |
Indicative area | Approx. 30-221 m² examples; custom multi-module layouts |
Storeys | Custom 1, 2 or 3 storeys subject to engineering and approval |
Structure | Galvanized or protected steel frame; bolted/welded connections |
Envelope | Insulated wall and roof build-up selected for climate |
Glazing | Panoramic glazing; Low-E insulated glass optional |
Interior package | Customized modern, natural, luxury or local style |
Smart systems | Lighting, HVAC, access and control options |
Facilities | Bedroom, bathroom, kitchenette, terrace and reception options |
Delivery | Complete module or knock-down/modular shipment, project dependent |
Design basis | Local code, site survey, loads, fire strategy and approved drawings |
· Distinctive façades and panoramic views designed for hospitality and nature-based settings.
· Flexible single-unit or multi-module planning for rooms, villas and public reception spaces.
· Insulated envelope, glazing and HVAC options tailored to hot, cold, coastal or humid climates.
· Factory prefabrication supports predictable quality and shorter on-site schedules.
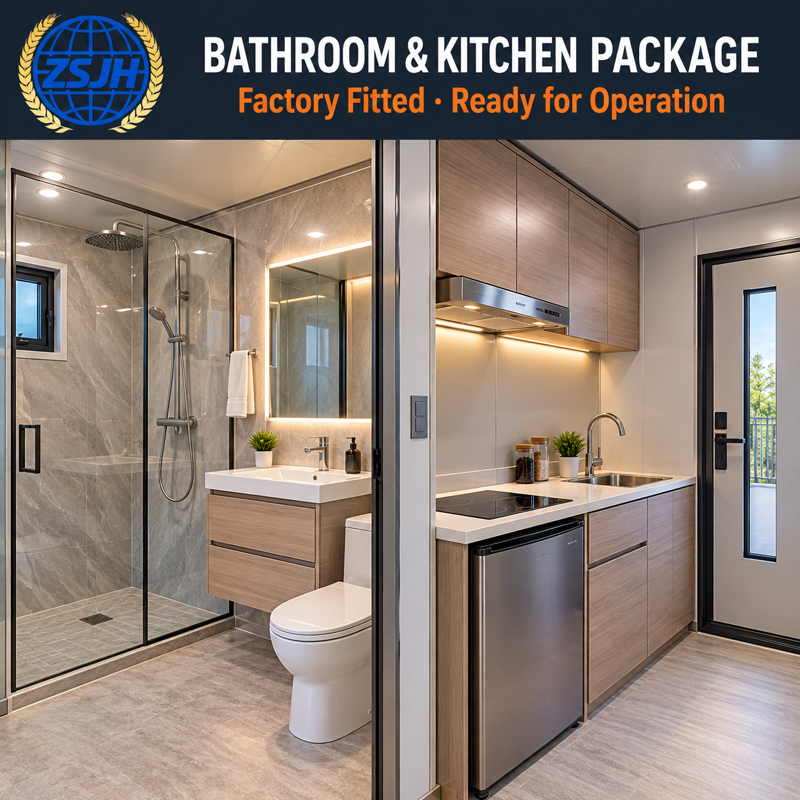
· Interior, furniture, bathroom, kitchen, lighting and smart-control packages are customizable.
· Two-storey and three-storey resort buildings can be engineered around circulation, egress and local loads.
· Resort hotels and glamping camps
· Mountain, lakeside, coastal and forest cabins
· Private holiday villas and garden guest houses
· Reception centers, cafés and wellness spaces
· Scenic-area accommodation clusters and cultural-tourism developments
ZSJH can customize the building width, length, storeys, structural system, room layout, façade, roof, doors and windows, insulation, utilities, interior finishes, furniture and packaging plan. For two-storey and three-storey projects, please provide the site location, intended use, floor plans, target capacity, local design loads and applicable codes so the engineering team can define the module grid, foundations, bracing, connections, stairs, egress and installation sequence.
1. Project briefing and business-model review: room mix, guest capacity, positioning and budget.
2. Site analysis: access, terrain, climate, utilities, local code and approval path.
3. Master planning and architectural concept, including views, privacy and guest circulation.
4. Structural, enclosure, MEP, fire and interior coordination.
5. Factory fabrication, enclosure installation and selected fit-out.
6. Quality inspection of structure, waterproofing, doors/windows, finishes and utilities.
7. Packing/loading, installation guidance, commissioning support and handover documentation.
· Material and component identification against the approved BOM.
· Frame dimensions, welds/fasteners and connection interfaces checked to the agreed inspection plan.
· Wall, roof, door/window, waterproofing and finish checks according to the selected supply scope.
· Electrical and plumbing checks where systems are included.
· Final marking, packing-list verification and loading inspection for export delivery.
Send ZSJH your site location, drawings or concept plan, required storeys, dimensions, room schedule, local wind/seismic/snow loads, insulation target, fire requirements, interior scope, delivery address and project schedule. ZSJH can support concept design, shop drawings, custom manufacturing, export packing and installation guidance. Contact us for a project-specific proposal.


