Blogs

You are here: Home » Products » Steel Structure Construction » Heavy Duty Prefabricated Steel Structure Industrial Workshop Construction

Product Category

Leave Us A Message

Heavy Duty Prefabricated Steel Structure Industrial Workshop Construction

Steel structure construction has the advantages of high strength, light weight, good seismic performance, foundation cost province, large building area, high building quality, suitable for industrialization and standardized production, not affected by the construction season, low comprehensive cost, known as the representative of green building. The steel structure construction can be used for large-scale sports venues, theaters, airports, railway stations and other urban public steel structure construction, can also be factories, factories, office buildings and other private steel structure buildings.
  • ZSJH

Availability:
facebook sharing button
twitter sharing button
line sharing button
wechat sharing button
linkedin sharing button
pinterest sharing button
whatsapp sharing button
kakao sharing button
snapchat sharing button
telegram sharing button
sharethis sharing button

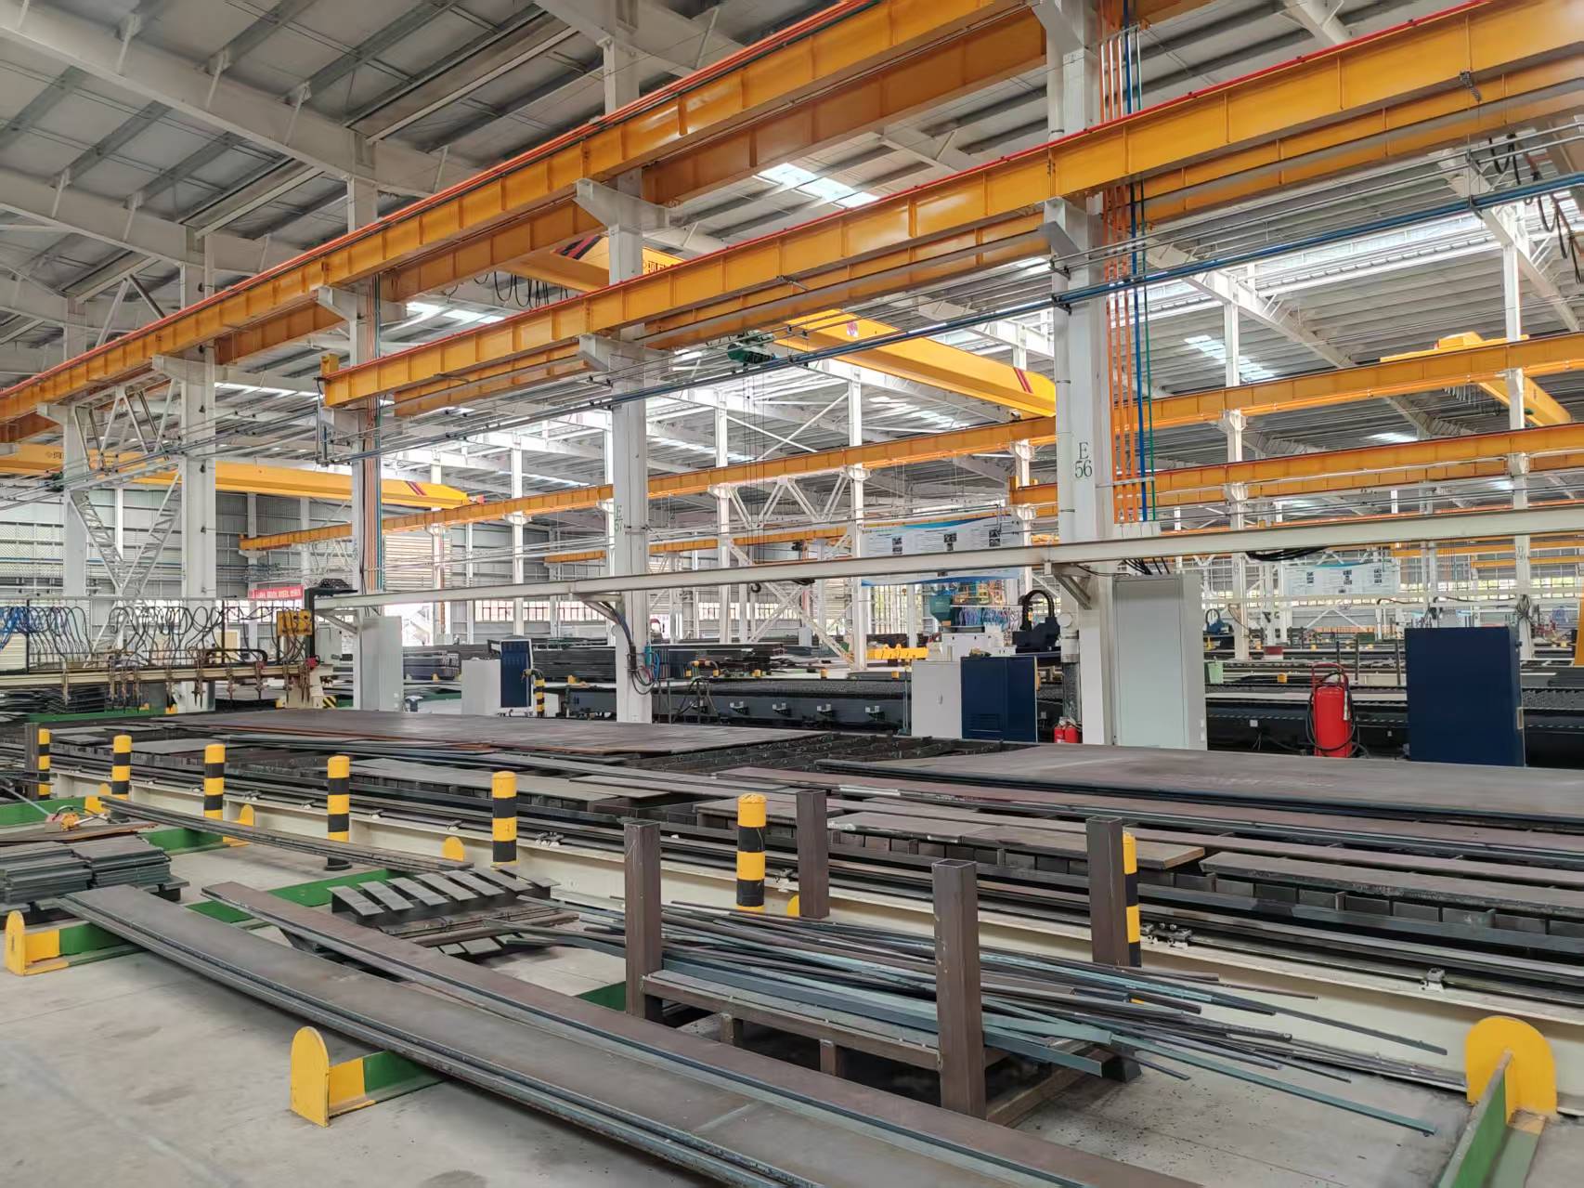
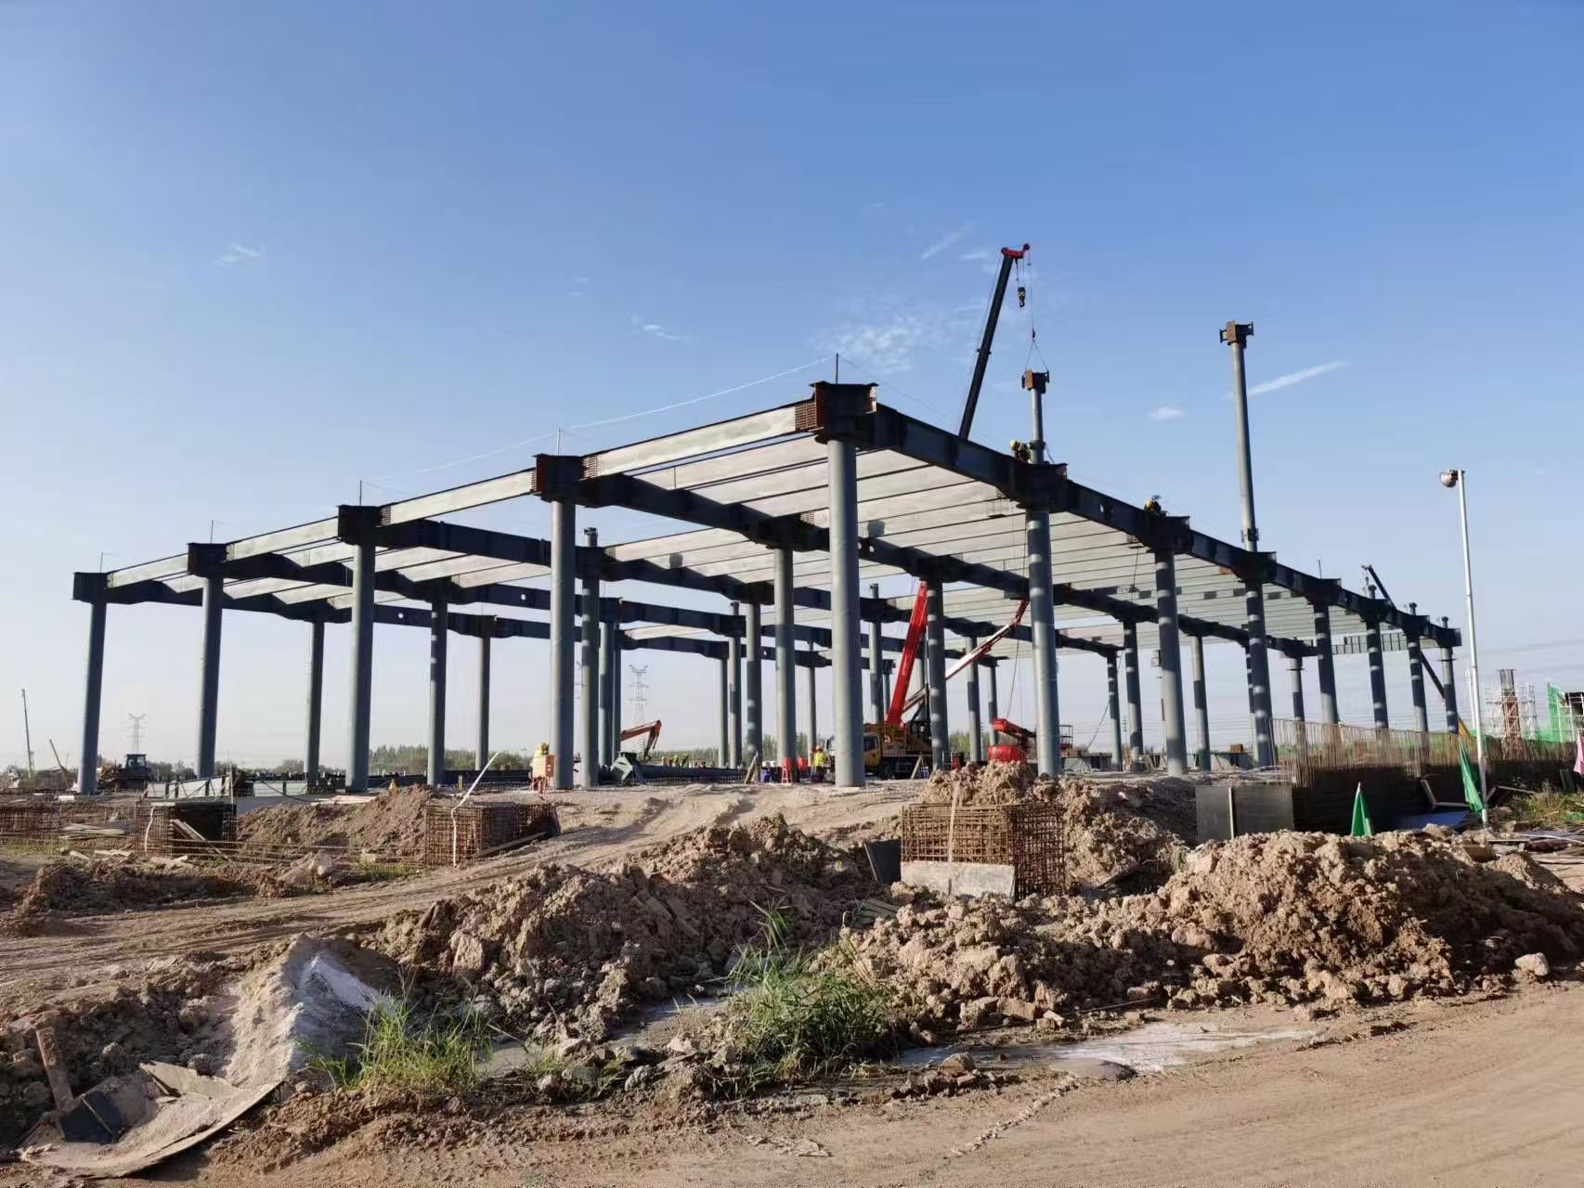
Our custom steel structure workshop is a modern pre-engineered metal building solution engineered for industrial commercial and private use. Built with high-grade steel frames, robust H-beams and insulated roof wall panels, this type of steel workshop delivers outstanding structural stability, open interior space and reliable all-weather performance.
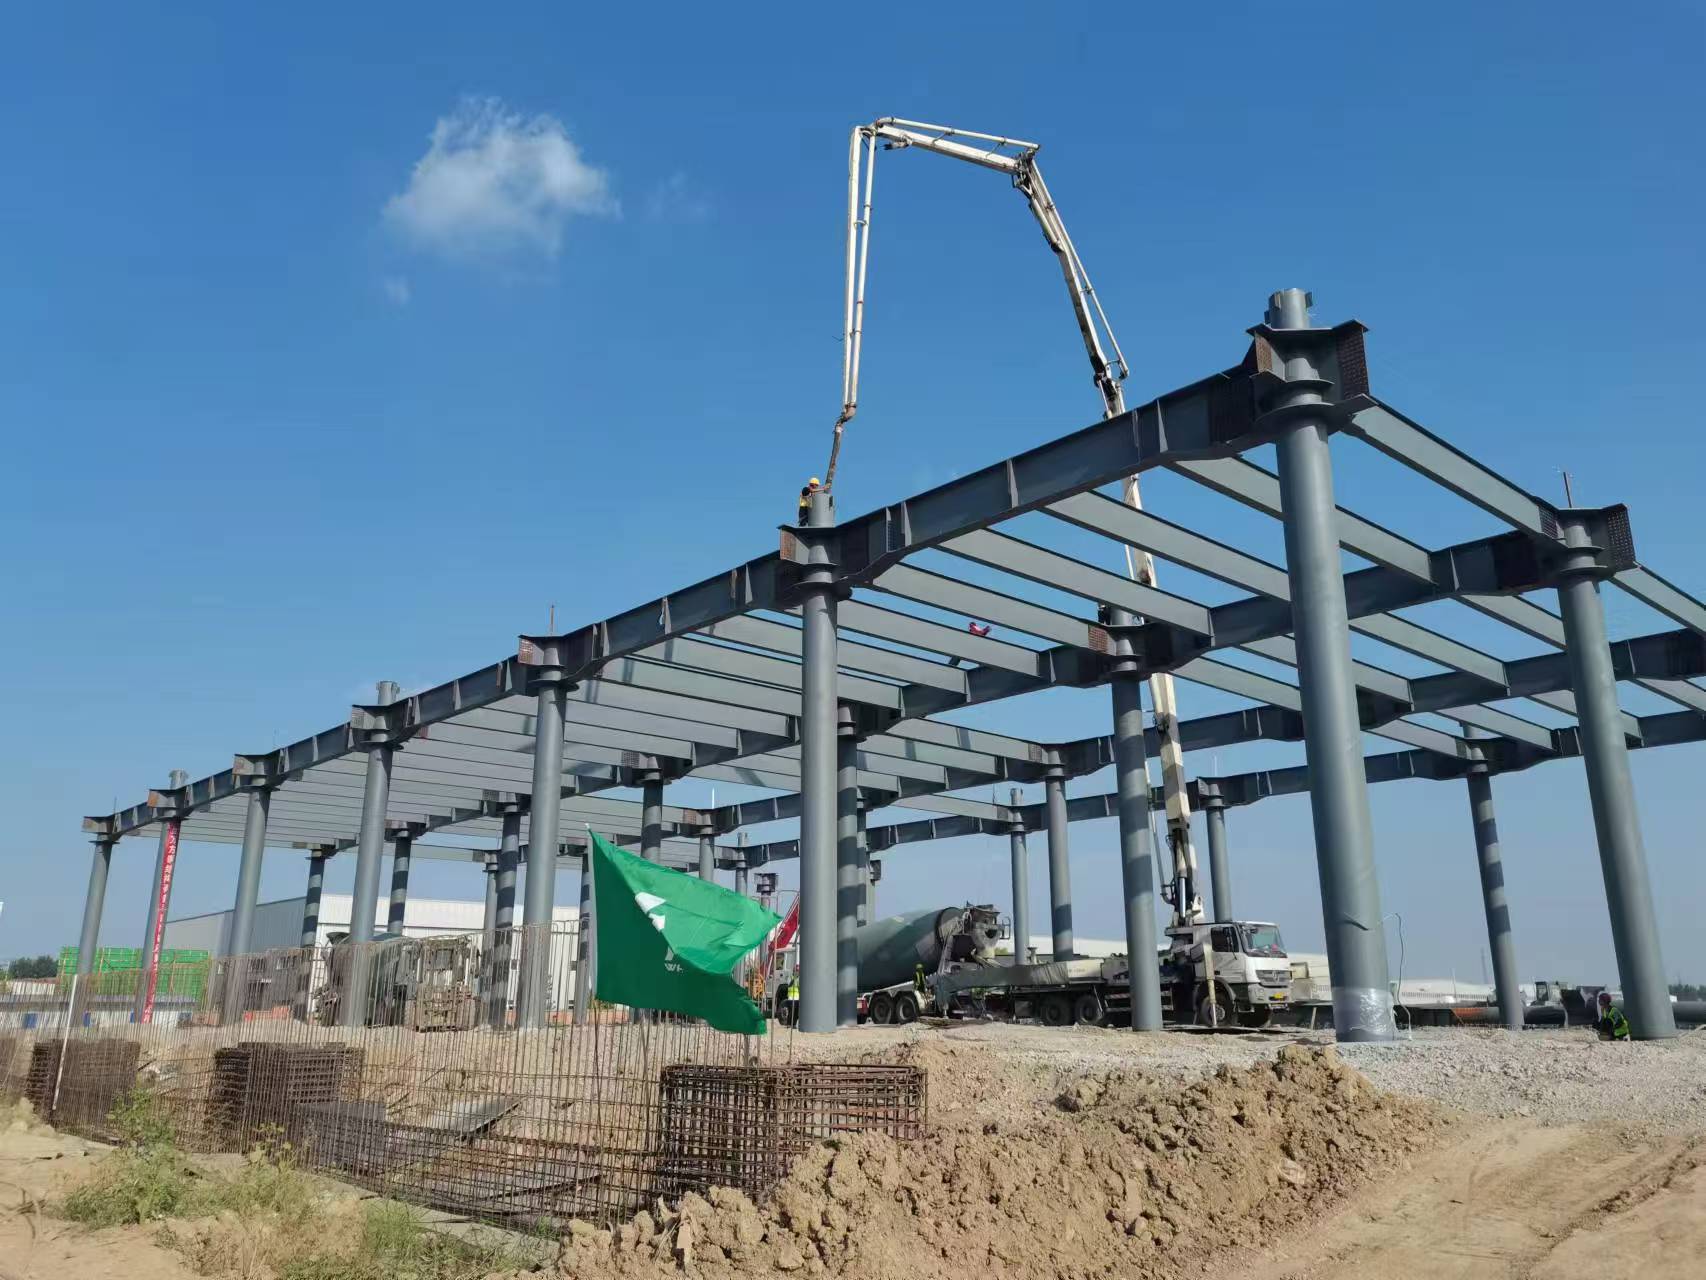
We tailor every project to match your land size, local weather condition and business purpose, delivering full design, manufacturing and global project support.

4e9d487ddd577f06af42bc0437dd1d56

Application

Characteristic
Steel structure workshop
High rise steel structure building

Steel warehouse

Large span steel frame
Steel bridge
Airport hanger
Exhibition hall
Gym shed
Office building
Poultry house
Multi-storey building
Storage shed


High strength

Light dead load
Good plasticity and toughness
Easy fabrication
High accuracy
Save 65% of construction time
Large span
Space flexible
Reduce construction waste and noise
98% steel components can be recycled,

Environmentally friendly

P1050985

Key Features & Benefits

  • Wide Clear Span Design

    Column-free large interior space, flexible for production lines, storage stacking and internal layout planning.

  • Rapid On-site Assembly

    All parts prefabricated in factory, simple bolt connection, greatly cuts down construction time compared with brick concrete buildings.

  • Strong & Weather Resistant

    High-tensile steel structure with professional anti-rust and corrosion treatment; good windproof, earthquake resistant and thermal insulation performance.

  • Budget-Friendly Solution

    Lower overall construction cost, less labor work and long service life, ideal investment for industrial park and small medium enterprises.

  • Fully Customizable Design

    Adjustable width, length, eaves height, roof slope, door window layout and insulation thickness to fit your exact project needs.

  • Low Daily Maintenance

    Simple structural design, easy inspection and repair, minimal long-term upkeep expense.


               Dimensions

Color According to customers
Length H beam: 4000-15000mm


Thickness

web plate: 6-32mm
wing plate: 6-40mm
Height 200-1200mm


             Main components

Drawing According to drawings or according to customer ' s requirement.


Material

Q235B, Q345B or others as buyers'requests
Purlin C or  Z purlin: Size from C120~C320, Z100~Z20
Bolt Plain bolt and High-strength bolt
Bracing X-type or other type bracing made from angle, round pipe
Roof & wall Sandwich panel or color plate
Surface Two times of Anti-rust Painting or Hot Dip Galvanized
Window Aluminium alloy window
Sheet 0.5mm or 0.6mm galvanized sheet
Packing Main steel frame without packing load in 40' GP, roof and wall panel load in 40' HQ


Accessories

down pipe, galvanized gutter, etc
Semi-transparent skylight belts, Ventilators

6c4e0109eafeedbaae2185ad41a5bd81

If you need we design for you, please supply us the following parameter
together with detail size:
1) length, width, height, eave height, roof pitch, etc
2) wind load, snow load, raining condition, seismic requirements, etc
4) Demands for doors and windows
5)Other information if necessary

Application Scenarios

Industrial manufacturing workshopProduction processing plantLarge logistics storage warehouseIndustrial park standard factoryFarm storage & agricultural workshopVehicle maintenance garageCommercial light industrial building


f7740267d2c68835cdebc2c06f6c010e

Q1: What are steel structure workshops used for?

Steel structure workshops are widely used as industrial factories, production workshops, storage warehouses, logistics centers, farm buildings and maintenance garages for commercial and industrial projects.

Q2: Can I get a fully customized steel workshop design?

Yes. We offer one-stop custom design including size, height, span, roof type, insulation and accessory layout according to your land and local building standards.

Q3: How durable is a prefab steel workshop?

With premium steel material and professional anti-corrosion coating, our steel structure workshop can serve more than 50 years under normal use.

Q4: Do you provide design drawings for approval?

Certainly. We provide free CAD construction drawings, structural layout and 3D renderings to support your local project approval and construction guidance.

Q5: What climate conditions can this steel building adapt to?

Our steel workshops can be customized for strong wind, heavy snow, high temperature and rainy areas, with matched wind load and snow load design.
Previous: 
Next: 

Quick Links

Products

Contact Us

 Telephone: +86-151-2258-2058
 WhatsApp: +8618822698788 / +8615122582058
 Email: sales@zsjhsteel.com
 Address: No. 1 11th Meridian Road, Industrial Zone, Dakoutun Town, Baodi District, Tianjin, China
Copyright © 2026 Zhong Sheng Jia He Construction Engineering (Tianjin) Co., Ltd. All Rights Reserved. Sitemap | Privacy Policy