:sales@zsjhsteel.com        WhatsApp:+86-15122582058

Blogs

You are here: Home » Products » Steel Structure Building System » Multifunctional Steel Structure » Multifunctional Steel Structure

Product Category

Contact us

Multifunctional Steel Structure

  • ZSJH

Availability:
facebook sharing button
twitter sharing button
line sharing button
wechat sharing button
linkedin sharing button
pinterest sharing button
whatsapp sharing button
kakao sharing button
snapchat sharing button
telegram sharing button
sharethis sharing button

1 Product Introduction

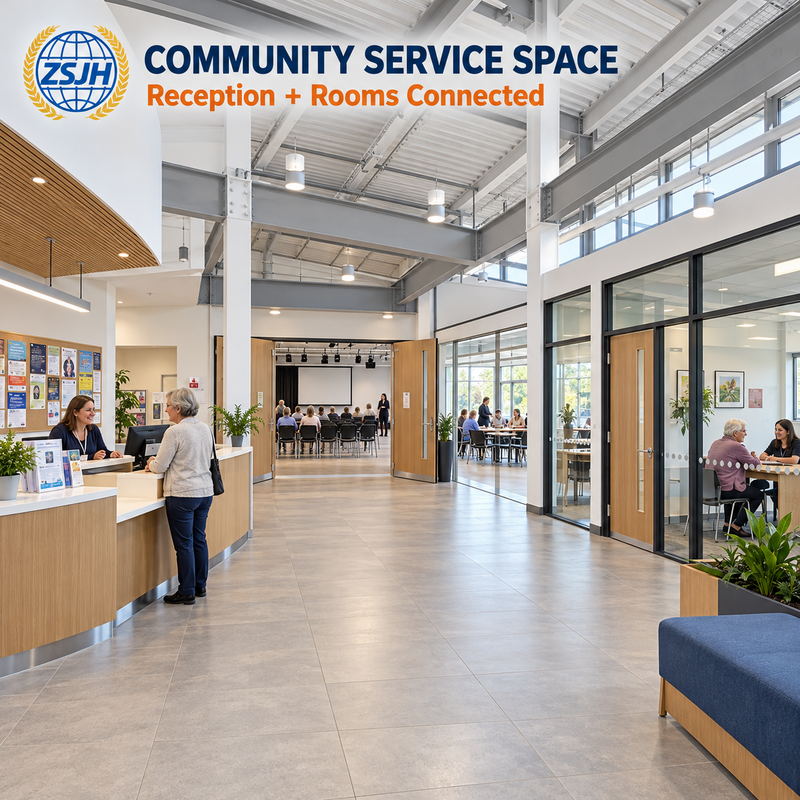
One building for community meetings, training and everyday services. ZSJH Steel coordinates open halls, smaller rooms and shared circulation within a custom steel frame, with design, detailing and prefabricated steel supply matched to the approved operating plan.steel-community-center-reception-with-hall-and-consultation-rooms

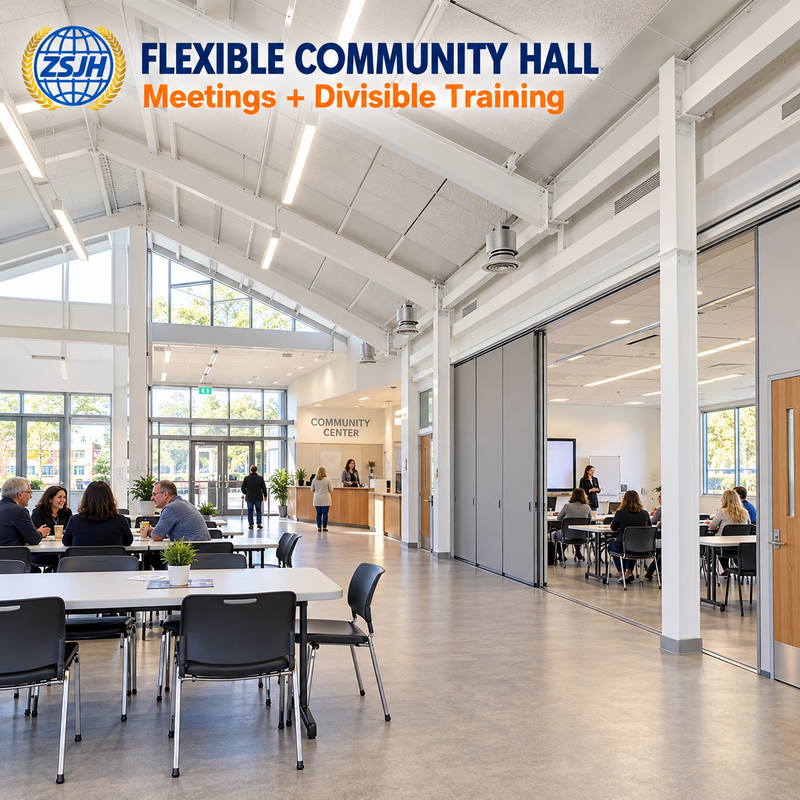
steel-community-center-interior-with-flexible-meeting-and-training-spaces

2 Plan Three Operating Modes

3.1 Everyday service mode:
reception, consultations and small classes remain accessible without opening the full event hall. Confirm which rooms need independent entrances or service controls.

3.2 Combined event mode:
the hall accommodates the approved event arrangement. Plan storage access and equipment movement so chairs, displays or temporary furniture do not obstruct circulation.

3.3 Divided training mode:
if movable partitions are specified, define panel storage, tracks, support reactions and service zoning. Acoustic performance depends on the complete partition and junction design, not just the steel frame.

3 From Room Schedule to a Coordinated Steel Package

Room and activity schedule → Simultaneous-use review → Circulation and column plan → Partition and service interfaces → Client approval → Fabrication → Area-marked delivery.

ZSJH coordinates member geometry, door openings and specified partition support points in shop detailing. Verify these interfaces before welding and drilling. Material options include Q235B, Q355B, S275, S355 and specified ASTM grades; sections and plate thicknesses follow the approved design.

Agree welding acceptance, required NDT and finish records in the inspection plan. Paint or galvanizing is selected for exposure; any structural fire protection is specified separately. The package may cover steelwork, connections and agreed enclosure items. Interiors, MEP, foundations and specialist partition systems require explicit scope confirmation.

4 FAQ

Q2 Are movable partitions included?

Only when included in the agreed package. Confirm the supplier, support reactions, tracks, panel storage and installation responsibility.

Q3 Can internal rooms be rearranged later?

Planned non-loadbearing partitions may be adjusted after reviewing services, occupancy and circulation. Do not alter columns or bracing without engineering review.

Q5 Can the service wing be enclosed before the hall?

A staged sequence can be assessed if temporary stability, enclosure interfaces and site access are included in the erection plan.

Q6 What information is needed if we only have a concept?

Provide the site location, activity list, simultaneous occupancy, room areas and a sketch. ZSJH can support structural design and detailing; local approval responsibilities are agreed separately.

5 Request Your Proposal

Share your room schedule, activity plan and drawings with ZSJH Steel for a custom community building proposal.


Previous: 
Next: 

Quick Links

Products

Contact Us

 Telephone: +86-151-2258-2058
 WhatsApp:  +8615122582058
 Email: sales@zsjhsteel.com
 Address: China,Tianjin