:sales@zsjhsteel.com WhatsApp:+86-15122582058


ZSJH


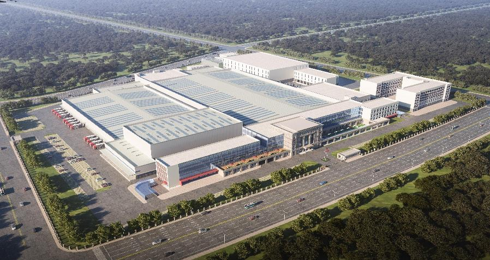
The Nanjing Weigang Dairy Project is a modern industrial complex designed for dairy processing, packaging, storage, logistics, office operations, and supporting facilities.
The project adopts an efficient steel structure building system, providing large-span production space, flexible equipment arrangement, fast construction, and reliable structural performance. The integrated factory layout supports the operational requirements of modern dairy production, including raw milk processing, filling and packaging, cold-chain storage, finished product warehousing, and logistics distribution.
With its spacious industrial workshops, organized transportation routes, and modern architectural appearance, this project represents an advanced steel structure solution for large-scale food and dairy manufacturing facilities.
| Item | Project Information |
|---|---|
| Project Name | Nanjing Weigang Dairy Project |
| Project Type | Steel Structure Dairy Processing Plant |
| Industry | Dairy and Food Processing |
| Project Location | Nanjing, China |
| Structural System | Steel Frame and Large-Span Steel Structure |
| Main Functions | Production, Packaging, Storage, Logistics and Office |
| Building Area | Customized According to Project Requirements |
| Building Span | Customized |
| Building Height | Customized |
| Steel Material | Q355B, Q235B or Equivalent |
| Surface Treatment | Painting or Hot-Dip Galvanizing |
| Installation Method | Bolted and Welded Connection |
| Design Service | Available |
| Fabrication Service | Factory Prefabrication |
| Installation Support | Technical and On-Site Guidance Available |
The Nanjing Weigang Dairy Processing Plant is designed as an integrated industrial production base that combines dairy processing workshops, filling and packaging areas, refrigerated storage, finished product warehouses, logistics areas, office buildings, and supporting facilities.
The main production workshops use a steel structure system to create a spacious and efficient internal environment. Large-span structural design reduces the number of internal columns, allowing dairy processing equipment, automated production lines, conveyor systems, pipelines, and storage facilities to be arranged more flexibly.
Most steel components are prefabricated in the factory and transported to the construction site for assembly. This construction method improves fabrication accuracy, shortens the on-site construction period, and reduces the impact of construction activities on the surrounding environment.
The overall factory layout also considers truck circulation, loading and unloading efficiency, employee access, fire passages, production management, and future expansion requirements.
The steel structure system creates an open interior with fewer columns, providing sufficient space for dairy processing equipment, filling lines, packaging machines, conveyor systems, and automated production facilities.
The internal production layout can be adjusted according to different dairy products and manufacturing processes.
The industrial complex can integrate multiple functional areas, including:
Raw milk receiving area
Dairy processing workshop
Sterilization and filling workshop
Packaging production area
Raw material warehouse
Finished product warehouse
Refrigerated storage area
Quality inspection laboratory
Equipment maintenance area
Office and administration building
Loading and unloading platform
Logistics distribution area
Employee supporting facilities
This integrated design helps improve production efficiency and streamline material transportation.
Modern dairy factories require extensive production equipment, pipelines, ventilation systems, refrigeration systems, conveyors, and automated storage facilities.
The steel structure can be customized to accommodate:
Automated filling lines
Dairy processing equipment
Suspended production pipelines
Equipment support platforms
Refrigeration systems
Ventilation equipment
Automated warehouse systems
Maintenance platforms
Utility pipe racks
Steel columns, beams, trusses, bracing systems, and other structural components are fabricated under controlled factory conditions.
After being transported to the construction site, the components are assembled mainly through high-strength bolted connections. This method can significantly reduce the construction period compared with traditional reinforced concrete buildings.
The steel structure can be designed according to the local environmental conditions and applicable building standards.
Structural calculations can consider:
Dead load
Live load
Wind load
Snow load
Seismic load
Equipment load
Pipeline load
Roof equipment load
Temperature effects
Crane load, when required
The structural system provides reliable strength, stability, and long-term durability for industrial production.
Dairy production capacity may increase as market demand grows. Steel structure buildings can be extended in length or width with relatively limited impact on the existing production areas.
Future workshops, warehouses, cold storage facilities, or production lines can be considered during the initial structural design.
The exterior of the dairy factory combines industrial functionality with a clean and modern architectural design.
Different facade materials can be used according to the project requirements, including:
Insulated sandwich panels
Color-coated steel sheets
Aluminum facade panels
Glass curtain walls
Decorative metal panels
External louvers
Skylight systems
Architectural canopies
The modern facade helps enhance the corporate image of the dairy production base.
The steel structure system can include the following components:
Welded H-section steel columns
Welded H-section steel beams
Steel roof trusses
Box columns
Crane beams
Roof bracing systems
Wall bracing systems
C-section steel purlins
Z-section steel purlins
Steel platforms
Steel stairs
Equipment support structures
Utility pipe racks
Loading canopies
Connection plates
Anchor bolts
High-strength bolts
All steel components can be fabricated according to approved structural drawings and project specifications.
The roof and wall systems can be customized according to the dairy production environment, local climate, thermal insulation requirements, fire protection standards, and architectural appearance.
Insulated sandwich panel roof
Single-layer steel sheet roof
Standing seam metal roof
Rock wool insulation roof
Glass wool insulation roof
Polyurethane sandwich panel roof
Skylight and daylighting system
Roof ventilation system
Rainwater drainage system
Rock wool sandwich panels
Polyurethane sandwich panels
Glass wool sandwich panels
Color-coated steel sheets
Aluminum facade panels
Glass curtain walls
Fire-resistant wall panels
Internal cleanroom wall systems
For dairy and food production facilities, the envelope system can also be designed to support cleanliness, moisture resistance, thermal insulation, temperature control, and energy efficiency.
| Technical Item | Available Specification |
|---|---|
| Structural Type | Portal Frame, Steel Frame or Steel Truss Structure |
| Main Steel Grade | Q355B, Q235B, ASTM or Equivalent Steel |
| Main Column | Welded H-Section or Box Section |
| Main Beam | Welded H-Section or Steel Truss |
| Building Span | Customized |
| Column Spacing | Customized |
| Building Height | Customized |
| Roof Slope | Customized |
| Roof Material | Steel Sheet or Insulated Sandwich Panel |
| Wall Material | Steel Sheet, Sandwich Panel or Curtain Wall |
| Steel Surface Treatment | Shot Blasting and Painting |
| Optional Treatment | Hot-Dip Galvanizing |
| Connection Method | High-Strength Bolts and Welding |
| Wind Resistance | Designed According to Local Wind Load |
| Snow Resistance | Designed According to Local Snow Load |
| Seismic Design | According to Local Seismic Requirements |
| Fire Protection | Fire-Resistant Coating or Fireproof Cladding |
| Thermal Insulation | Customized According to Local Climate |
| Installation | On-Site Assembly |
| Design Standard | GB, EN, AISC, ASTM or Customized Standards |
Large-span steel buildings provide an open internal environment, making it easier to arrange production equipment, processing lines, cold storage areas, and logistics systems.
Factory-prefabricated steel components reduce on-site fabrication work and allow faster structural installation.
Steel structures provide reliable load-bearing capacity for industrial equipment, pipelines, production platforms, ventilation systems, and roof-mounted equipment.
The building envelope can be combined with high-performance insulation panels to meet the temperature-control requirements of dairy processing and cold storage facilities.
Steel beams, columns, and trusses can provide flexible connection points for pipelines, cable trays, ventilation ducts, and suspended equipment.
The structure can be extended or modified when additional production lines or storage areas are required.
Steel materials can be recycled, while prefabricated construction reduces material waste and on-site pollution.
ZSJH Steel provides one-stop steel structure services for industrial and commercial building projects.
Our engineering team develops suitable structural solutions according to the building size, production process, equipment layout, local climate, and applicable construction standards.
We can provide fabrication drawings, connection details, component numbering drawings, installation drawings, and material lists.
Steel columns, beams, trusses, bracing systems, platforms, and customized metal components are manufactured in our steel fabrication facility.
Quality control is carried out from raw material inspection to final product inspection.
Steel components are clearly marked and packaged according to the installation sequence to improve loading efficiency and simplify on-site erection.
We can assist with container loading, bulk shipment, export documentation, customs documents, and international delivery.
Installation drawings, technical documents, remote guidance, and on-site technical support can be provided according to the project requirements.
ZSJH Steel is a one-stop steel structure design, fabrication, and export supply chain service provider.
We provide customized solutions for factories, warehouses, logistics centers, food processing plants, commercial buildings, and other industrial projects.
Our main advantages include:
Professional steel structure design team
Customized building solutions
Factory-direct steel fabrication
Advanced cutting and welding equipment
Strict quality inspection
Reliable production schedule
Export-standard packaging
International transportation support
Installation drawings and technical guidance
One-stop service from design to delivery
We can manufacture steel structures according to customer drawings or develop a complete building solution based on the project requirements.


