A pre-engineered building (PEB) can be fabricated off site and assembled from coordinated components. However, factory production does not remove the need for project-specific engineering. A warehouse with a large loading door, a workshop with an overhead crane and an agricultural building with open sides require different design inputs, even when their floor areas are similar.
PEB engineering support connects the building brief, structural scheme, connection details and fabrication drawings. For overseas buyers, its value is practical: clarify interfaces before steel is cut, rather than discovering conflicting requirements during site assembly.
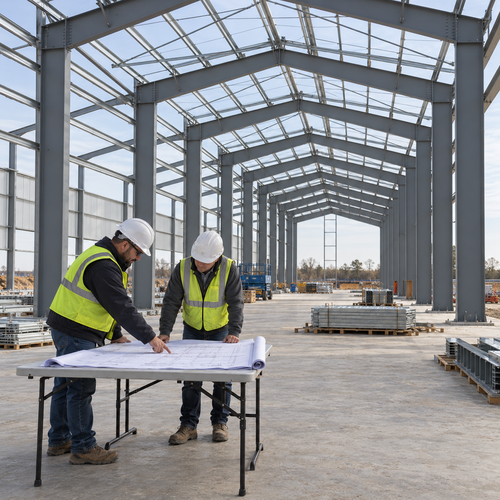
1. Define the Space the Building Must Deliver
Start with location, building use, overall dimensions, frame spacing and roof slope. Distinguish clear internal width from the distance between column grid lines. Likewise, eaves height does not automatically equal usable clearance beneath a haunch, crane or suspended service.
Confirm door sizes and positions, equipment access routes, mezzanines and possible future extensions. A braced bay that conflicts with a loading door can affect the structural arrangement. Identifying that conflict during scheme development is easier than revising fabricated components.
2. Agree on Loads and Design Responsibilities
The project brief should identify the applicable design code and the site information needed to establish wind, snow, seismic and other relevant actions. Roofing, insulation, suspended services and planned solar installations also need consideration. Where cranes are included, obtain the crane supplier’s loading and operating information.
State who provides design criteria, structural calculations, foundation design and local approval. Engineering support should work within that agreed responsibility matrix. A supplier’s framing proposal does not automatically include the foundations or satisfy every local submission requirement.
3. Coordinate Frames, Connections and Restraints
Portal-frame columns and rafters work with their connections, bracing and secondary steelwork. Purlins and wall girts support the envelope and may also provide specified restraint to the primary members. Their locations and connections therefore need coordination with the structural design.
The review should address eaves and ridge connections, splice positions, bolt access, purlin connections and bracing locations. Door openings or service penetrations must not displace a restraint or interrupt a load path without engineering review. Connection geometry also needs to allow practical shop assembly and site bolting.
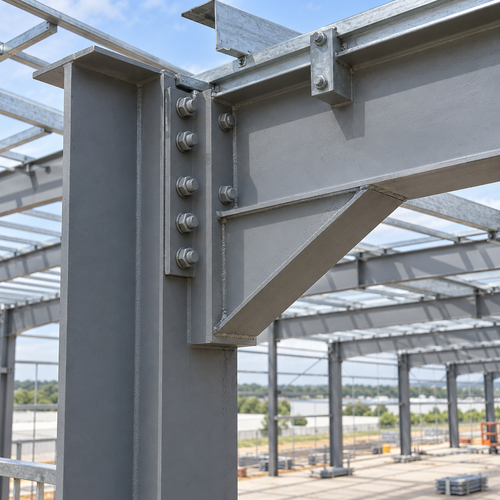
4. Resolve Foundation and Envelope Interfaces
Base plate dimensions, anchor layouts, column positions and support assumptions must match the foundation information. The foundation designer needs the relevant reactions and interface details from the steel structure design. Discrepancies should be resolved before anchors are set or components released for fabrication.
Roof and wall interfaces deserve similar attention. Confirm panel type, support spacing, openings, gutters and attachment requirements. These decisions affect secondary members and connection details; they should not be left entirely until the main frame is complete.
5. Release a Consistent Fabrication Package
Before production, check that approved general arrangements, member drawings, connection details and the bill of materials use coordinated revisions. Confirm the scope for fasteners, coatings, marking, packing and erection information.
Transport limits may influence member splits and splice positions. Site access and lifting arrangements can also affect assembly planning. Temporary stability during erection requires a defined plan; the completed building’s structural arrangement should not be assumed to provide stability at every construction stage.
Engineering Support from ZSJH Steel
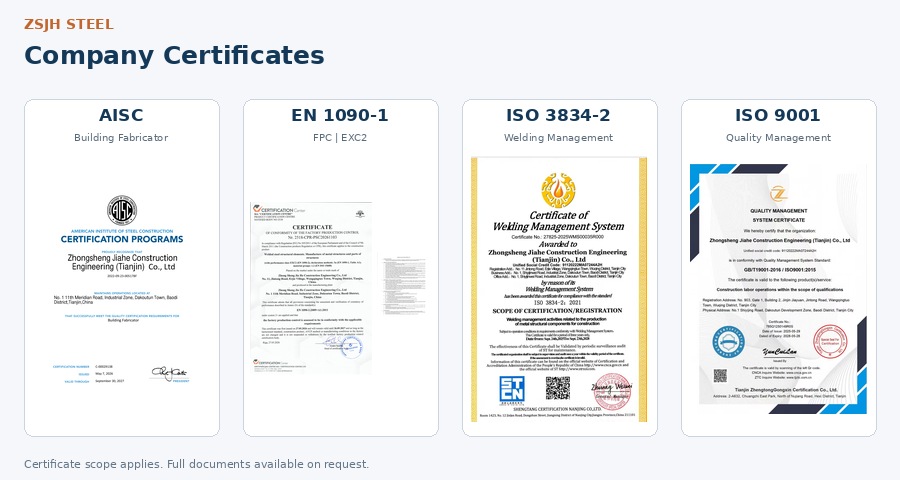
ZSJH Steel supports overseas projects through engineering detailing, steel fabrication and export coordination. With 20 years of industry experience, the team helps translate project requirements into coordinated manufacturing information.
Reference schedules are approximately 7 days for design, 7 days for detailing and 30–45 days for fabrication. Actual timing depends on scope, complete inputs, approvals and production scheduling.
Planning a PEB warehouse or workshop? Send your project location, dimensions, intended use, loads and available drawings to sales@zsjhsteel.com to discuss an appropriate support scope.
CTA: Submit Your PEB Project Requirements

 English
 العربية
 Français
 Русский
 Español
 Português
 Deutsch
 italiano
 日本語
 한국어
 Nederlands
 Tiếng Việt
 ไทย
 Polski
 Türkçe
 አማርኛ
 ພາສາລາວ
 ភាសាខ្មែរ
 Bahasa Melayu
 ဗမာစာ
 தமிழ்
 Filipino
 Bahasa Indonesia
 magyar
 Română
 Čeština
 қазақ
 हिन्दी
 فارسی
 Kiswahili
 اردو
 Gaeilge
 Māori
 Hausa
 Igbo
 Kurdî
 Lëtzebuergesch
 ਪੰਜਾਬੀ
 Runasimi
 Yorùbá
 isiZulu


