1 Overview
ZSJH provides integrated steel building support from engineering and material procurement to factory fabrication, delivery and agreed site installation. Owners can coordinate the steel frame, secondary members, enclosure and installation interfaces through one project team. The package is developed around building use, site conditions, loads, local requirements and the target programme, with the contracted scope clearly defined.
2 Benefits
Benefit | Value to the project |
One project interface | Coordinate design, fabrication, purchased materials and site requirements through an agreed responsibility structure. |
Coordinated procurement | Use approved quantities and specifications to align steel, panels and accessories, reducing mismatched purchases. |
Factory preparation | Prepare numbered members, holes and connections before dispatch to support planned site assembly. |
Project customization | Adjust frame layout, building dimensions, openings, coating and envelope to the approved design. |
Documented quality | Link material, weld, dimensional and site checks with agreed release and handover documents. |
3 Applications
Typical projects include workshops, logistics warehouses, exhibition halls, sports halls, offices, multi-storey buildings, aircraft hangars, poultry houses and storage sheds. Workshop schemes coordinate cranes and equipment; warehouses coordinate racking and loading doors; public buildings coordinate circulation and services. Bridges and high-rise buildings require a separate review of specialist design, execution and qualification requirements.


4 Specifications
The following dimensions are reference selections for fabricated H members, not a universal building size or guaranteed production limit. Final sections, material thicknesses and member lengths follow the approved calculations, drawings, fabrication review and shipping plan.
Item | Configuration |
H member dimensions | Reference length 4,000–15,000 mm; section depth 200–1,200 mm; web 6–32 mm; flange 6–40 mm. |
Steel grades | Q235B/Q355B/Q390; suitable S275/S355 or ASTM A36/A572 Grade 50 when specified and available. |
Primary members | Columns, rafters, floor beams and trusses; section type and reinforcement selected by structural design. |
Secondary members | C/Z purlins, wall girts, eave members, ties and X/other designed bracing. C120–C320 can be reviewed as a reference purlin range. |
Roof and wall | Profiled color steel sheets or sandwich panels; sheet options such as 0.5/0.6 mm require load/coating review; insulation core/thickness specified separately. |
Connections | Ordinary or high-strength bolts, shop/site welds, base plates and designed anchor bolts within the supply scope. |
Accessories | Aluminium-alloy windows, specified doors, gutters, downpipes, skylights and ventilators as listed. |
Protection | Specified preparation and paint system or feasible hot-dip galvanizing; fire protection selected separately where required. |
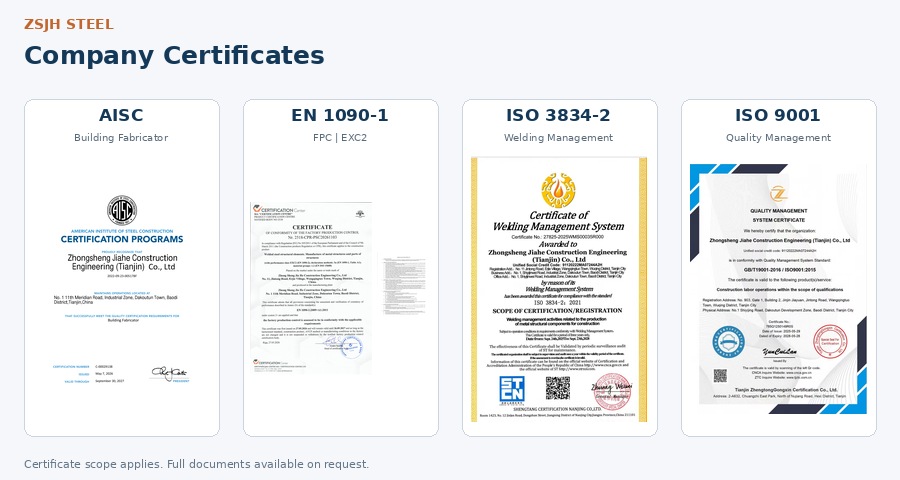
ZSJH combines engineering/detailing support, steel fabrication, procurement coordination, quality inspection and export delivery. Qualification materials displayed by the company include AISC, TÜV welding-related, ISO 9001, CE and EN ISO 3834 documents, subject to current holder, validity and scope. Material certificates, weld/dimensional reports and coating records can be included in the project quality package; independent inspection can be arranged.
6 FAQ
What does EPC include?
Design, procurement, fabrication and agreed site work. Foundations, utilities, permits and local approvals are expressly allocated in the contract.
How are price and lead time set?
From building size, loads, materials, finish, scope and destination. Itemized pricing and project milestones are confirmed in the proposal.
What information should we send?
Project location, use, dimensions, loads/crane data, available drawings, required scope and target schedule.
7 Get a Quote
Send ZSJH your project drawings or building requirements for a tailored EPC proposal.
Button: Request an EPC Quote

 English
 العربية
 Français
 Русский
 Español
 Português
 Deutsch
 italiano
 日本語
 한국어
 Nederlands
 Tiếng Việt
 ไทย
 Polski
 Türkçe
 አማርኛ
 ພາສາລາວ
 ភាសាខ្មែរ
 Bahasa Melayu
 ဗမာစာ
 தமிழ்
 Filipino
 Bahasa Indonesia
 magyar
 Română
 Čeština
 қазақ
 हिन्दी
 فارسی
 Kiswahili
 اردو
 Gaeilge
 Māori
 Hausa
 Igbo
 Kurdî
 Lëtzebuergesch
 ਪੰਜਾਬੀ
 Runasimi
 Yorùbá
 isiZulu


