1 Product Overview
A Steel Structure Dairy Barn is a prefabricated building designed around dairy cow housing, feeding, ventilation and daily herd movement. Wide-span steel frames provide space for freestall rows, feed alleys, manure-handling routes and access to the milking area.
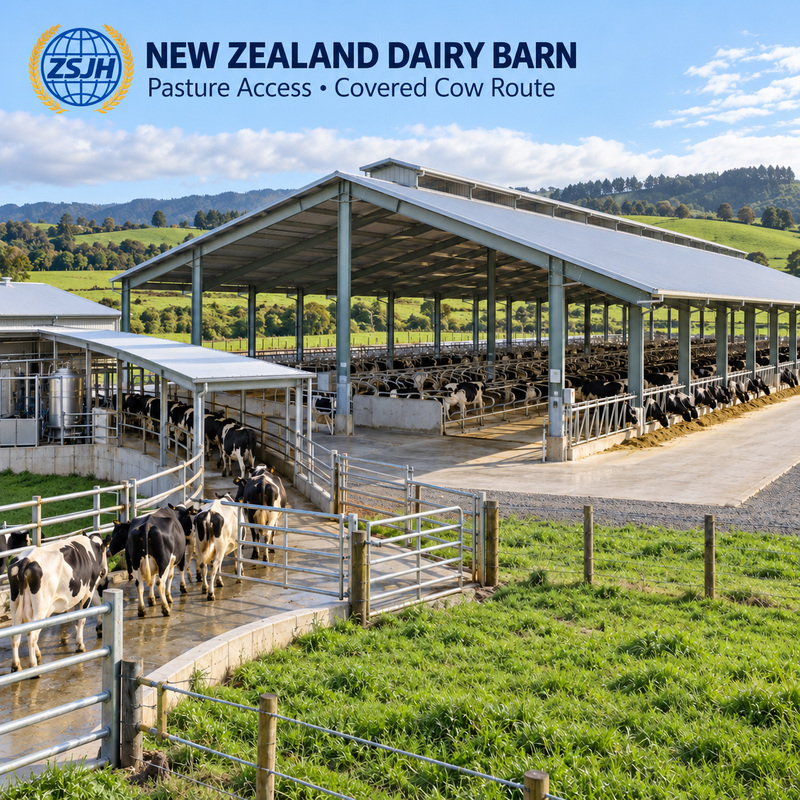
The building can use open sides, adjustable sidewall curtains or enclosed walls according to the selected ventilation strategy and local climate. Connections to a separate milking parlor or robotic milking zone can be coordinated during layout development.
2 Dairy Housing Layout and Milking Area Connections
The structural layout starts with the farm’s operating requirements. Stall rows, feeding routes and cow circulation should be established before column positions and bracing locations are finalized.
Functional Area | Building Design Focus |
Cow resting area | Coordinate stall rows, crossovers and unobstructed cow movement |
Feeding area | Provide space for feed barriers, feed delivery vehicles and cleaning |
Cow traffic alleys | Coordinate routes between housing, holding and milking areas |
Milking area connection | Align doorways, covered passages and equipment interfaces |
Manure-handling routes | Coordinate scraper access, drainage interfaces and service openings |
Maintenance access | Reserve access to fans, curtains and roof-mounted equipment |
3 Reference Specifications and Customization
Item | Reference Configuration / Customization |
Product | Steel Structure Dairy Barn |
Primary use | Dairy cow housing with feeding and milking-area connections |
Structural system | Portal frame, steel roof truss or engineered combination |
Building dimensions | Length × width customized to herd size, stall layout and site |
Eave height | 6 m as an initial quotation reference; adjustable to ventilation and equipment needs |
Span | 20 m or greater may be considered for wide-span layouts; subject to structural calculations |
Frame spacing | 6 / 9 / 12 m reference options; 18 m subject to engineering assessment |
Primary members | Welded H-section, tapered built-up sections or other engineered sections |
Secondary members | C/Z purlins, wall girts and bracing according to design |
Steel grades | Q235B, Q355B, S275, S355, ASTM A36 or A572, as specified |
Plate thickness | Determined by member forces, connection design and fabrication requirements |
Connections | Shop-welded assemblies and site-bolted connections; site welding where specified |
Roof covering | Profiled metal sheets or insulated panel systems |
Sidewalls | Open sides, curtain openings, partial walls or enclosed panels |
Surface protection | Hot-dip galvanizing or a specified protective coating system |
Design loads | Site-specific wind, snow, seismic, roof and equipment loads |
For a single-span barn, overall building width is approximately the structural span; for a multi-span barn, width includes the combined spans. Building length follows the selected number of frame bays.
4 Ventilation Space and Roof Configuration
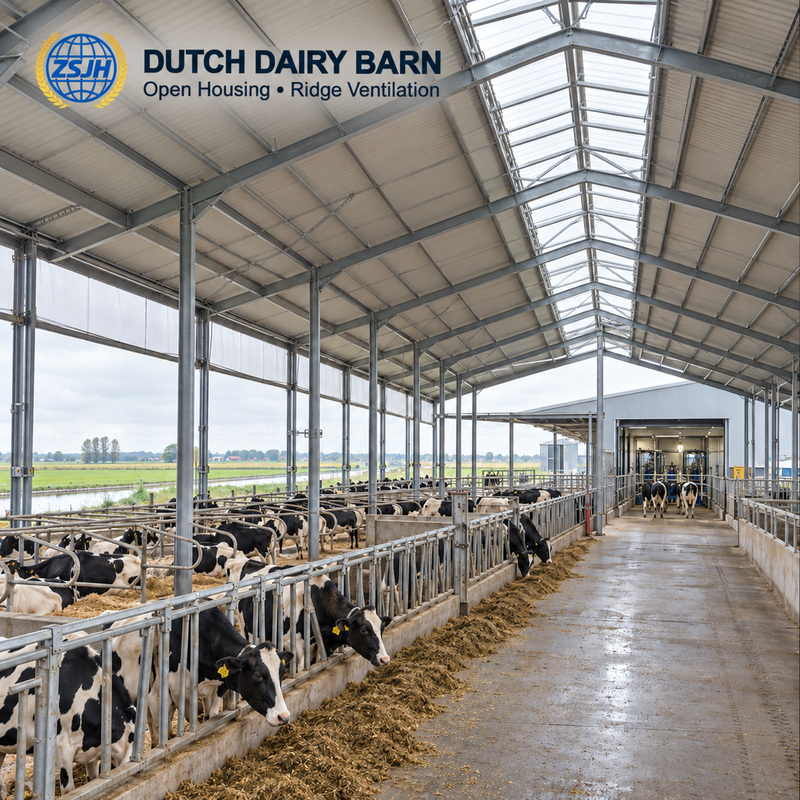
Ventilation openings are coordinated with the structure rather than added after fabrication. Naturally ventilated freestall barns commonly use sidewall openings and ridge outlets, while circulation fans may provide additional air movement during hot weather. Final performance depends on climate, building orientation, surrounding obstructions and operation.
Customizable building interfaces include:
· Continuous ridge openings with suitable weather-protection details.
· Open sidewalls or adjustable curtain openings.
· Eave overhangs coordinated with rain protection and airflow.
· Structural supports for fans, curtains and associated equipment.
· Roof insulation or condensation-control provisions where specified.
Natural ventilation, cross ventilation and tunnel ventilation require different opening and enclosure arrangements. The selected system should be established before roof and wall details are approved.
5 Corrosion Protection and Building Envelope
Dairy housing exposes structural components to moisture, condensation and manure-related contamination. Protective finishes are selected for the actual exposure, cleaning practices and maintenance requirements.
Option | Selection Focus |
Hot-dip galvanizing | Suitability for member size, detailing and exposure conditions |
Protective paint system | Compatible primer, intermediate coat and finish with specified dry film thickness |
Insulated roof panels | Thermal requirements, condensation control and panel suitability |
Profiled metal roofing | Roof drainage, ventilation and underside condensation management |
Open or curtain sidewalls | Seasonal airflow, weather protection and curtain support details |
For painted steel, blast cleaning to Sa 2½ can be specified where required by the coating system. Particular attention is given to exposed bases, connections and areas near washdown or manure handling.
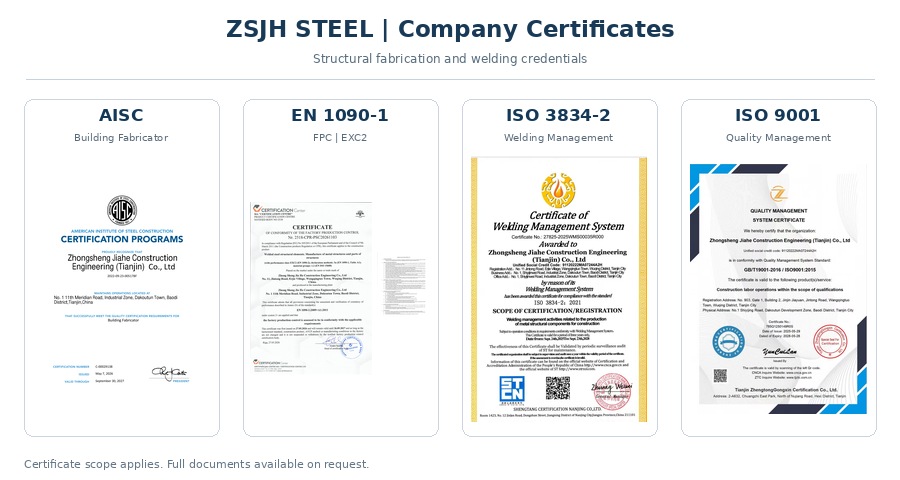
Applicable material, design, welding and inspection requirements are agreed before production. Depending on the project, these may include GB standards, European EN requirements or American structural and welding requirements.
Welding procedures may use SAW, GMAW or FCAW according to joint configuration and approved procedures. AWS D1.1 can be specified where applicable; EN ISO 3834 concerns welding quality management and does not replace the project’s weld acceptance requirements.
7 Design to Delivery Workflow
Farm requirements and site data → Housing layout and milking-interface coordination → Structural calculations and detailing →
Customer drawing approval → Approved for Fabrication → Material procurement and cutting →
Assembly, welding and correction → Drilling, fit-up and inspection → Surface treatment →
Component marking and export packing → Container loading and delivery → Site erection and installation support as agreed
8 Supply Scope
The supply package can include primary steel members, secondary framing, bracing, connection plates, fasteners and agreed roof or wall materials.
Fans, curtains, feed barriers, stalls, milking equipment, manure systems, concrete floors, foundations and utilities are defined separately in the quotation. Their interfaces can be coordinated with the steel building drawings.
9 Request a Dairy Barn Quotation
Send ZSJH Steel your project location, herd size, housing arrangement and available drawings. Please include:
· Building length × width × eave height, frame spacing and required clear span.
· Stall rows, feed alleys, cow traffic routes and milking-area layout.
· Ventilation strategy, sidewall openings, roof insulation and equipment loads.
· Door sizes, frame preferences, material grades and surface treatment.
· Applicable design and welding standards, inspection requirements and any lifting equipment.
· Required supply services, delivery location, packing requirements and target schedule.
ZSJH Steel can provide structural design and detailing support when a complete structural drawing package is unavailable.
Email: sales@zsjhsteel.com
WhatsApp: +86 151 2258 2058

 English
 العربية
 Français
 Русский
 Español
 Português
 Deutsch
 italiano
 日本語
 한국어
 Nederlands
 Tiếng Việt
 ไทย
 Polski
 Türkçe
 አማርኛ
 ພາສາລາວ
 ភាសាខ្មែរ
 Bahasa Melayu
 ဗမာစာ
 தமிழ்
 Filipino
 Bahasa Indonesia
 magyar
 Română
 Čeština
 қазақ
 हिन्दी
 فارسی
 Kiswahili
 اردو
 Gaeilge
 Māori
 Hausa
 Igbo
 Kurdî
 Lëtzebuergesch
 ਪੰਜਾਬੀ
 Runasimi
 Yorùbá
 isiZulu


