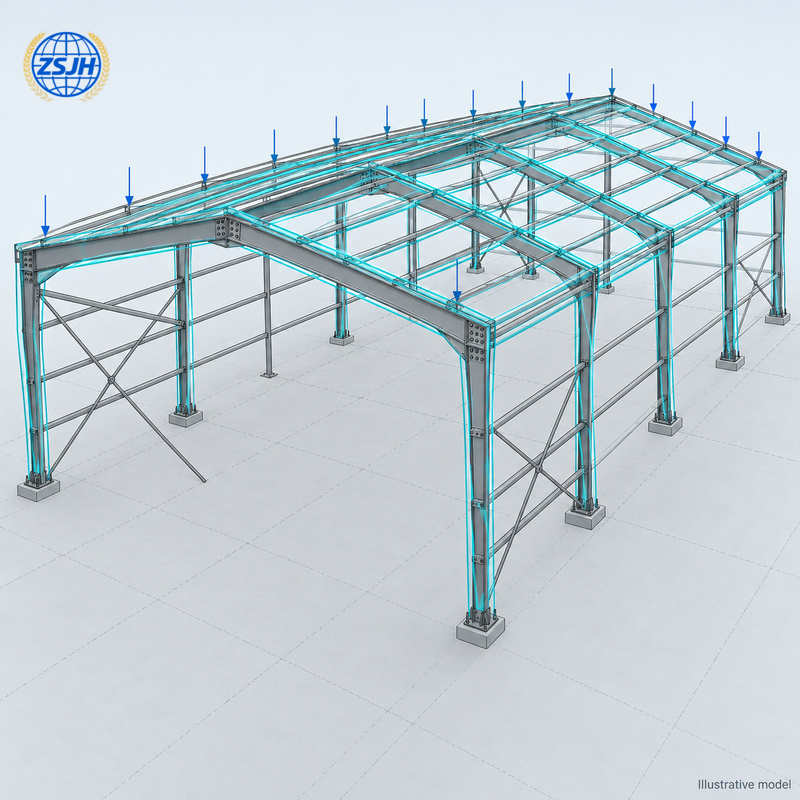
Develop a warehouse frame around the space your operation actually needs. ZSJH provides structural scheme design for steel warehouses, translating building dimensions, storage arrangements and site conditions into a coordinated column grid, structural system and preliminary member schedule. The scope can extend to structural analysis and calculations when agreed.
Service Specifications
Item | Project Scope |
Building geometry | Length, width, eave height and roof slope supplied by the client |
Column grid | Project-specific bay spacing and clear-span arrangement |
Design inputs | Project location, use, openings, storage and equipment interfaces |
Actions | Dead, imposed, wind, snow, seismic and other applicable actions |
Material basis | Project-specified steel grade and available supply sections |
Outputs | Layout, section proposal, design basis and agreed calculation scope |
Tools and files | PKPM or other appropriate tools; PDF and agreed editable files |
Schedule | Approximately 7 days for an initial scheme after inputs are complete; confirm scope |
What You Receive
The agreed package covers Layout, section proposal, design basis and agreed calculation scope. Issue status, editable file requirements and review responsibilities are confirmed before work starts.
Manufacturing Capability
A scheme should remain practical when it reaches the shop. Our fabrication team can review section availability, built-up member requirements, transport lengths and connection access during design coordination. Fabrication, drilling, welding, surface treatment and packing can be included under a separately confirmed supply scope.
Where This Service Fits
Suitable for logistics warehouses, general storage buildings, distribution facilities and storage extensions. Cold-store envelopes, high-bay racking interfaces, cranes or unusually concentrated loads need their own confirmed design inputs.
Quality Control
Before issue, review the design basis, load paths, support assumptions and consistency between the layout and calculation model. Record unresolved interfaces and distinguish a scheme for review from drawings approved for fabrication. Local submission and signing requirements are agreed for the project.
Digital Delivery and Export Coordination
Design documents are delivered electronically with a drawing register and revision identifiers. If steel is also supplied, the approved design is carried into detailing, member marking and packing lists; container limits and delivery stages are checked before the supply arrangement is finalized.
Project Reference
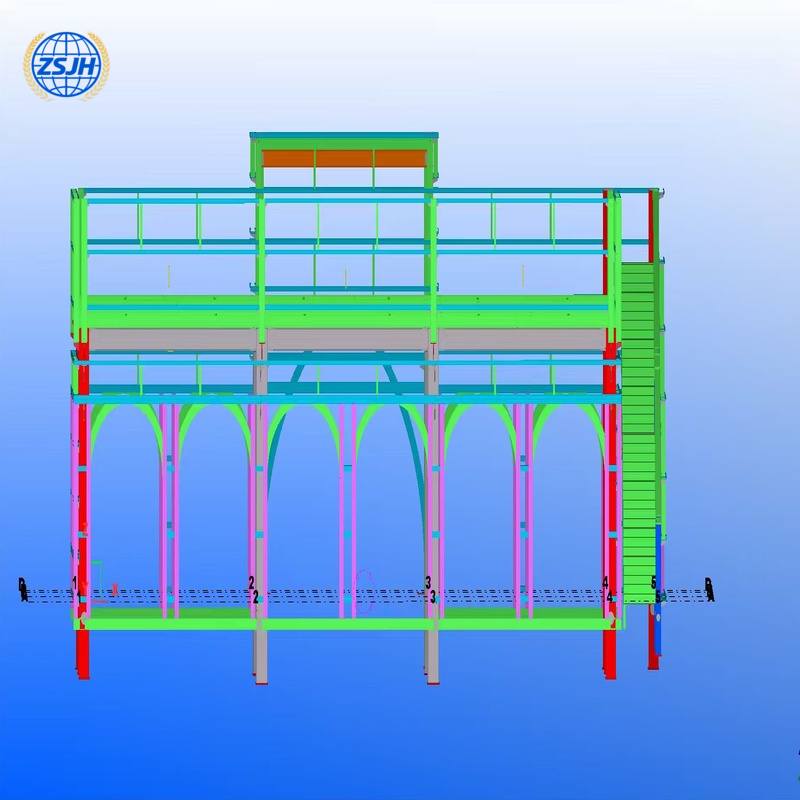
Related project —Ninghe Coffee Shop in Tianjin, China.
Why Work with ZSJH
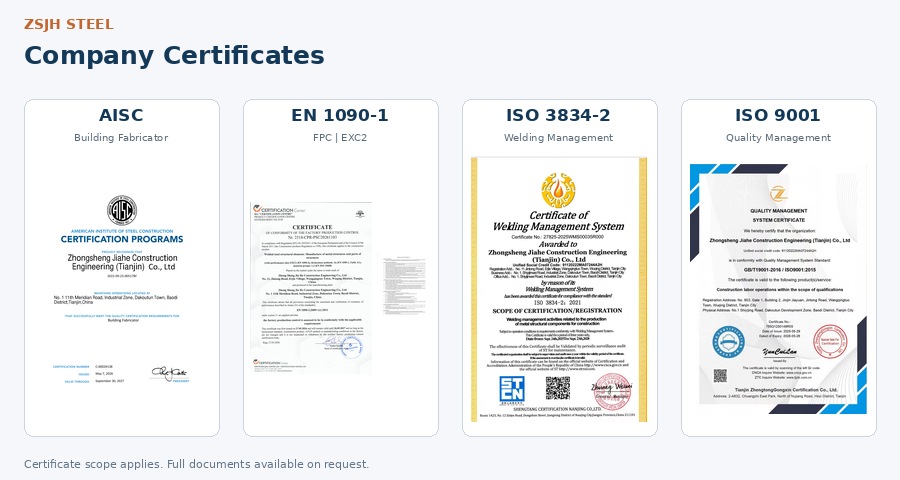
ZSJH combines 20 years of industry experience with a professional design team and steel manufacturing resources. AISC and EN 1090/CE-related credentials can be supplied with their applicable scope for project review.
Questions Before Ordering
Q1:Can a layout start before all loads are confirmed?
A1:A preliminary arrangement can be discussed, with missing inputs recorded. Final member selection requires the agreed design basis.
Q2:Does the scheme include shop drawings?
A2:Shop drawings are a later deliverable and should be included explicitly in the order.
Plan My Warehouse Frame
Send your project location, building dimensions, intended storage use, openings and available drawings. Ask ZSJH to review the structural scheme and identify the remaining design inputs.
Button: Plan My Warehouse Frame
sales@zsjhsteel.com | WhatsApp +86-15122582058 | www.zsjhsteel.com

 English
 العربية
 Français
 Русский
 Español
 Português
 Deutsch
 italiano
 日本語
 한국어
 Nederlands
 Tiếng Việt
 ไทย
 Polski
 Türkçe
 አማርኛ
 ພາສາລາວ
 ភាសាខ្មែរ
 Bahasa Melayu
 ဗမာစာ
 தமிழ்
 Filipino
 Bahasa Indonesia
 magyar
 Română
 Čeština
 қазақ
 हिन्दी
 فارسی
 Kiswahili
 اردو
 Gaeilge
 Māori
 Hausa
 Igbo
 Kurdî
 Lëtzebuergesch
 ਪੰਜਾਬੀ
 Runasimi
 Yorùbá
 isiZulu


