Open Along the Track and Keep Space Beside the Window
When a desk, kitchen counter or furniture sits near the window, a horizontally sliding sash helps manage opening clearance. Aluminum sliding windows run on rollers within horizontal tracks, providing daylight and everyday ventilation without the swing space of a hinged sash.
ZSJH Steel can coordinate sliding window layouts with your opening sizes, ventilation needs and building elevation. Start with the clear opening you need, then compare sash arrangements, tracks, glazing and screens.
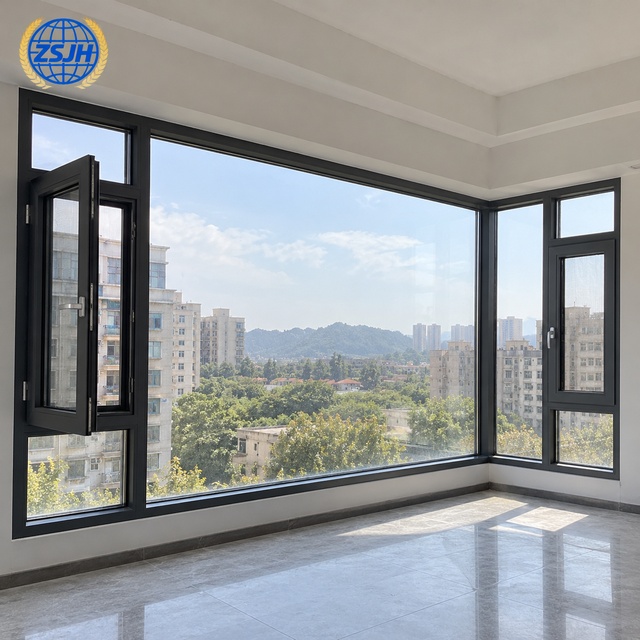
Product Benefits
· In-frame sliding reduces the space needed for an inward or outward swing.
· Horizontal layouts suit broad views, with two or multiple sashes where the system permits.
· Rollers, handles and locks can be matched to sash weight and operating needs.
· Screens, glazing and track-cleaning access can be considered in one specification.
Define the Opening You Can Use
In a conventional two-sash, two-track window, the sashes overlap when opened. The available width is generally near half of the overall width, reduced by the actual frame and sash geometry. More tracks can change the overlap arrangement but increase frame depth. Calculate the clear opening from the approved elevation rather than using total window area as ventilation area.
Item | Choices and confirmation |
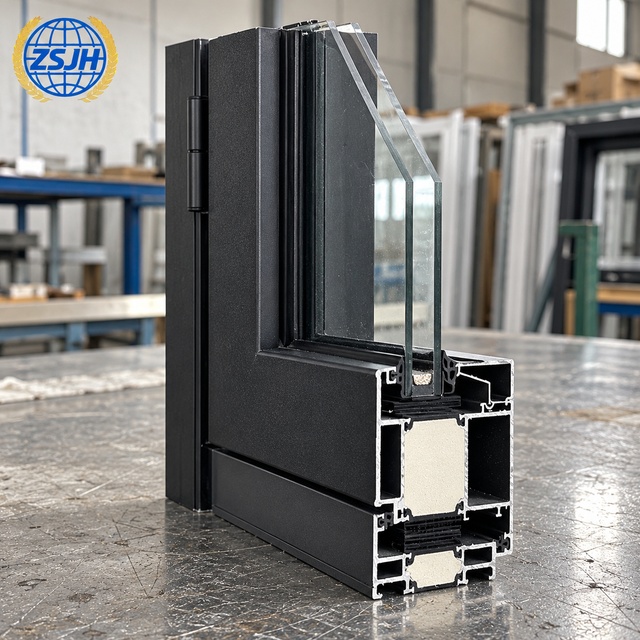
Structure | Aluminum frame, sliding sashes, rollers and horizontal tracks; fixed lights where the system permits |
Tracks and sashes | Discuss two-track/two-sash or compatible multiple-sash layouts; list screen tracks separately |
Frame construction | Quote conventional or compatible thermal-break systems separately and identify the chosen construction |
Size and load | Opening width, height and wall thickness; profile, glass and roller capacity jointly determine sash limits |
Glass | Discuss suitable single safety glass, insulating, Low-E or laminated combinations |
Hardware | Confirm roller load rating, adjustment, handles, locks, stops and applicable anti-lift provisions |
Sealing and drainage | Confirm pile or suitable gasket seals, meeting stiles, drainage chambers and outlets as a complete detail |
Screens | Sliding or removable screens need suitable tracks, locking, cleaning access and insect sealing |
Color and finish | Discuss compatible powder coating or anodizing; approve samples and exposure requirements |
Match Glazing to the Room
For strong sunlight, discuss suitable solar-control Low-E glass. For thermal comfort, compare insulating glazing options. In locations with safety requirements, select appropriate tempered or laminated glass for the applicable use; pane count alone does not establish safety suitability.
Heavier glass requires corresponding sash, roller, lock and frame checks. A wider overall window can use a suitable division of fixed and opening sections instead of making every moving sash larger.
Put Your Priorities in the Specification
Priority | What to confirm |
Air and rain control | Test conditions and report coverage, meeting-stile detail and sill drainage |
Thermal comfort and daylight | Whole-window Uw with units, SHGC and VT; compare conventional and thermally broken frames separately |
Noise reduction | Relevant whole-window Rw or STC data, glass build-up and installation seals; ratings are not interchangeable |
Ease of operation | Sash weight, rollers, track alignment and handle height; assess operation through samples or acceptance checks |
Wind and use safety | Design pressure, fixings, safety glass, anti-lift measures and restrictors as applicable |
Frequently Asked Questions
Can a two-sash slider open completely? A conventional overlapping two-track arrangement generally cannot. For a larger opening, compare a verified multiple-track, folding or alternative window system.
Are all sliders thermally broken and double glazed? No. Frame construction, pane arrangement and Low-E coating are separate choices that should appear in the quote.
Are more tracks always better? Balance clear opening against frame depth, screens and cleaning access. Track count alone does not establish air, water or wind performance.
Will the insect screen prevent a fall? An ordinary insect screen is not a child fall-protection or guard system. Specify appropriate protection separately.
Request Your Sliding Window Quote
Send the destination, opening sizes, quantity, sash sketch, required ventilation opening, glass preference, screens and color. We can coordinate the agreed configuration, inspection, export packing and delivery documents. Confirm lead time and warranty terms in the quotation or order.
Primary CTA: Get a Sliding Window Quote
Contact: sales@zsjhsteel.com | WhatsApp +86 151 2258 2058

 English
 العربية
 Français
 Русский
 Español
 Português
 Deutsch
 italiano
 日本語
 한국어
 Nederlands
 Tiếng Việt
 ไทย
 Polski
 Türkçe
 አማርኛ
 ພາສາລາວ
 ភាសាខ្មែរ
 Bahasa Melayu
 ဗမာစာ
 தமிழ்
 Filipino
 Bahasa Indonesia
 magyar
 Română
 Čeština
 қазақ
 हिन्दी
 فارسی
 Kiswahili
 اردو
 Gaeilge
 Māori
 Hausa
 Igbo
 Kurdî
 Lëtzebuergesch
 ਪੰਜਾਬੀ
 Runasimi
 Yorùbá
 isiZulu


