Product Benefits
· A side-hinged sash provides an effective ventilation opening within its approved opening limits.
· Thermally broken frames can be paired with insulating or Low-E glass to suit climate priorities.
· Compression seals support a configuration selected for stated air and water performance.
· Opening sashes, fixed lights and compatible screens can be discussed as a coordinated elevation.
Suitable Applications
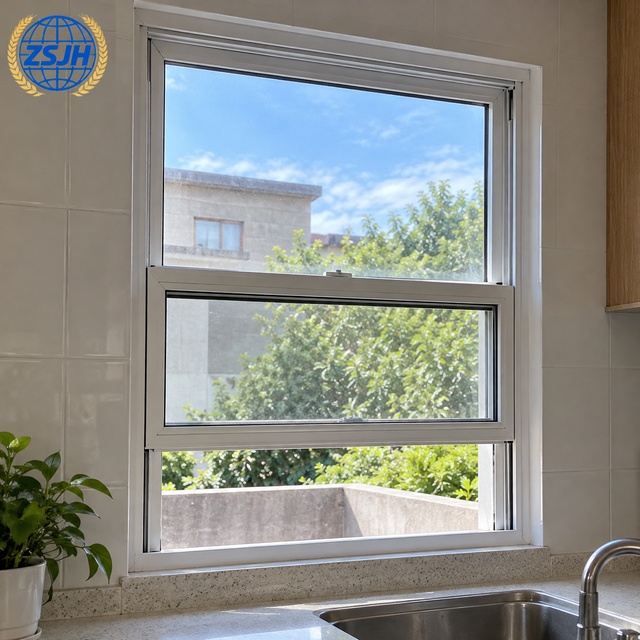
Consider casement windows for bedrooms, living areas, holiday homes, modular houses and small offices. Over a kitchen counter, check whether the handle is reachable. Beside a walkway or balcony, verify the swept space and permitted opening direction.
Configure Your Window
Item | Choices and confirmation |
Frame and operation | Thermally broken aluminum frame with side-hinged sash; inward/outward opening and handing depend on the selected system |
Layout | Single or paired sashes, or opening sash with fixed lights; mullions and joints follow the elevation and design |
Size and profiles | Provide opening width, height, wall thickness and location; confirm frame depth, wall thickness and sash limits |
Thermal connection | Identify alloy, temper, thermal-break material and connection construction in the specification |
Glazing | Discuss insulating, Low-E, tempered or laminated combinations; specify thickness, cavity and safety requirements |
Hardware | Match handles, hinges, locking points, restrictors and retention measures to sash weight and operation |
Screens | Discuss compatible fixed, hinged or removable screens and their access and cleaning clearances |
Finish | Discuss system-compatible powder coating or anodizing; approve color, gloss and corrosion requirements |
Compare Complete Window Performance
Measure | What to request |
Whole-window Uw | W/(m²·K); lower values mean less heat transfer under comparable conditions; distinguish glass-only values |
SHGC and VT | Balance solar heat entry and daylight with orientation and shading |
Air leakage | State test pressure, units and leakage or class within the same assessment system |
Water and wind | Match project exposure and pressure; verify report coverage for size, layout and fixing |
Acoustics | Request relevant Rw or STC data and traffic-noise information where needed; the ratings are not interchangeable |
Safety and durability | Agree safety glass, restrictors, hardware capacity, corrosion exposure and operating durability |
Glass notation example: 5+12A+5 describes two nominal 5mm panes with a 12mm air space. It does not specify Low-E, tempering, lamination or a suitable final safety thickness. Select the actual build-up for the size, loads and use.
A thermal break or two panes alone do not establish an energy rating. Compare the same window layout, size, glass, hardware and evaluation conditions. U-factors expressed in US customary units must not be read as SI Uw values without conversion.
FAQ
Will a thermal break always make my room cooler? It reduces a frame heat path. Room conditions also depend on glass solar gain, shading, orientation, installation and cooling. Compare suitable whole-window performance.
Will thicker glass solve noise problems? Review the glass combination, cavity, frame seals and installation joints together. Describe the noise source and target, then request evidence for the selected configuration.
Should the sash open inward or outward? Check indoor clearance for inward opening and outdoor routes, wind exposure and local restrictions for outward opening. Include screens, curtains, cleaning and restrictors in the decision.
Is it suitable for tall buildings or cyclone exposure? The system, glass, sash limits and fixings need project-specific verification. Appearance alone does not demonstrate wind or impact resistance.
Is there one standard price or lead time? Size, quantity, glazing, hardware, finish and packing affect the quote. Delivery timing follows the confirmed specification and order arrangement.
Request Your Casement Window Quote
Send opening sizes, quantity, destination, room use, opening sketch, glass preference and finish. Include your window schedule, elevations and any performance targets so we can coordinate the specification and quotation.
CTA: Get a Casement Window Quote
Contact: sales@zsjhsteel.com | WhatsApp +86 151 2258 2058
Order details: Agree accessories, pricing dimensions, packing, transport, warranty terms and installation responsibilities. Use performance documents applicable to the selected configuration.

 English
 العربية
 Français
 Русский
 Español
 Português
 Deutsch
 italiano
 日本語
 한국어
 Nederlands
 Tiếng Việt
 ไทย
 Polski
 Türkçe
 አማርኛ
 ພາສາລາວ
 ភាសាខ្មែរ
 Bahasa Melayu
 ဗမာစာ
 தமிழ்
 Filipino
 Bahasa Indonesia
 magyar
 Română
 Čeština
 қазақ
 हिन्दी
 فارسی
 Kiswahili
 اردو
 Gaeilge
 Māori
 Hausa
 Igbo
 Kurdî
 Lëtzebuergesch
 ਪੰਜਾਬੀ
 Runasimi
 Yorùbá
 isiZulu


