:sales@zsjhsteel.com WhatsApp:+86-15122582058


Views: 0 Author: Site Editor Publish Time: 2026-10-01 Origin: Site


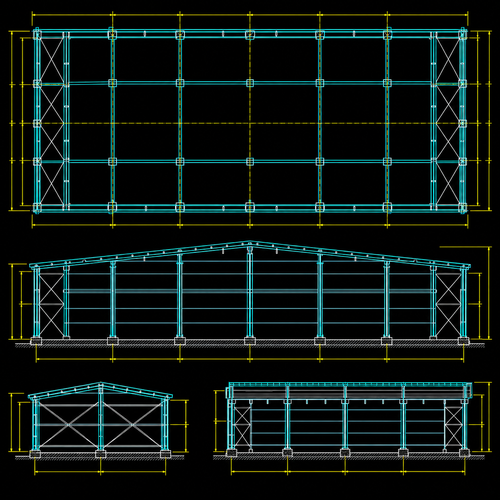
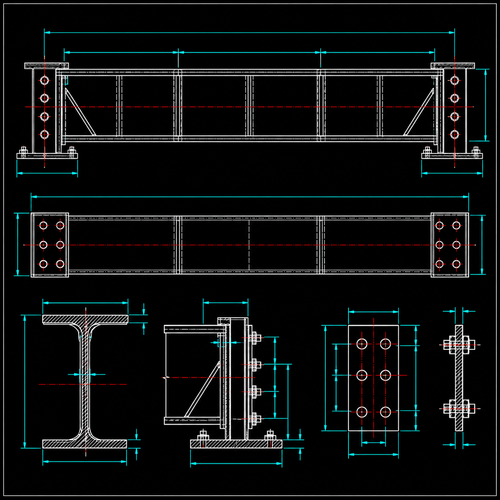
Steel shop drawings translate an approved structural design into instructions that a workshop can check and manufacture. AutoCAD and Tekla Structures support different ways to prepare those instructions. AutoCAD offers precise 2D drafting and also has 3D tools; this comparison focuses on the common 2D drawing workflow. Tekla uses a detailed 3D steel model as the basis for drawings and fabrication information. Neither method removes the need for engineering review.
A 2D AutoCAD workflow can be efficient for a limited number of familiar beams, columns, plates, or revisions to an established drawing set. Plans, elevations, sections, dimensions, weld symbols, and notes can be reviewed directly. The drafter must keep related views, schedules, and revisions consistent when details change.
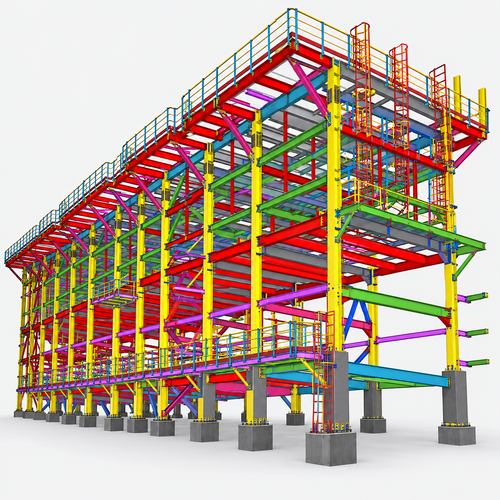
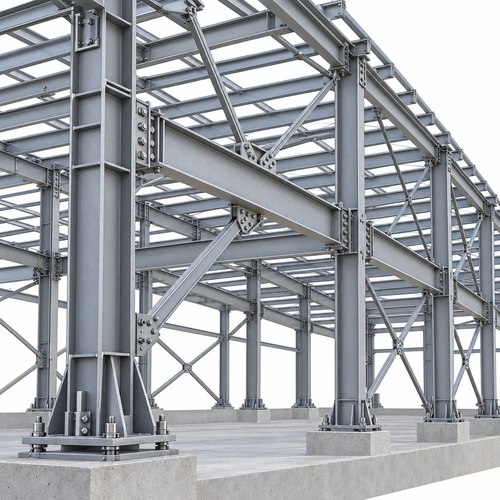
For a larger warehouse or factory with repeated frames, bracing, and many connections, a Tekla model gives the detailer a shared geometric basis for assemblies and part drawings. The model can support numbering, material lists, and, where appropriate, NC output. The benefit depends on disciplined modeling, configuration, and review; software-generated drawings are not automatically approved for fabrication.
Decision point | AutoCAD | Tekla Structures |
Best fit | Small or established 2D drawing packages | Model-based detailing with many members and connections |
Information organization | Separate plans, elevations and details | Connected 3D members, assemblies and views |
Change control | Update each affected drawing and schedule | Update model and review regenerated deliverables |
Fabrication handover | Approved DWG/PDF drawings and lists | Approved drawings, lists and suitable model-derived data |
Tekla Structures
1. Design drawings
2. Scope and connection review
3. 2D drafting or 3D model
4. Drawing and list check
5. Client approval
6. Fabrication release
ZSJH Steel can receive design drawings in common formats and agree whether a 2D drafting package or a 3D detailing model is suitable. Before release, confirm member marks, dimensions, holes, connections, weld requirements, material grades, and the Approved for Fabrication status.


