:sales@zsjhsteel.com WhatsApp:+86-15122582058


Views: 0 Author: Site Editor Publish Time: 2026-09-21 Origin: Site


A steel structure fabrication quote is more than a price per tonne. To estimate material quantities, fabrication work, surface treatment, packaging and delivery, a manufacturer must understand what is being built, where it will be used and which technical requirements govern the project.
Complete structural drawings are the best starting point, but they are not always available during early planning. ZSJH can begin with architectural drawings, equipment layouts and basic project information, then provide structural design, load analysis and BIM detailing support according to the agreed service scope. The amount of information available determines whether the result is a preliminary budget or a detailed fabrication quotation.

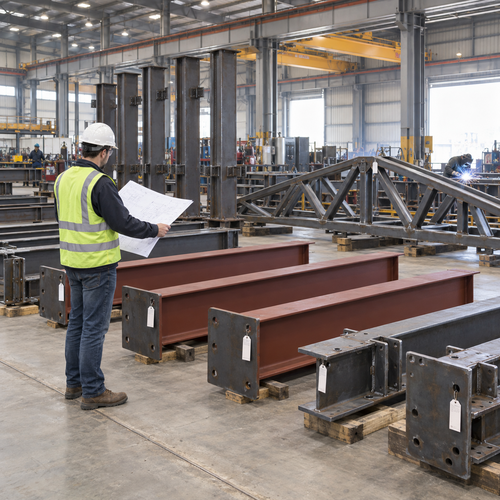
Yes. A client may contact ZSJH before the structural drawing package is complete. For an initial review, the engineering team can work from architectural plans, elevations, sections, equipment layouts, sketches and key building dimensions. However, incomplete information cannot be used directly for fabrication.
If structural drawings are not available, ZSJH first identifies the missing design inputs. These may include loads, local codes, material standards, crane data, corrosion protection, fire requirements, connection preferences and site conditions. The project can then move through structural design, calculation and BIM detailing before fabrication drawings are submitted for approval.
For the first technical and commercial review, clients should provide the following information whenever available:
· Project country, city and site location
· Project type and intended use
· Approximate building area
· Overall length and width
· Eave height and other important levels
· Column spacing and single span
· Planned project start date
· Required services, such as design, calculation, detailing, fabrication, delivery or installation support
· Whether structural drawings already exist
· All available drawings when the design package is supplied by the client
For industrial projects, equipment positions, operating platforms, crane systems and reserved openings should also be identified. The clearer the initial information, the fewer assumptions are required during quotation.
Drawings alone may not define every requirement. Depending on the project, ZSJH may need:
· Design loads, including dead, live, wind, snow, seismic, equipment and crane loads
· Applicable local codes and client specifications
· Required design life and fire resistance level
· Steel grades and bolt grades
· Welding standard and inspection requirements
· Surface preparation, paint system, galvanizing or fire-protection requirements
· Roof and wall cladding specifications
· Delivery destination, packing method and container-loading requirements
· Construction schedule and required site support
The governing standards are confirmed during technical review. ZSJH can work with project-specific Chinese, European, American and other international requirements, subject to the project location, contract documents and approval responsibilities.
ZSJH commonly receives PDF drawings and DWG files for preliminary review. In the Indonesian steel plant project, the client initially supplied architectural concept drawings in PDF and an equipment layout in DWG.
Depending on the agreed scope, ZSJH deliverables may include signed PDF approval drawings, editable DWG drawings, Tekla Structures native models, IFC models and Excel BOMs. Compatibility with other specialized file formats should be confirmed before technical review. A file that can be opened is not automatically suitable for fabrication; it must still be checked for completeness, revision status and approval.
1. Project consultation: ZSJH reviews the project location, use, dimensions, schedule and requested services.
2. Information check: the engineering team identifies missing drawings, loads, standards and interface conditions.
3. Clarification: questions are sent to the client, and technical options are discussed during the design process.
4. Scheme design and calculation: where required, ZSJH develops the structural scheme and performs load analysis.
5. BIM detailing: the approved scheme is converted into a coordinated model, detailed connections, drawings and BOM.
6. Quotation: material quantities, fabrication operations, coatings, inspection, packing and delivery scope are priced.
7. Client approval: final drawings must be approved before formal fabrication begins.
For an Indonesian steel plant project, the client initially provided architectural concept drawings in PDF, an equipment layout in DWG and preliminary site information. The package did not include structural construction drawings, complete load data, material requirements or connection details, so it was not ready for direct fabrication.
ZSJH reviewed the documents and requested additional information covering local design requirements, wind and seismic conditions, crane data, steel grades, coating systems, cladding, connections, fire protection, export packing and installation support. The engineering scope then covered structural scheme design, structural analysis, Tekla modeling, connection detailing, shop drawings, individual member drawings, BOMs and erection drawings.
The model review also identified practical coordination issues, including conflicts between anchor bolts and column-base details, limited installation space for roof bracing, plate details that required better fabrication planning, and crane-beam connections that were difficult to execute on site. These issues were coordinated with the client and relevant parties before manufacturing.
Approval drawings were submitted in PDF with drawing frames, revision identification and approval information. Editable DWG files were provided according to the agreed requirements. After technical comments were incorporated, the client formally marked the final drawings Approved for Fabrication. Only then could the production team release material cutting and manufacturing instructions.
Can ZSJH quote from architectural drawings only? Yes. Architectural drawings can support an initial review, but ZSJH will request missing structural, load and technical information before completing the design and fabrication package.
Do I need shop drawings before requesting a quote? Not always. If shop drawings are unavailable, ZSJH can provide structural design, calculation and BIM detailing services within the agreed scope.
Can a PDF drawing be used directly for fabrication? A PDF can be reviewed and approved, but fabrication may also require coordinated editable drawings, member details, BOMs and controlled revisions. The production release must be based on approved information.
Which file formats can ZSJH deliver? Depending on the contract, deliverables may include signed PDF drawings, editable DWG files, Tekla native models, IFC models and Excel BOMs.
Who approves the final drawings? The client must approve the final drawings before ZSJH starts formal fabrication. Any local authority or licensed-engineer approval must follow the requirements of the project jurisdiction.
To request a steel structure fabrication quote, send ZSJH your available drawings, project location, building use, main dimensions, service scope, technical standards, delivery destination and planned schedule. If your drawing package is incomplete, our engineering team can help identify the missing information and support the project from structural design and BIM detailing to fabrication and delivery.
ZSJHSTEEL- Connecting the World, Building the Future Together.


