:sales@zsjhsteel.com WhatsApp:+86-15122582058





ZSJH


The ZSJH Steel Purlin System is developed for projects that require lightweight secondary framing, accurate connections and efficient on-site assembly. It creates a stable supporting framework between the primary steel structure and the building envelope, helping roof sheets and wall panels remain properly aligned.
Our purlins are roll-formed from selected steel coils and fabricated according to approved project documents. C sections, Z sections, wall girts, eave members and related accessories can be supplied as an integrated package, reducing the need to purchase building components from multiple suppliers.
Purlins are installed between the main rafters to support the roof covering and transfer roof loads to the primary frame. Wall girts perform a similar function between steel columns, providing attachment points for exterior cladding.
A properly coordinated purlin system contributes to:
Stable roof and wall panel support
Uniform spacing between secondary members
Efficient load transfer to the main structure
Easier installation of cladding and insulation
Reduced on-site cutting and drilling
Improved overall construction efficiency
The final section size, steel thickness and spacing must be selected according to the approved structural design.
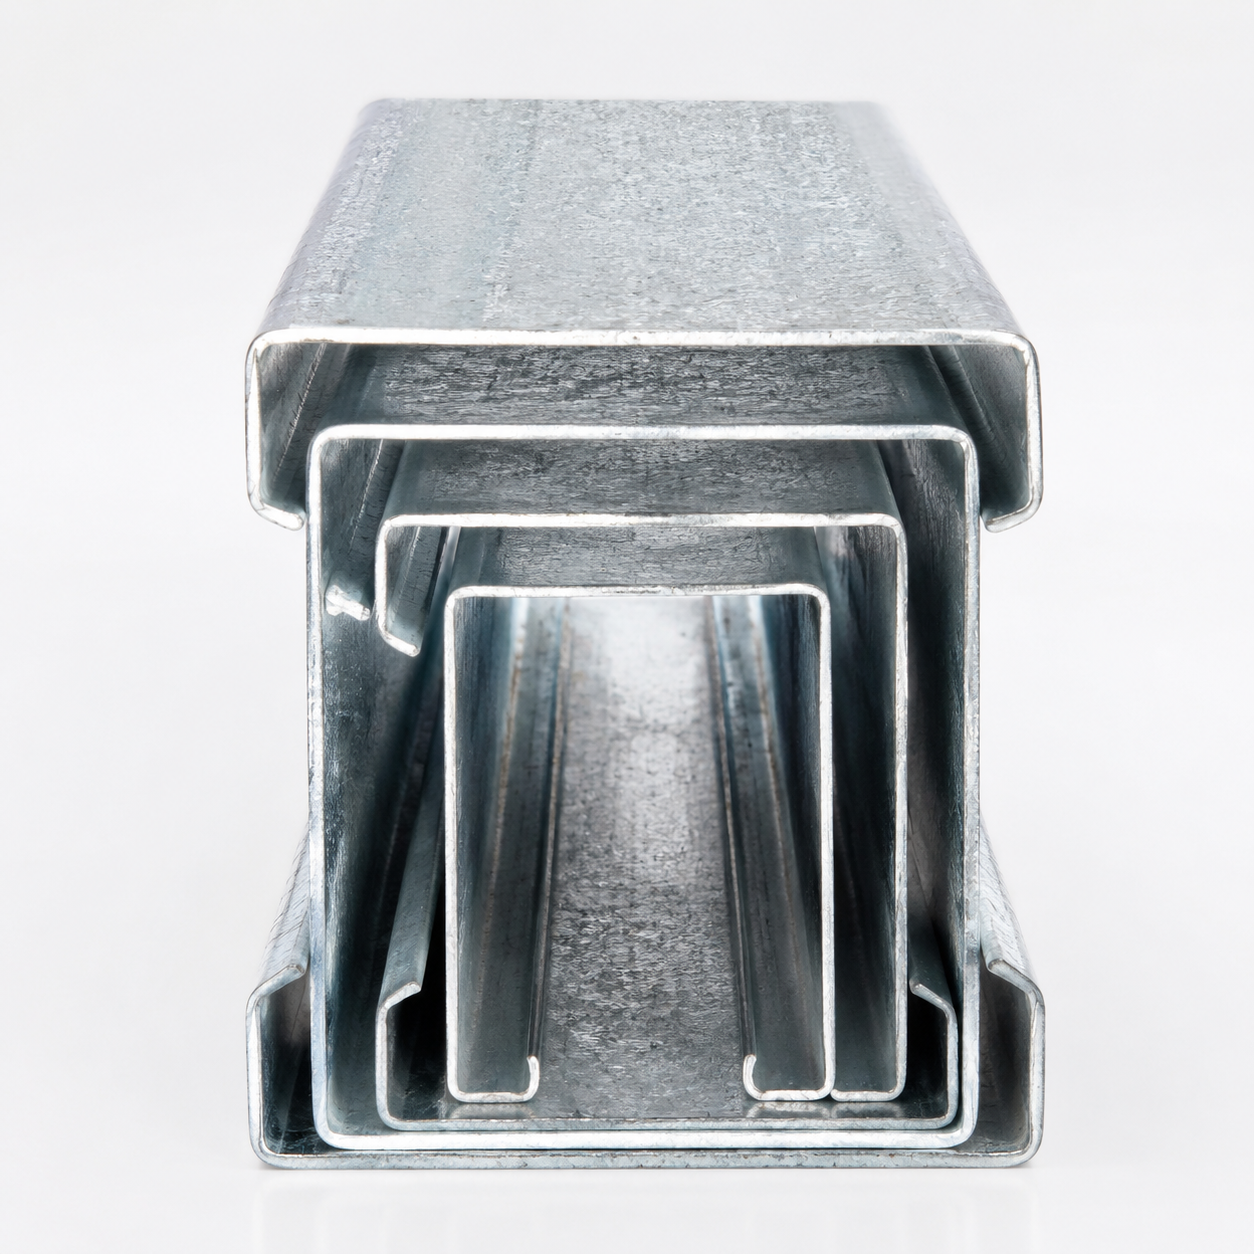
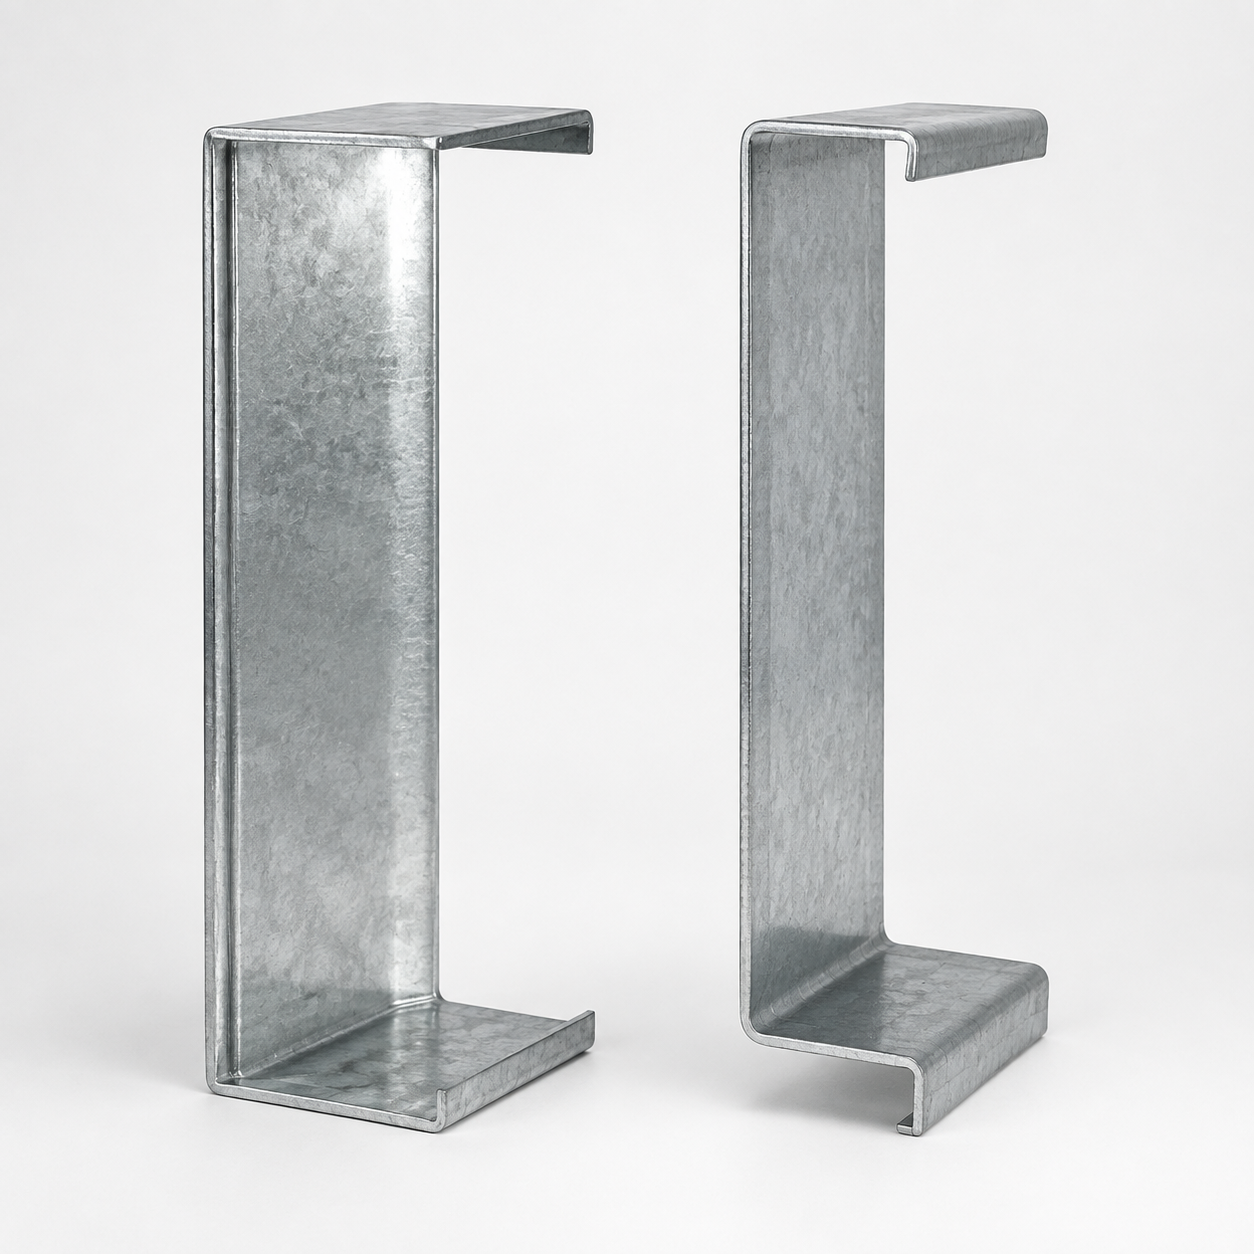
C sections are suitable for individual bays, wall framing, openings, edge members and other locations where members do not need to overlap. Their symmetrical installation direction makes them convenient for many standard building arrangements.
Z sections can be lapped over the main rafters to form a continuous framing line. This arrangement improves continuity across multiple bays and is commonly used in large industrial roofs, warehouses and pre-engineered steel buildings.
Wall girts provide horizontal support for exterior panels, while eave members help create the transition between the roof and wall systems. These components can be produced with matching connection details for coordinated installation.
| Category | Available Solution |
|---|---|
| Section Profiles | C sections, Z sections and special roll-formed profiles |
| Building Position | Roof purlins, wall girts, eave members and opening frames |
| Raw Material | Galvanized steel or project-specified structural steel |
| Dimensions | Manufactured according to drawings and load requirements |
| Member Length | Cut to the approved purlin schedule |
| Hole Processing | CNC punching based on connection details |
| Protective Finish | Galvanized, painted or specified coating system |
| Identification | Member marks, bundle labels and erection references |
| Accessories | Cleats, bridging, tie rods, braces, bolts and fasteners |
| Packing Method | Nested bundles suitable for container transportation |
Cold-formed sections provide a practical strength-to-weight balance. Their optimized profiles help reduce unnecessary material weight while maintaining the performance required by the building design.
Computer-controlled cutting and punching improve the consistency of member lengths and connection holes. This helps purlins align with rafters, columns, cleats and other structural components during assembly.
Pre-cut and pre-punched components reduce secondary processing on site. Installation teams can position and bolt the members according to the erection drawings, helping shorten roof and wall framing work.
The system can be adapted to different frame spacings, roof slopes, panel types, building dimensions and environmental conditions. Orders may include several profiles, lengths and hole patterns within the same project.
C and Z sections can be stacked or nested into compact bundles. This improves space utilization during container loading and makes the products easier to count, unload and distribute at the construction site.
The Steel Purlin System can be coordinated with:
Corrugated metal roofing sheets
Insulated sandwich roof panels
Standing seam roofing systems
Single-skin wall cladding
Insulated metal wall panels
Thermal insulation layers
Interior ceiling systems
Flashings and roof accessories
ZSJH Steel provides coordinated manufacturing and export services for international steel building projects.
Our service advantages include:
Production based on customer drawings
Factory-direct pricing
Multiple section profiles in one order
CNC cutting and punching
Project-specific component marking
Matching accessories available
Controlled production inspection
Container loading coordination
Seaworthy export bundling
Technical communication throughout the order
Yes. Different profiles can be supplied within the same order according to their positions and functions in the building.
Yes. The purlin layout and connection arrangement can be coordinated with insulated roof and wall panels. Panel loads and fastener requirements should be considered during structural design.
Yes. Purlins can be supplied without holes or with project-specific CNC-punched holes.
Yes. Bundles can be identified according to roof area, wall elevation, grid line or erection sequence when clear marking instructions are provided.
Replacement or additional members can be manufactured when complete section, length, material and hole information is available.
The members are arranged into stable bundles and secured for transportation. Additional wrapping or protection can be applied based on the shipping method and customer requirements.
Please provide section drawings, material grade, steel thickness, member lengths, hole details, quantities, coating requirements and delivery location. A bill of materials or complete purlin schedule will help us prepare a more accurate offer.


