:sales@zsjhsteel.com WhatsApp:+86-15122582058


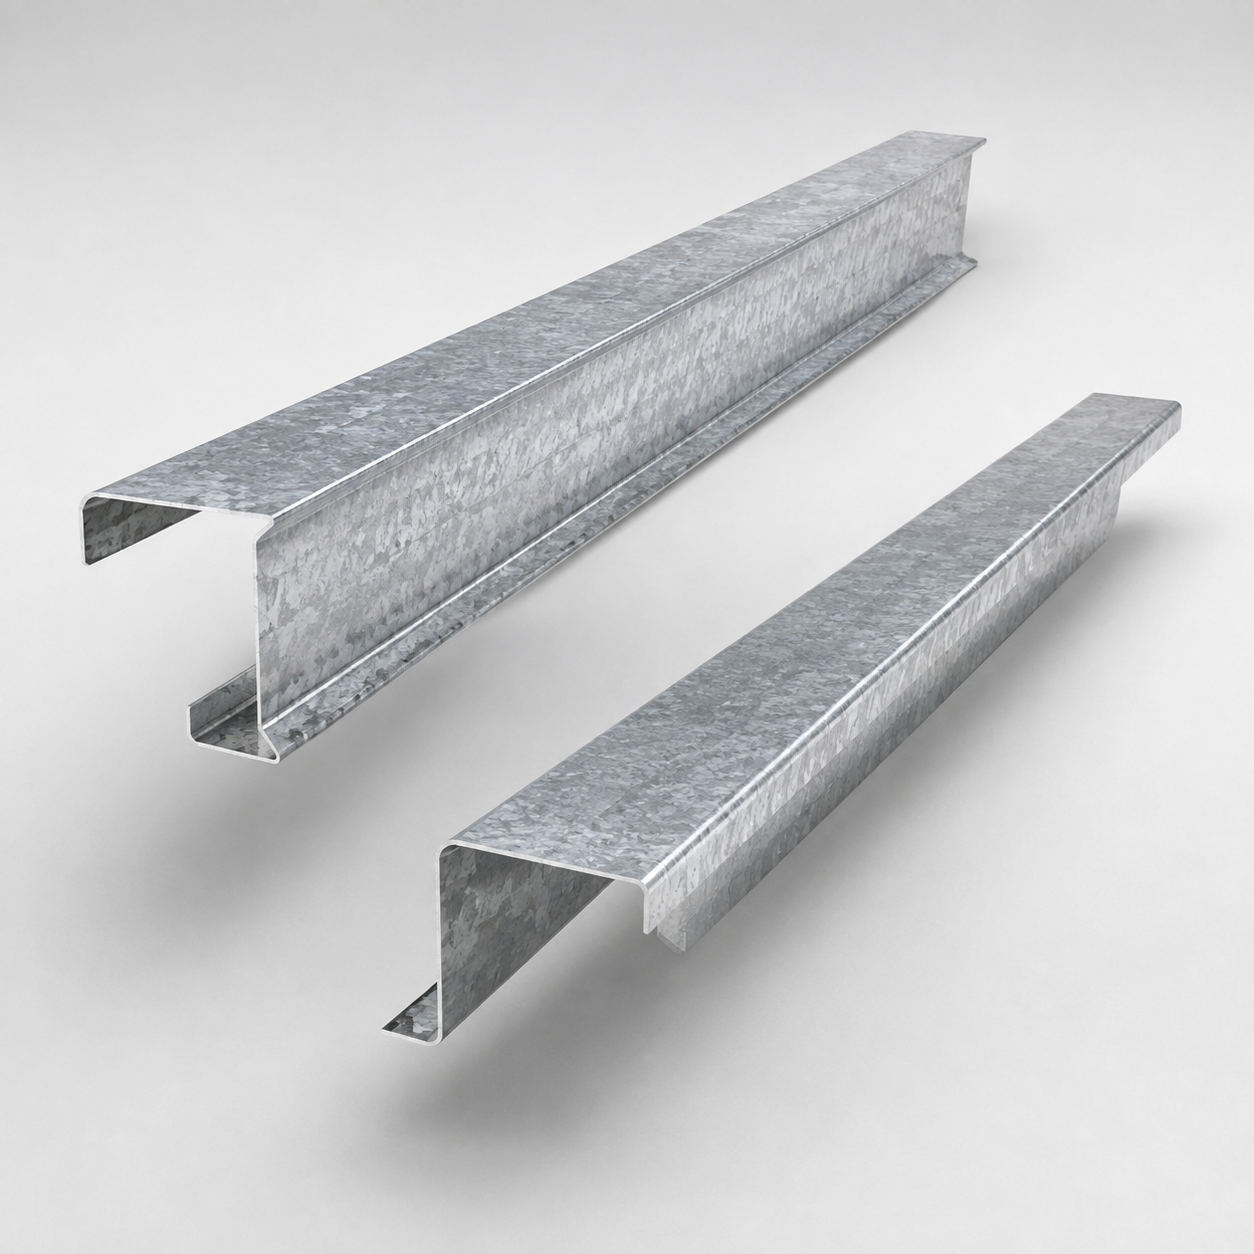

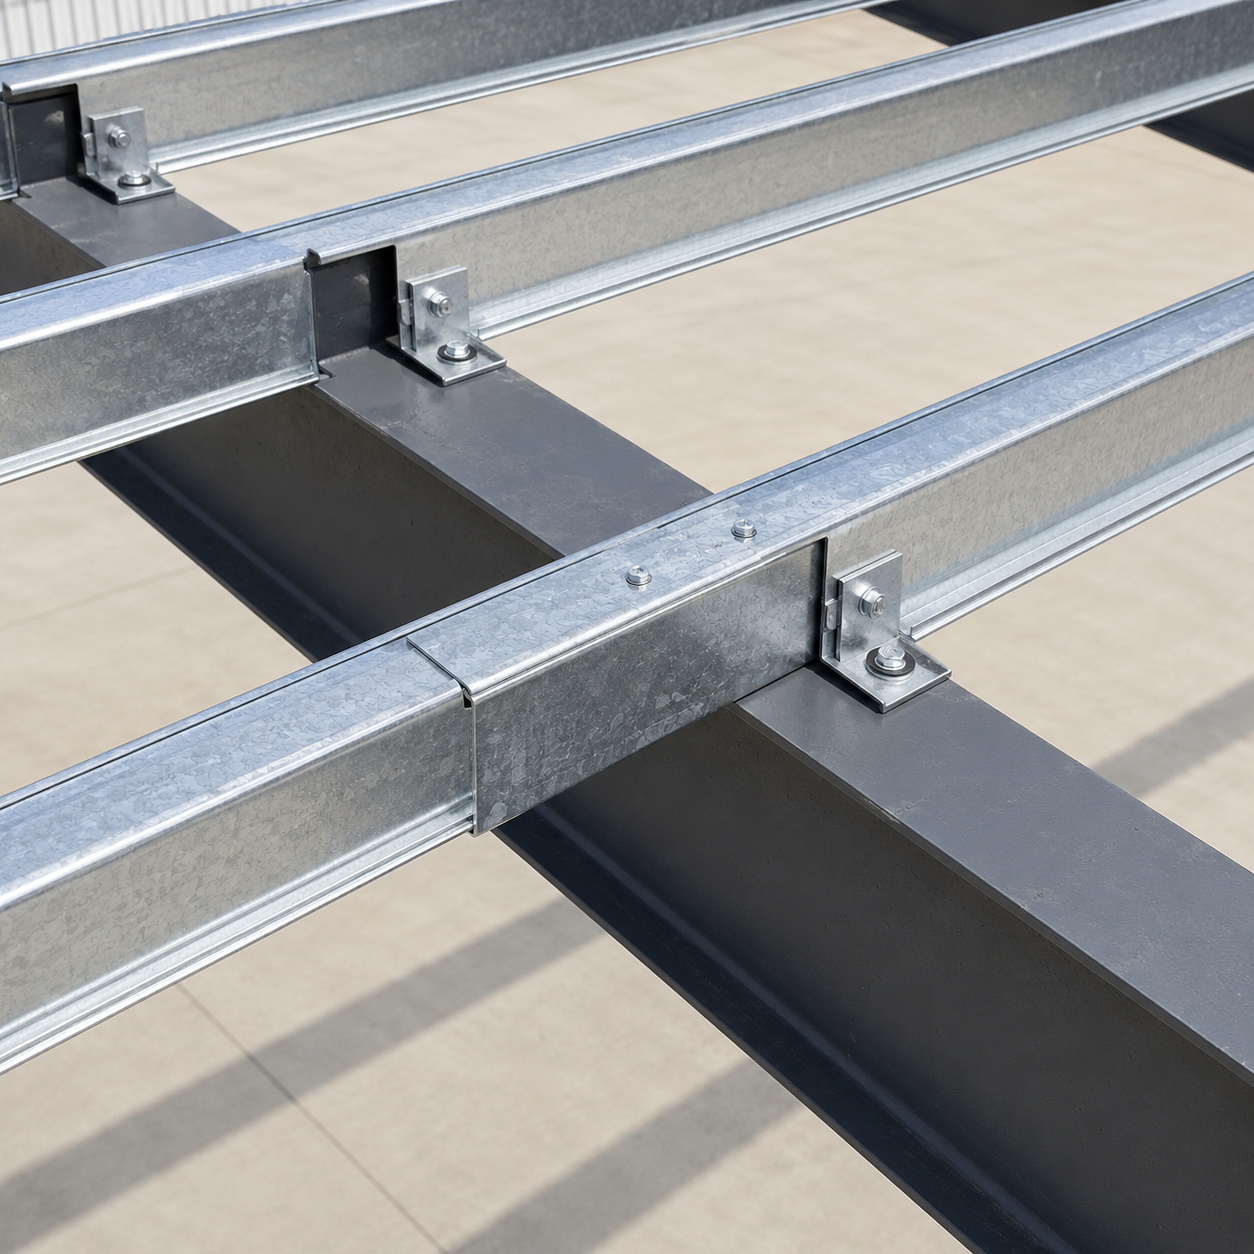


C sections are frequently selected for simple-span framing, wall openings and local supports. Z sections are particularly suitable for continuous roof framing because their offset profile allows adjacent members to form lapped connections over the primary frame.
Customized dimensions, steel thicknesses, lengths, hole patterns and corrosion-protection finishes are available for warehouses, factories, agricultural facilities and other pre-engineered steel buildings.
Our C/Z purlin supply scope can include:
C-shaped roof purlins
Z-shaped roof purlins
C and Z wall girts
Lapped purlin members
Eave framing sections
Door and window framing members
Pre-punched connection holes
Purlin cleats and brackets
Sag rods and tie rods
Connection bolts and fasteners
Customized component labels
Installation-sequence packaging
Products can be ordered separately or supplied as a complete secondary steel framing package.
C-shaped members provide a straightforward connection solution for simple-span roof framing, wall girts, door frames and secondary supports.
Z-shaped members can overlap at the supporting frame, creating continuity between adjacent spans and improving load distribution across the roof system.
Connection holes are processed according to approved drawings, reducing on-site drilling and helping maintain consistent installation positions.
Galvanized sections provide additional protection for buildings exposed to moisture, changing weather conditions or demanding service environments.
Painted finishes are available when the secondary framing needs a specified project color or an additional protective coating.
Non-standard web heights, flange widths, lips, hole patterns and end details can be developed according to project requirements.
| Specification | Available Options |
|---|---|
| Section | C profile, Z profile or customized profile |
| Material | Carbon steel or galvanized steel |
| Forming Method | Cold roll forming |
| Web Dimension | 80–350 mm or project-specific |
| Flange Dimension | 40–100 mm or project-specific |
| Lip Dimension | 10–30 mm or project-specific |
| Thickness | 1.5–3.5 mm or customized |
| Length | Cut according to approved drawings |
| Maximum Shipping Length | Subject to transportation requirements |
| Hole Shape | Round, elongated, slotted or customized |
| Hole Position | According to connection drawings |
| Surface Protection | Galvanized, painted or untreated |
| Connection | Bolted connection |
| Component Marking | Drawing number, axis or installation area |
| Packing | Nested and strapped bundles |
| Order Type | Individual sections or complete project package |
Members arrive at the construction site with the specified lengths and connection holes already completed.
Each purlin can be marked according to its drawing number, roof zone, wall elevation or building axis.
Cold-formed profiles use material efficiently, helping control the overall weight of the secondary framing system.
Continuous roll forming provides stable profile dimensions and repeatable cross-sectional shapes.
Pre-punched members can be connected quickly to prepared cleats and brackets on the primary steel frame.
C and Z sections can be coordinated with roof panels, wall cladding, insulation and other building-envelope components.
Nested profiles reduce unused space inside each bundle and improve international transportation efficiency.
The framing uses simple spans
Members are installed as wall girts
Door or window openings require local framing
Straightforward bracket connections are preferred
Secondary supports require a symmetrical channel profile
The roof contains several continuous spans
Members need to overlap above primary rafters
Structural continuity is required
The building uses a long roof-framing layout
Efficient load distribution between spans is important
Section selection should always be verified by the responsible structural engineer.
C/Z purlins can be supplied together with:
Welded steel columns and beams
Roof and wall bracing
Eave struts
Sag rods
Tie rods
Cleats and connection plates
Roof panels
Wall cladding
Sandwich panels
High-strength bolts
Anchor bolts
Other steel building accessories
Coordinated supply helps reduce compatibility problems between the primary structure, secondary framing and building envelope.
Purlins are nested to reduce bundle dimensions and then secured using steel straps. Timber supports or protective spacers can be added to make forklift handling easier.
Available packing options include:
Waterproof wrapping
Protective end covers
Steel-frame pallets
Timber dunnage
Bundle identification tags
Color-coded labels
Customized shipping marks
Packing by roof or wall area
Packing according to installation sequence
Manufactured directly from approved drawings
Customized profiles and thicknesses
Accurate pre-punched connection holes
Automated roll-forming production
Individual component identification
Complete secondary framing supply
Strict dimensional inspection
Multiple surface-protection options
Installation-friendly packaging
Professional international delivery support
Please provide the profile dimensions, thickness, member lengths, hole details, quantities, surface treatment and project drawings.
Yes. Different profiles, dimensions, thicknesses and lengths can be combined in one project order.
Yes. We can review your purlin schedule together with the related drawings before preparing the production list.
Yes. Hole patterns can be processed according to the corresponding member or drawing number.
Yes. Member lengths and hole locations can be manufactured according to the required overlap arrangement.
Yes. Identification can include drawing numbers, member codes, axes, roof zones or wall elevations.


