:sales@zsjhsteel.com WhatsApp:+86-15122582058


Views: 0 Author: Site Editor Publish Time: 2026-09-28 Origin: Site


Structural design drawings establish the structural system and design requirements. A fabrication workshop needs more specific instructions: the dimensions of each beam, column and brace, along with bolt holes, connection plates and weld details. If that information remains unclear, problems may only appear during cutting, assembly or site installation. Steel detailing connects the design intent with components that can be manufactured and erected.
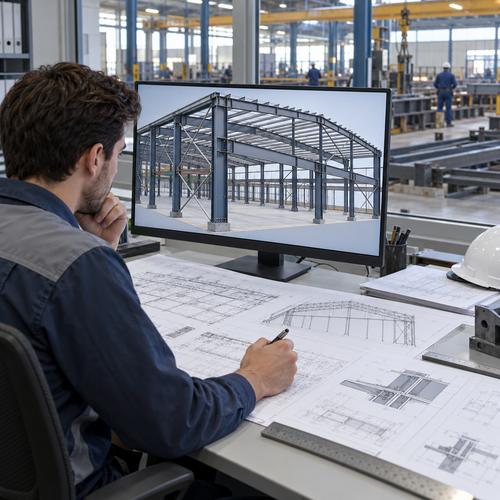
ZSJH’s technical team begins by reviewing the architectural and structural drawings, project location, spans, loads, applicable codes and material requirements. Structural analysis software supports scheme and calculation reviews. Modeling tools such as Tekla Structures help detail members and connections and check fabrication feasibility and installation access. Engineers must still review the outputs, and the relevant parties must confirm design changes.
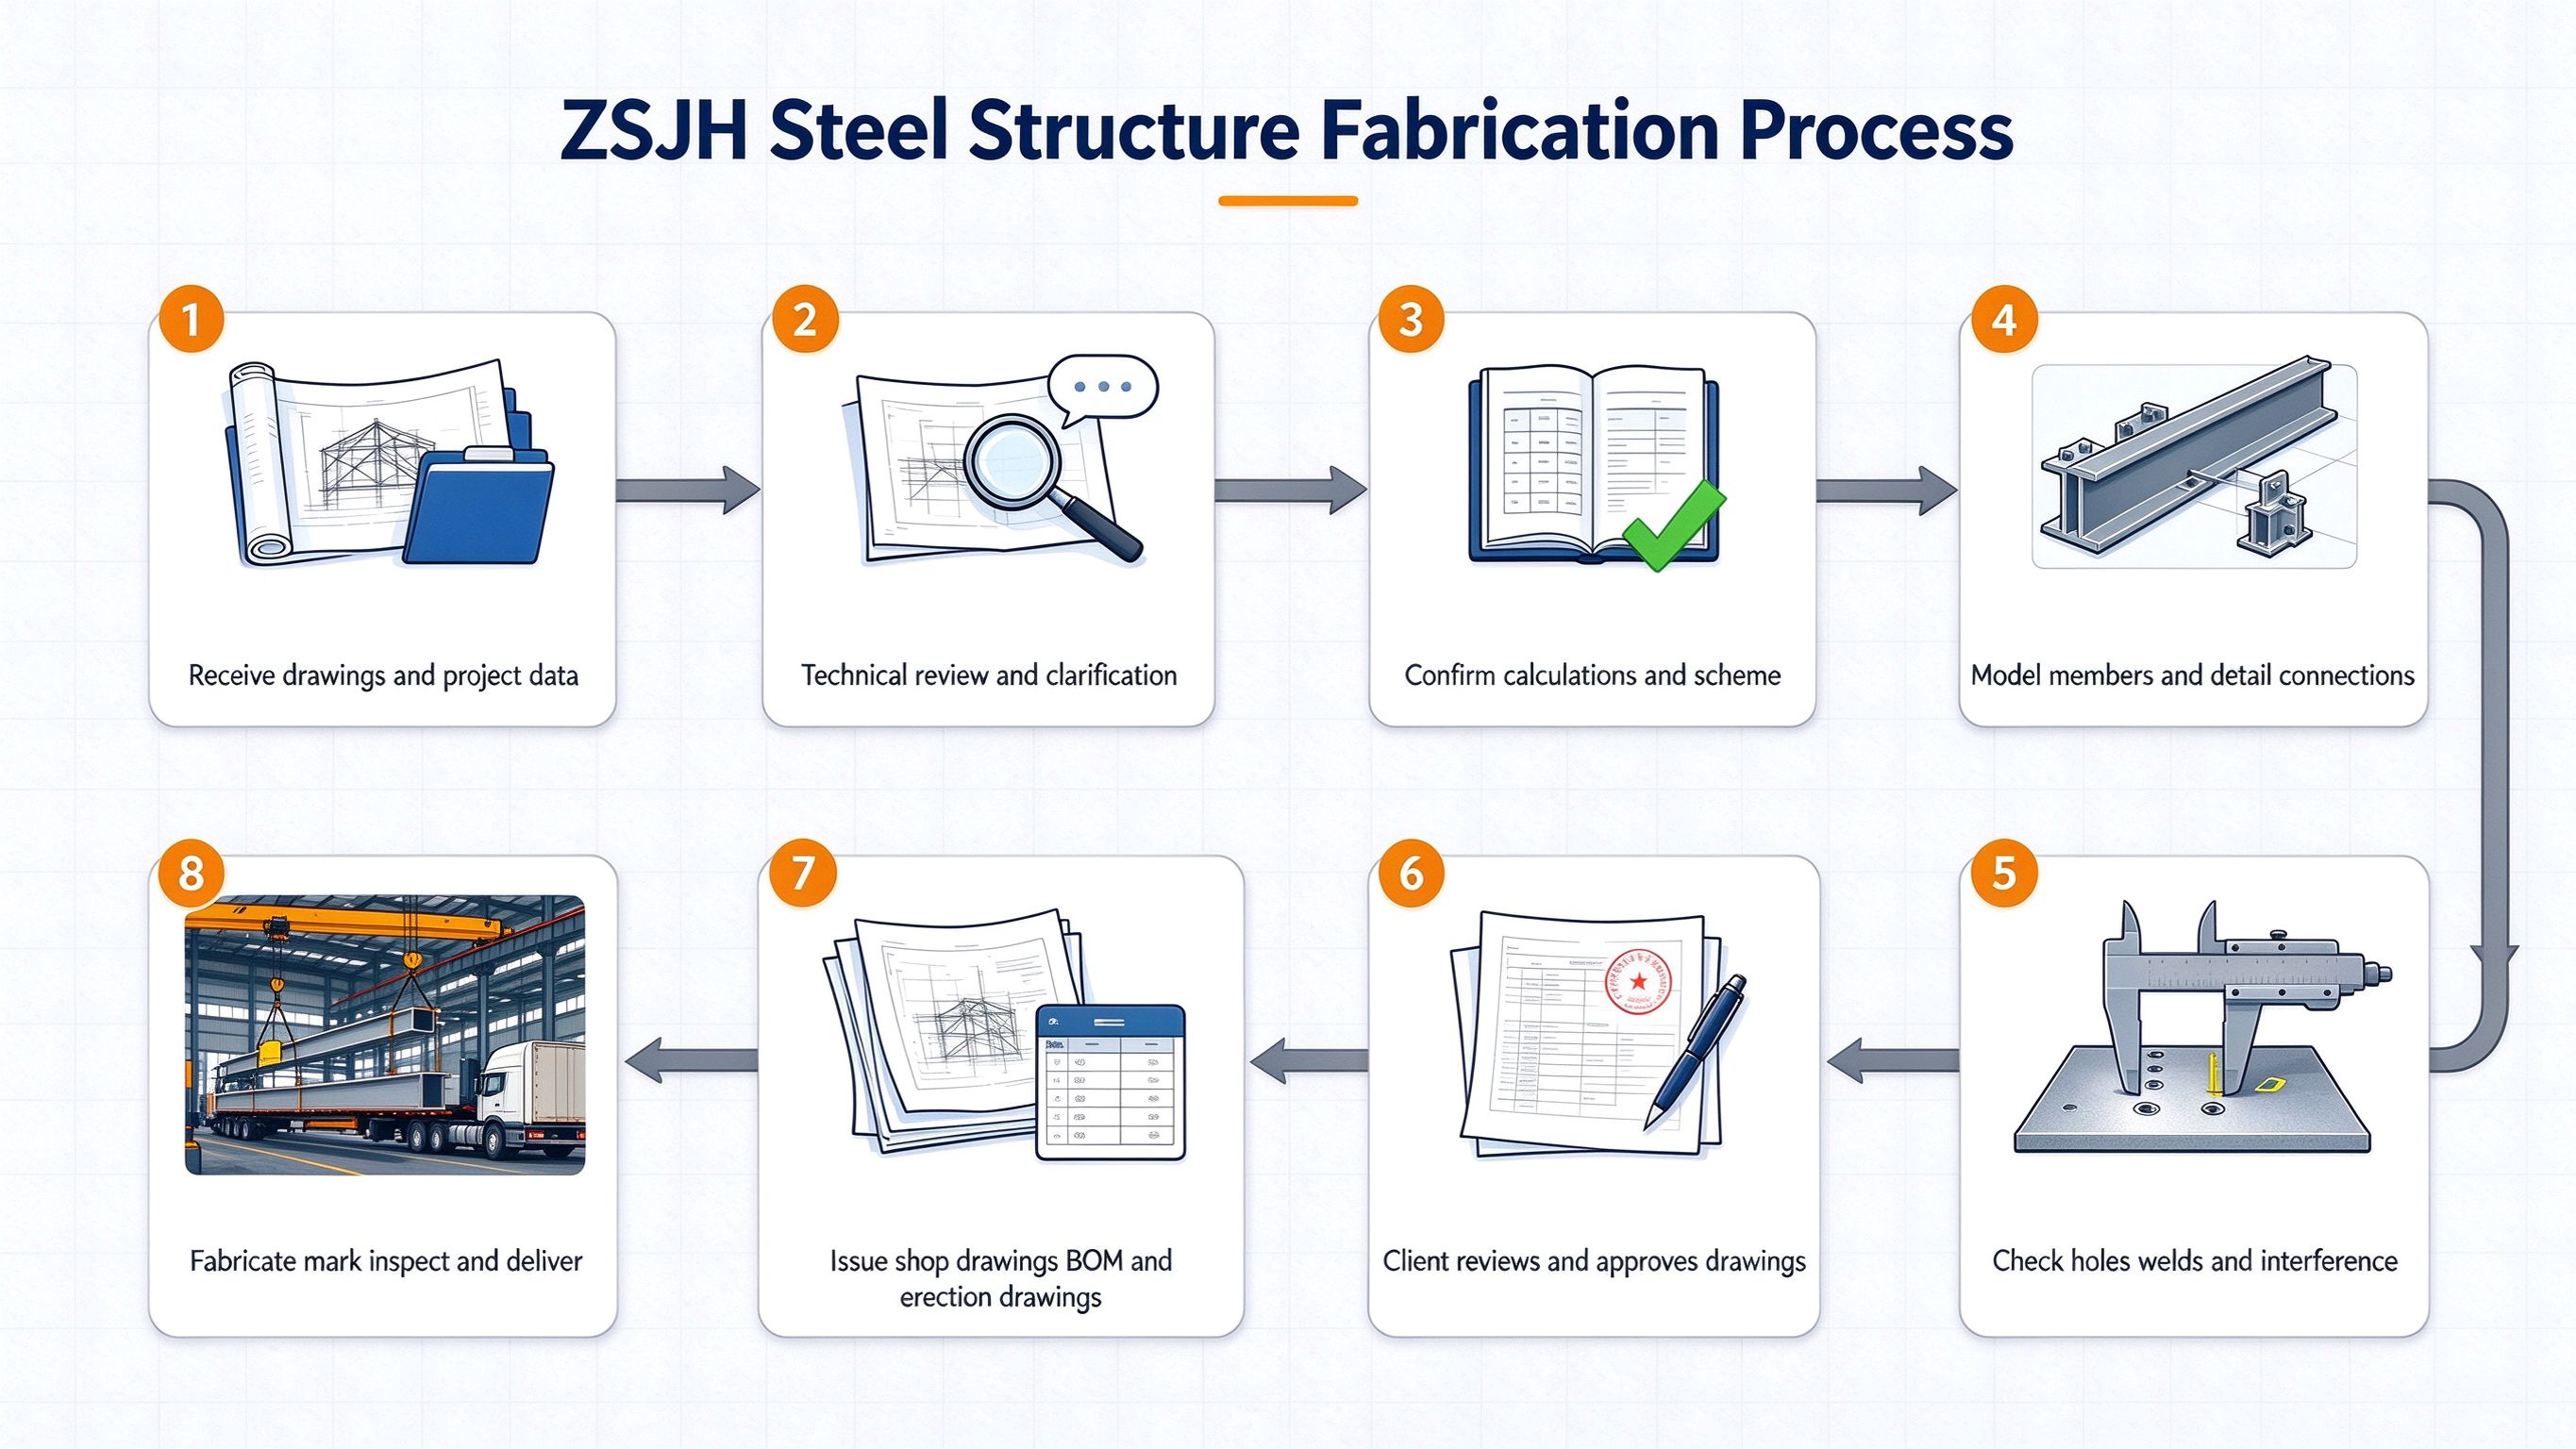
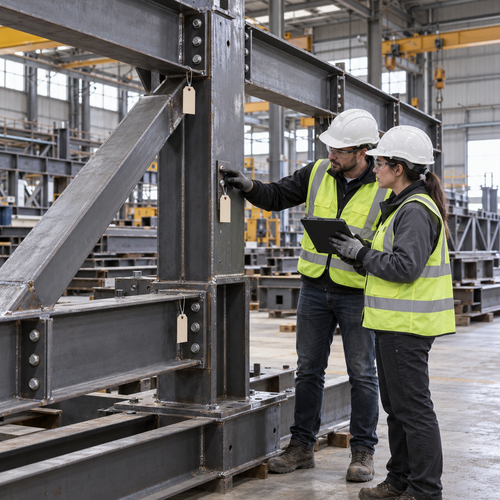
Approved shop drawings should define member dimensions, parts, holes, bevels, welds and identification marks. The bill of materials (BOM) supports material and quantity checks, while erection drawings help the site team locate members and understand connections. The workshop can then cut, assemble, weld and inspect components against the approved information. Complex connections or segmented members may also require trial assembly, depending on the project.
When a design changes, the model, shop drawings, BOM and erection information should be revised together. This helps prevent the workshop and site team from working from different versions.
FAQ
Can ZSJH help if our drawings are incomplete?
Yes. Send the drawings you have, plus the project location, building area, length and width, eave height, column spacing, span, planned start date and required services. ZSJH engineers can review the information and discuss the scope of structural design, calculations and detailing.
CTA
Send your drawings and project requirements to ZSJH. We can review the available information and discuss the next steps from steel detailing to fabrication.


