:sales@zsjhsteel.com WhatsApp:+86-15122582058







ZSJH


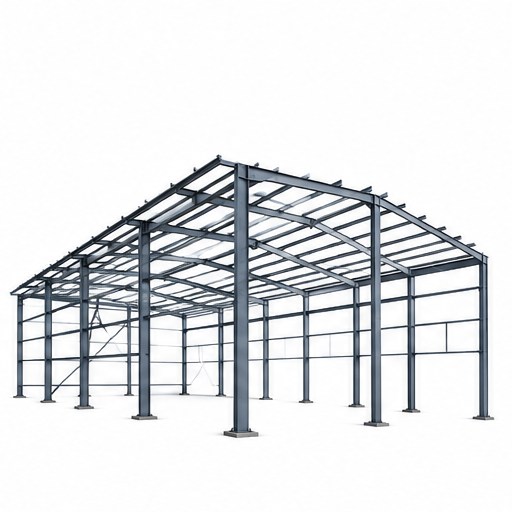
Our primary steel frames are manufactured for projects that require reliable load-bearing performance, large usable space, fast erection, and flexible customization.
They are suitable for a wide range of industrial and commercial construction projects, including warehouses, production plants, processing facilities, workshops, logistics buildings, storage centers, and prefabricated steel buildings.
Each steel frame can be produced according to customer drawings, project dimensions, design loads, structural specifications, and installation requirements.
Depending on the building design, the main frame may include:
Welded H-section steel columns
Tapered steel columns
Steel roof rafters
Heavy-duty steel beams
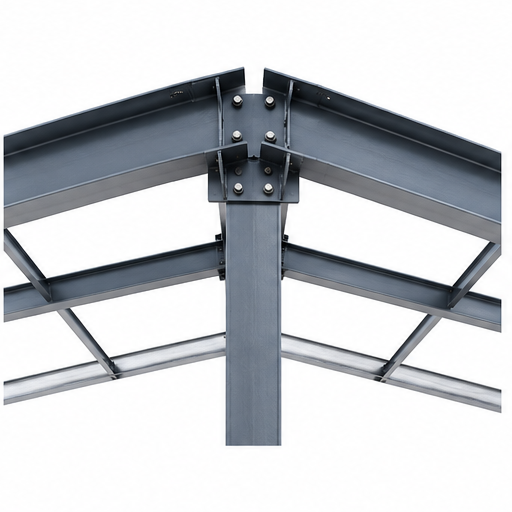
Rigid frame joints
Column base plates
Flange connection plates
Reinforcement stiffeners
Anchor connection components
High-strength bolted joints
The primary frame is engineered as the principal load-carrying structure of the building and provides reliable resistance against vertical and lateral loads.
Frame dimensions, beam sizes, column sections, roof slopes, and connection details can be adjusted according to different building requirements.
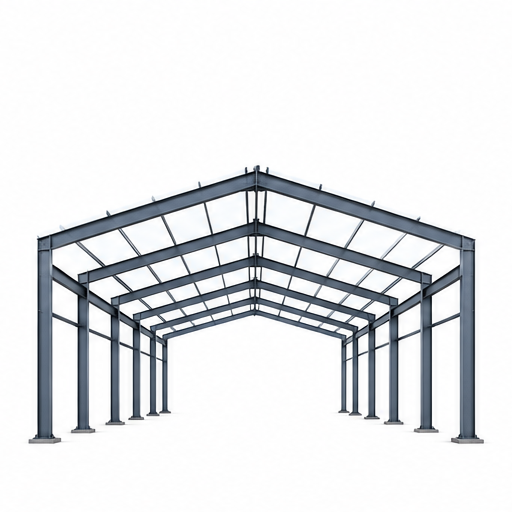
Primary steel frames can be designed for wide-span buildings, helping reduce the need for excessive internal columns and improving space utilization.
Main structural components are cut, welded, drilled, inspected, and surface-treated before shipment, allowing faster and more organized installation at the project site.
Modern fabrication equipment helps maintain accurate hole positions, component dimensions, joint alignment, and structural consistency.
Steel components can be divided into transportable sections and connected through designed bolted joints for efficient overseas shipping and on-site erection.
We can customize the primary steel frame according to:
Building width and length
Eave height
Clear span
Column spacing
Roof slope
Design load
Steel section size
Connection method
Surface coating
Project drawings
Installation conditions
Local project requirements
| Category | Description |
|---|---|
| Product Type | Primary Steel Frame |
| Structural Form | Portal Frame / Rigid Frame |
| Main Members | Steel Columns & Roof Rafters |
| Section Options | H-Section / Built-Up Steel Section |
| Fabrication Method | Cutting, Welding, Drilling & Assembly |
| Joint Type | Bolted / Welded Connections |
| Surface Finish | Primer Painting / Finish Painting / Galvanizing |
| Production Type | Project-Based Custom Fabrication |
| Inspection | Material, Welding, Dimension & Surface Inspection |
| Delivery | Export Packing & Container Loading |
Primary Steel Frames are commonly used in:
Steel manufacturing workshops
Industrial production facilities
Distribution warehouses
Logistics buildings
Processing plants
Machinery factories
Agricultural storage buildings
Maintenance workshops
Commercial storage facilities
Prefabricated industrial buildings
Our production process covers the complete fabrication of primary structural members.
The main production stages include:
Steel Plate Cutting → H-Beam Assembly → Automatic Welding → Mechanical Straightening → Connection Plate Installation → CNC Drilling → Welding Inspection → Surface Preparation → Coating → Final Inspection
In addition to steel frame fabrication, we can provide supporting services for overseas steel building projects, including:
Drawing review
Fabrication detailing support
Material procurement
Structural steel manufacturing
Surface treatment
Quality inspection
Component marking
Export packaging
Container loading
Shipping coordination
Installation guidance
We focus on customized steel structure manufacturing for international projects and can support both standard and complex building requirements.
Our advantages include:
Custom production based on drawings
Integrated steel fabrication capability
Controlled welding and dimensional accuracy
Flexible project quantities
Export-oriented packaging
Technical coordination
Reliable production scheduling
Support throughout manufacturing and delivery
The primary steel frame carries the main structural loads and normally consists of columns and rafters. Secondary members, such as purlins, girts, and bracing, support the roof and wall systems and help stabilize the building.
Yes. Built-up tapered steel members can be fabricated according to project drawings and structural requirements.
Yes. We can supply only primary steel frame components or provide a more complete steel building package depending on project needs.
For an accurate quotation, please provide structural drawings, building dimensions, steel specifications, required surface treatment, project location, and estimated quantity.
Yes. Individual steel members can be marked according to erection drawings to help simplify identification and installation on site.


