Primary steel frames are widely used when strength, speed of construction, and long-term reliability are required. Compared with traditional reinforced concrete structures, steel frames can reduce on-site casting work, shorten construction schedules, and allow for larger open spaces with fewer intermediate columns.
Our primary steel frame components are typically fabricated in a controlled factory environment, including cutting, drilling, welding, assembly testing, and surface treatment. This helps ensure consistent quality and reduces the risk of errors during on-site installation.
The system can be designed for industrial warehouses, factory buildings, office buildings, commercial complexes, parking structures, and multi-story developments. It can also be combined with floor decks, roof systems, wall cladding, stairs, elevators, and building service systems.
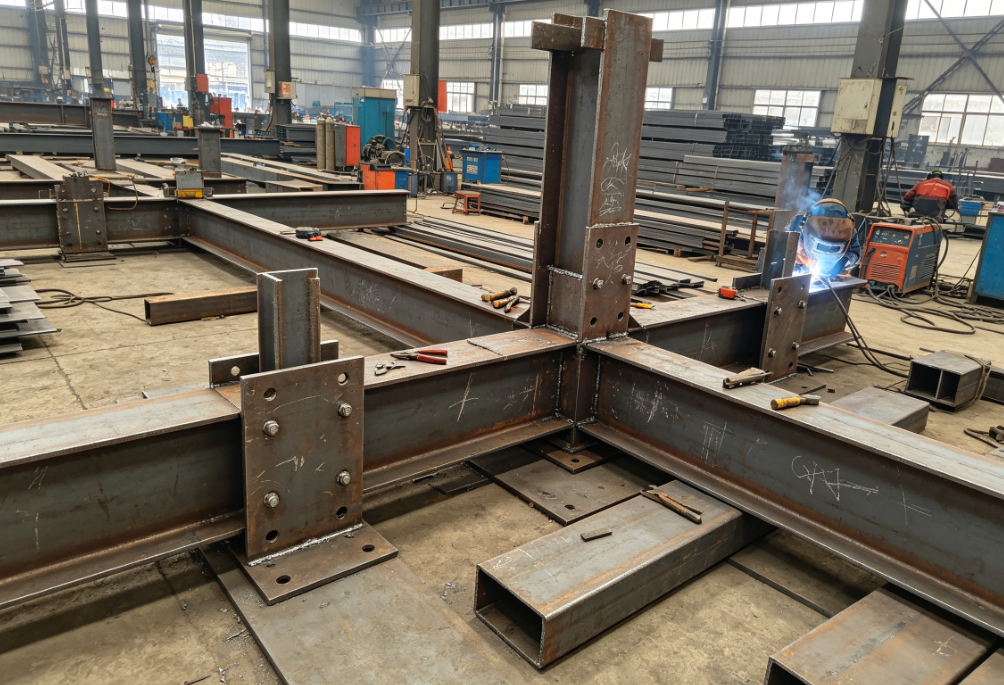
Applications
Industrial warehouses and logistics centers
Factory buildings and manufacturing facilities
Commercial office buildings
Shopping centers and retail complexes
Multi-story residential and mixed-use buildings
Parking structures
Airport and railway auxiliary buildings
Hospital and institutional buildings
Educational facilities
Steel frame extension and reconstruction projects
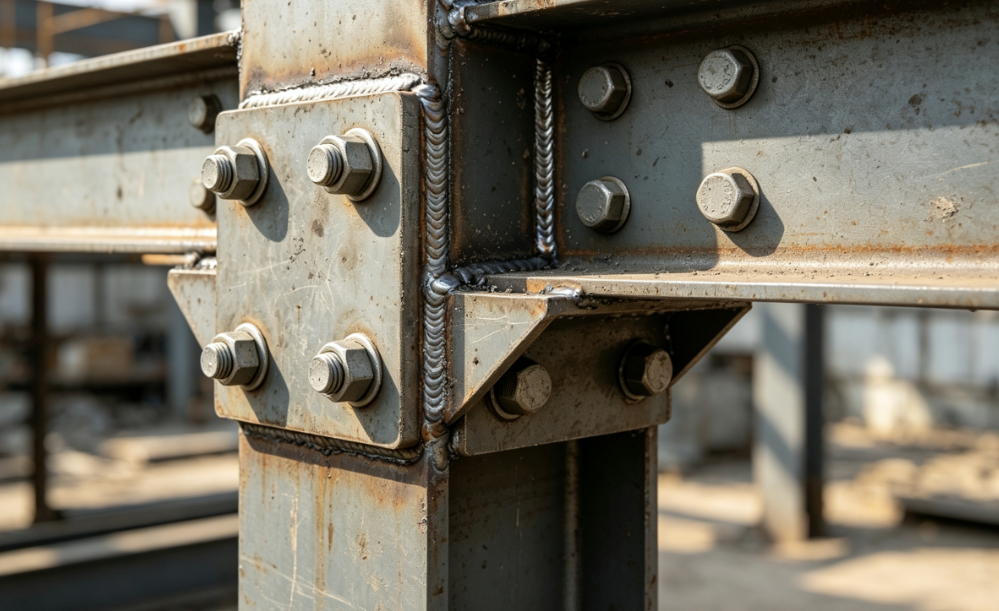
Application Scenarios
-
Industrial Warehouse ConstructionPrimary steel frames provide reliable support for large warehouses, storage areas, and logistics facilities.
-
Factory Building SkeletonSuitable for manufacturing plants, production halls, and industrial workshops requiring heavy floor loads.
-
Commercial Building StructureUsed for office buildings, shopping centers, and mixed-use developments where flexible floor plans are needed.
-
Multi-Story Building ProjectsSteel frames can be engineered for multi-story construction while reducing overall building weight.
-
Parking GaragesProvides strong support for vehicle loads, ramps, and open parking levels.
-
Building ExtensionsIdeal for adding new floors or extending existing buildings with limited site time.
-
Seismic and Wind-Resistant ProjectsSteel frames can be designed to handle lateral forces in high-wind or seismic zones.
-
Fast-Track ConstructionPrefabricated steel frames help shorten project timelines compared with cast-in-place structures.
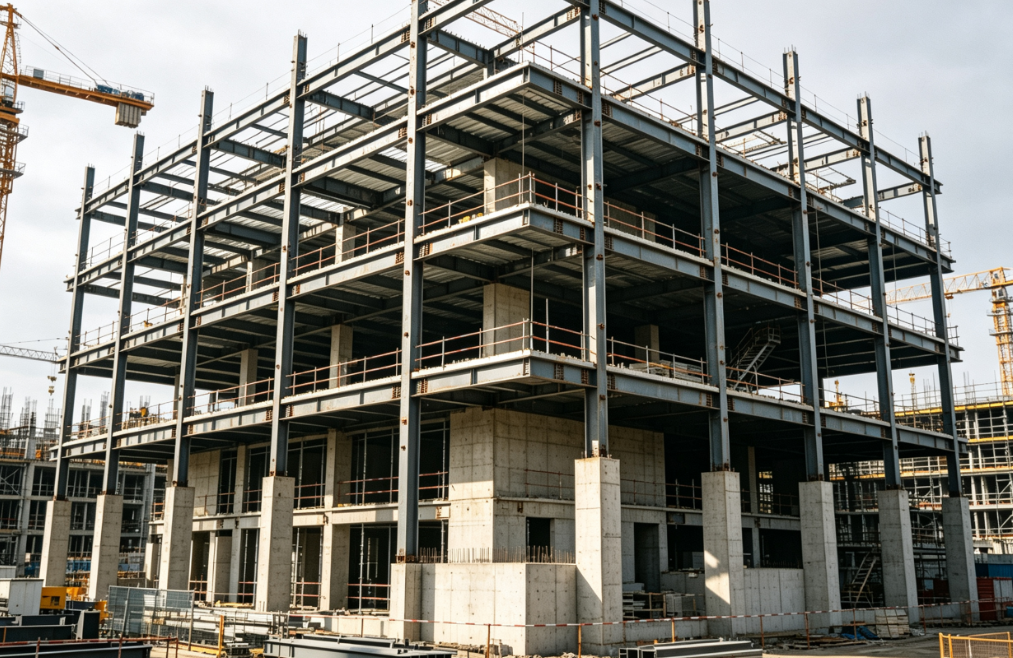
Advantages
-
High Structural StrengthPrimary steel frames offer high load-bearing capacity and stable performance for long-term building use.
-
Fast Construction SpeedPrefabricated components can be quickly assembled on site, reducing overall project duration.
-
Large Open Span CapabilitySteel frames can create wide column-free spaces, improving floor plan flexibility.
-
Consistent Factory QualityCutting, welding, drilling, and coating are completed under controlled manufacturing conditions.
-
Lightweight StructureSteel frames are generally lighter than concrete structures, which can reduce foundation loads.
-
Design FlexibilityEasily adapted for different building heights, spans, loads, and architectural layouts.
-
Demolition and Relocation PotentialSteel frame components can be disassembled, reused, or recycled more easily than many traditional structures.
-
Integration with Modern Building SystemsWorks well with floor decks, roof systems, wall cladding, MEP systems, and prefabricated building modules.
-
Durable with Proper ProtectionWith galvanizing, painting, or anti-corrosion coating, steel frames can withstand long-term environmental exposure.
-
Cost-Effective for Many ProjectsWhen considering construction speed, labor savings, and material efficiency, primary steel framing can be a competitive building solution.
| Parameter | Details |
| Main Material | High-strength structural steel, carbon steel, galvanized steel |
| Key Components | Steel columns, main beams, girders, connection plates, base plates |
| Connection Method | Bolted, welded, flange connection |
| Frame Type | Single-story, multi-story, industrial, commercial building frame |
| Surface Treatment | Hot-dip galvanized, painted, powder coated, anti-corrosion coating |
| Span Range | Custom-designed according to project requirements |
| Load Capacity | Based on floor load, roof load, wind load, and seismic design |
| Installation | Prefabricated components assembled on site |
| Suitable Buildings | Warehouses, factories, offices, commercial buildings, parking structures |
| Design Standard | Can be designed according to local structural steel and building codes |
FAQ
Q1: What is a primary steel frame structure?
A: It is the main load-bearing steel skeleton of a building, composed of columns, beams, girders, and connection parts.
Q2: What buildings use primary steel frames?
A: They are used in warehouses, factories, office buildings, commercial centers, parking structures, and multi-story buildings.
Q3: Are steel frames faster to construct than concrete?
A: Yes, prefabricated steel frames can reduce on-site casting work and shorten construction schedules.
Q4: Can primary steel frames be customized?
A: Yes, they can be customized in terms of span, height, load capacity, column spacing, and connection details.
Q5: What surface treatments are available?
A: Common options include hot-dip galvanizing, painting, powder coating, and anti-corrosion coatings.
Q6: How is the load capacity determined?
A: Load capacity is determined by beam size, column size, steel grade, connection design, and project-specific loads.
Q7: Are steel frames suitable for multi-story buildings?
A: Yes, steel frames are commonly used for multi-story commercial, residential, and mixed-use buildings.
Q8: What information is needed for a quotation?
A: Building purpose, floor count, span, height, load requirements, quantity, surface treatment, and project location.


