:sales@zsjhsteel.com WhatsApp:+86-15122582058







ZSJH


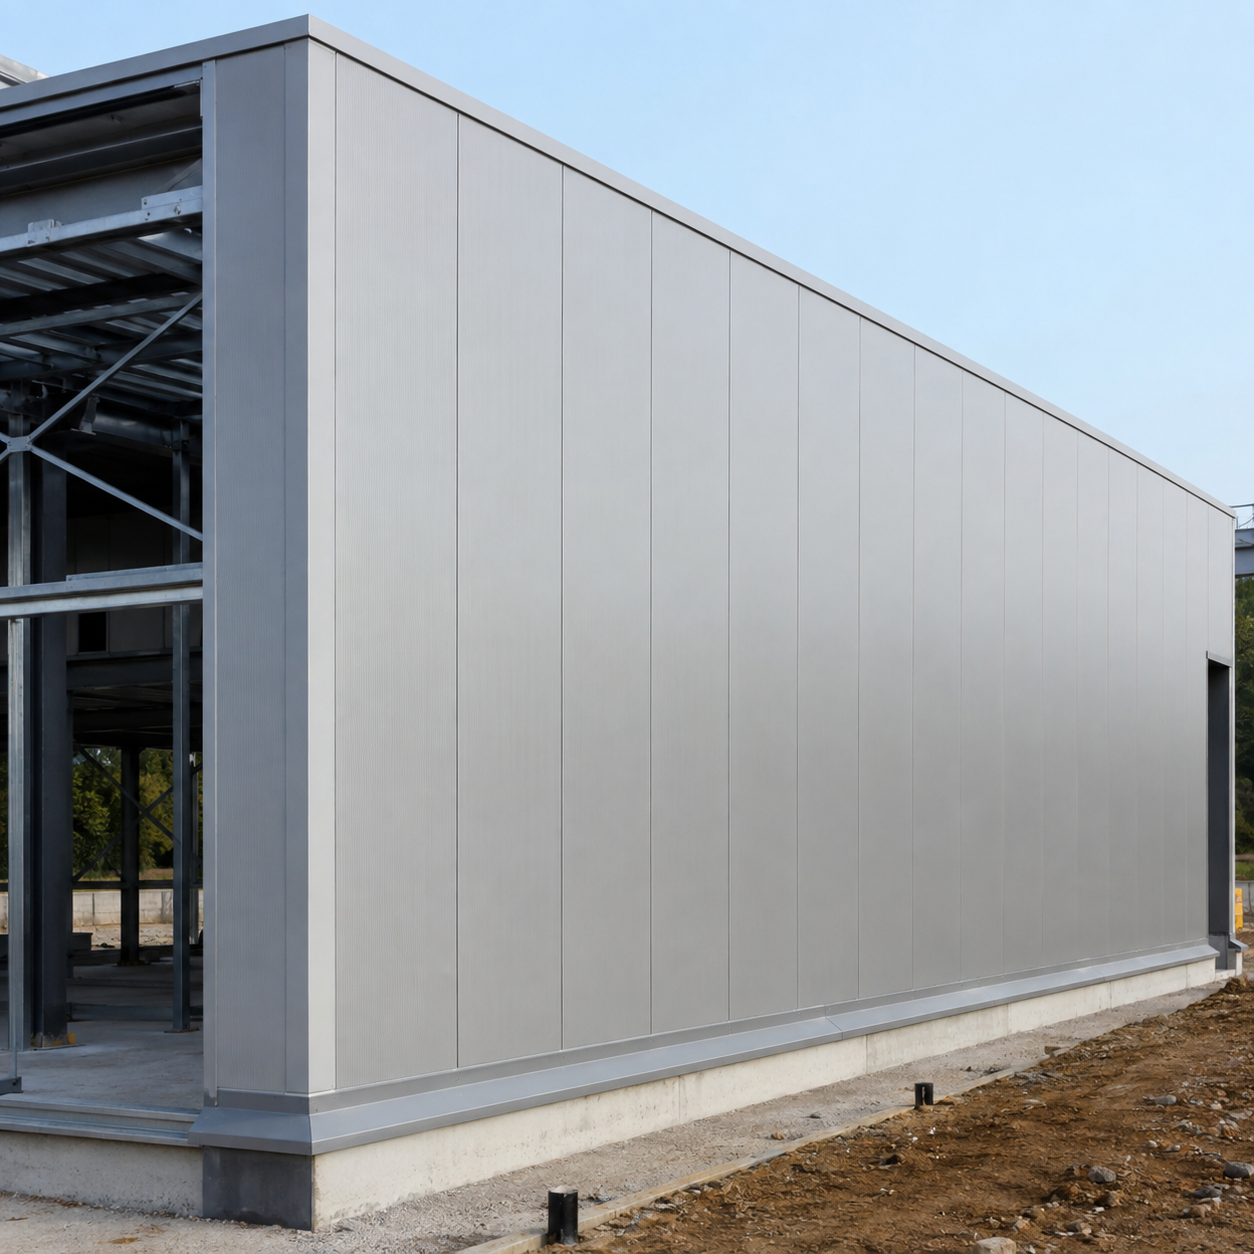
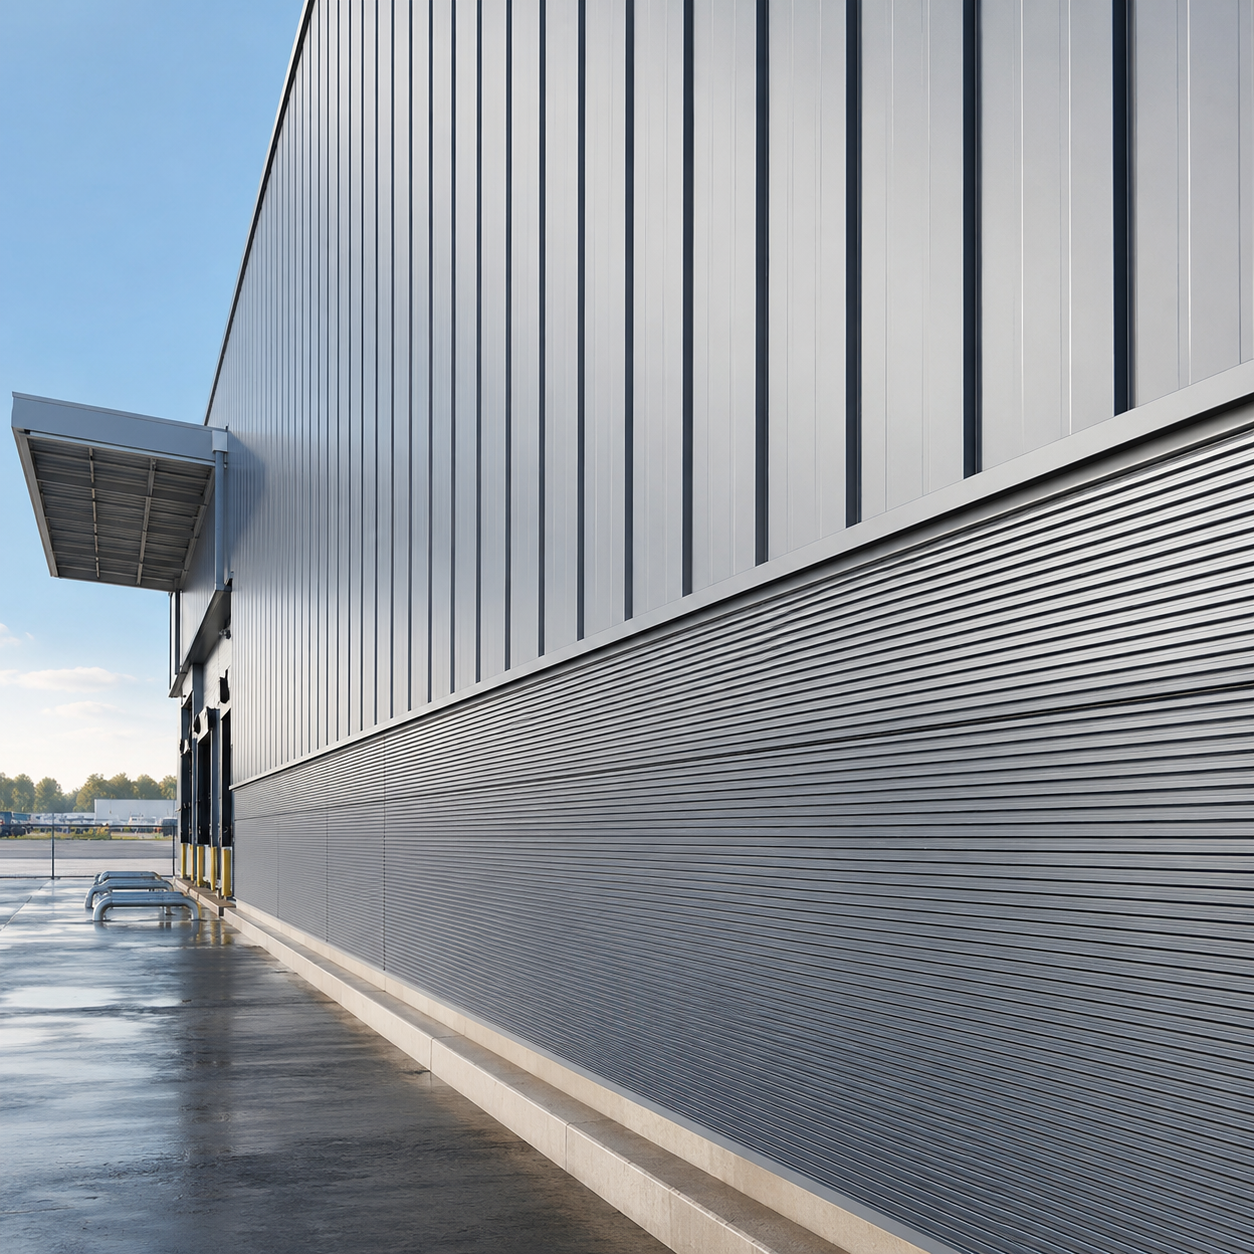
The system is suitable for new buildings, expansion projects and renovation work. Customers can choose economical corrugated metal sheets, insulated composite panels or concealed-fixing facade panels according to the building function and budget.
Panels are manufactured to the required lengths and coordinated with corners, doors, windows, roof edges and building openings. Matching flashings, fasteners and sealing components are available to simplify material purchasing and site installation.
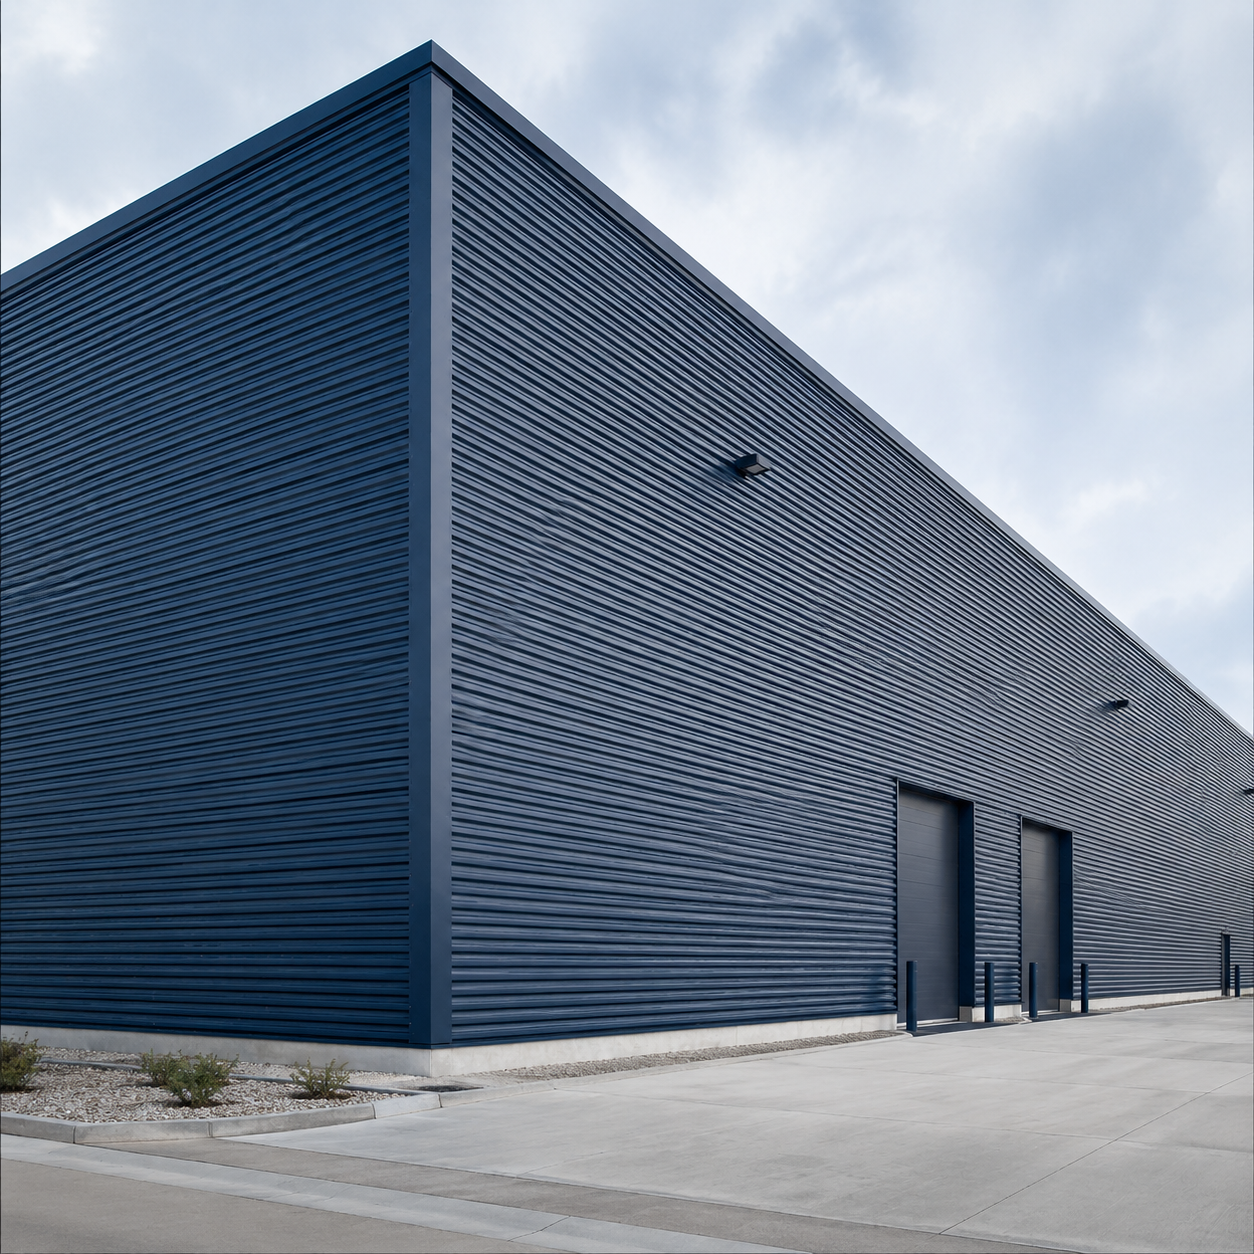
Corrugated metal siding is an economical option for industrial and agricultural steel buildings. The formed ribs improve panel rigidity while maintaining a low overall weight.
Typical uses include:
General warehouses
Production workshops
Equipment shelters
Agricultural storage buildings
Machinery maintenance facilities
Insulated panels integrate the exterior facing, insulation core and interior facing into one factory-made component. They help maintain a more stable indoor environment and reduce the number of installation steps.
Available core options include rock wool, glass wool, EPS, PU and PIR.
The fastening points are hidden within the panel joints, creating a smooth and modern exterior. This system is suitable for office areas, commercial buildings, showrooms and high-quality industrial facilities.
Interior liner sheets can be added to create a clean internal finish, protect insulation materials and improve the appearance of production or storage areas.
| Product Item | Reference Options |
|---|---|
| Panel Material | Galvanized or pre-painted steel |
| Exterior Sheet Thickness | 0.4–1.0 mm |
| Interior Liner Thickness | 0.35–0.8 mm |
| Insulated Panel Thickness | 50–150 mm |
| Effective Panel Width | 950–1,150 mm depending on profile |
| Insulation Core | Rock wool, glass wool, EPS, PU or PIR |
| Coating Type | PE, SMP, HDP or PVDF |
| Zinc Coating | Selected according to project environment |
| Panel Orientation | Vertical or horizontal |
| Fastening System | Exposed-fixing or concealed-fixing |
| Color | Standard RAL colors or customized |
| Panel Length | Produced according to approved drawings |
| Supporting Structure | C-section or Z-section wall girts |
| Accessories | Flashings, trims, fasteners, sealants and closures |
Overlapping panel joints, base flashing, corner trim and sealed fasteners form an effective exterior barrier. Proper detailing helps reduce water penetration during rain and wind.
Insulated wall panels help limit heat transfer through the building envelope. Different insulation thicknesses can be selected for tropical, cold or temperature-controlled buildings.
The panel profile, metal thickness, girt spacing and fastener arrangement can be selected according to the project wind-load requirements.
Vapor-control layers, sealed joints and anti-condensation solutions can be incorporated when required by the building use and local climate.
Insulated wall assemblies can reduce the transmission of external noise and machinery sound compared with basic single-layer metal walls.
Rock wool panels are available for projects requiring enhanced fire performance. The final panel selection should be based on the required rating, local building regulations and relevant test documents.
Lightweight wall enclosure with reliable structural performance
Faster installation than conventional masonry walls
Reduced wet construction at the project site
Multiple insulation and coating options
Suitable for different climate conditions
Easy coordination with steel frames and wall girts
Replaceable panels for future maintenance
Flexible colors and facade designs
Factory-controlled production accuracy
Complete accessory supply available
Choose single-layer corrugated steel sheets when the building does not require significant thermal insulation.
Choose PU, PIR or other high-performance insulated panels to improve thermal efficiency.
Choose a wall panel with a suitable rock wool insulation core and confirm the required test classification before ordering.
Select an appropriate galvanized substrate, enhanced coating system, corrosion-resistant fasteners and suitable sealants.
Choose concealed-fixing panels, flat-profile panels or customized architectural cladding with coordinated colors.
A complete system can be supplied with:
Base channels and base flashing
External corner covers
Internal corner trims
Window head and sill flashing
Door-opening trims
Eave closure flashing
Parapet covers
Drip edges
Expansion-joint covers
Self-drilling screws
Waterproof sealing tape
Silicone or project-specific sealant
Foam closure strips
Ventilation louvers
Translucent wall panels
The Steel Wall Panel System can be used for:
Pre-engineered steel buildings
Manufacturing factories
Industrial workshops
Steel structure warehouses
Logistics and fulfillment centers
Food and beverage facilities
Cold-chain buildings
Automobile service centers
Agricultural processing buildings
Aviation hangars
Retail and commercial buildings
Renewable-energy facilities
Sports halls and public buildings
ZSJH Steel can provide:
Wall-system configuration recommendations
Panel layout and quantity calculation
Custom panel and flashing production
Steel structure and building-envelope coordination
Roof and wall material integration
Export packaging and container loading
Installation drawings
Remote technical guidance
After-sales support
Yes. We can supply wall panels separately or provide a complete package containing panels, flashings, trims, screws and sealing materials.
The selection depends on the supporting-member spacing, wind conditions, insulation requirements, panel profile and project specifications. Our team can recommend a suitable configuration after reviewing the drawings.
Standard RAL colors are available. Customized colors may also be produced, subject to the required quantity and coil availability.
Yes. Different colors can be used for the main walls, building corners, entrances, office areas or decorative facade sections.
Yes. Please provide the building measurements, wall elevations, opening locations and photographs. We can manufacture replacement or renovation panels according to the confirmed dimensions.
Rock wool is a non-combustible insulation material, but the fire performance of the complete wall assembly depends on the panel construction, joints, thickness and tested system. The required classification should be confirmed before ordering.
Need a durable and efficient wall enclosure for your next steel building?
Send your drawings and technical requirements to ZSJH Steel. We will prepare a customized wall-panel solution covering material selection, panel layout, accessories, packaging and international delivery.


