:sales@zsjhsteel.com WhatsApp:+86-15122582058






ZSJH


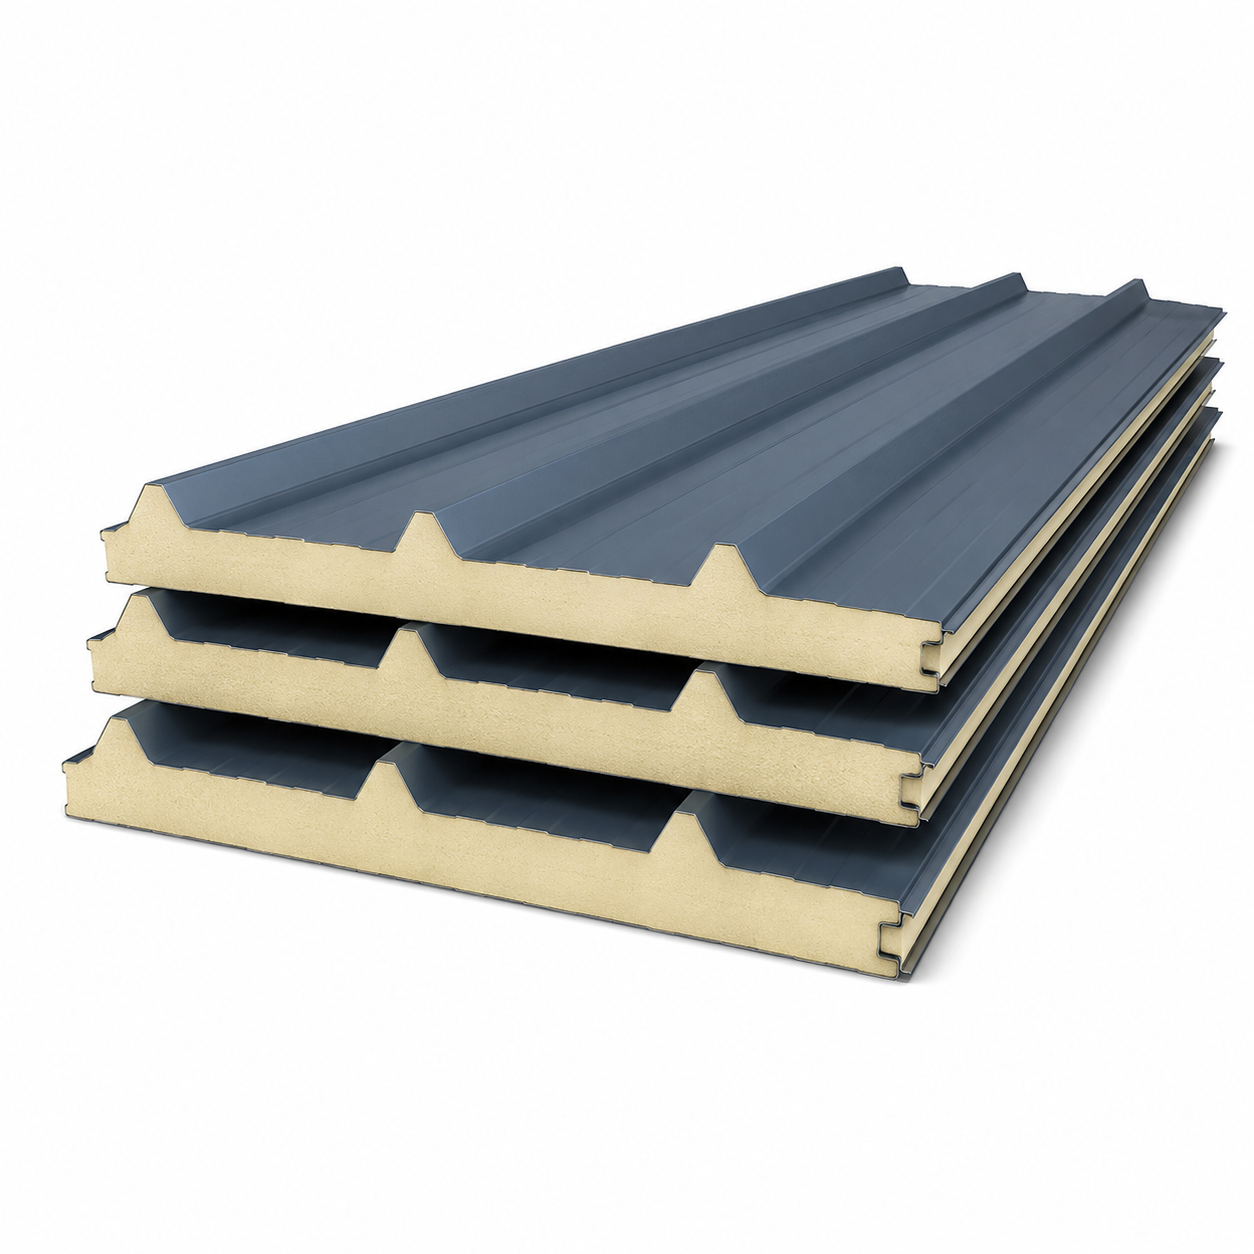
The ZSJH Steel Sandwich Panel System is a lightweight and energy-efficient building envelope solution designed for industrial, commercial and modular construction projects. Each panel consists of two durable coated-steel sheets bonded to a high-performance insulation core, creating an integrated system with reliable thermal insulation, weather resistance and installation efficiency.
Our sandwich panels are available with rock wool, EPS, PU or PIR insulation cores. Different panel profiles, colors, thicknesses and connection systems can be customized according to project drawings, climate conditions, fire-safety requirements and architectural preferences.
The system is widely used for steel structure warehouses, industrial workshops, cold-storage facilities, clean rooms, prefabricated buildings, agricultural buildings and commercial facilities.
Rock wool panels offer excellent fire resistance, sound insulation and dimensional stability. They are suitable for factories, warehouses, power facilities and buildings with higher fire-protection requirements.
EPS sandwich panels are lightweight, economical and easy to install. They provide reliable thermal insulation for warehouses, workshops, temporary buildings and general industrial facilities.
PU and PIR panels provide high thermal performance with relatively low panel thickness. They are commonly used for cold rooms, food-processing facilities, refrigerated warehouses and temperature-controlled buildings.
Excellent thermal and acoustic insulation
Lightweight construction with high structural stability
Fast installation and reduced on-site labor
Reliable weatherproof and moisture-resistant performance
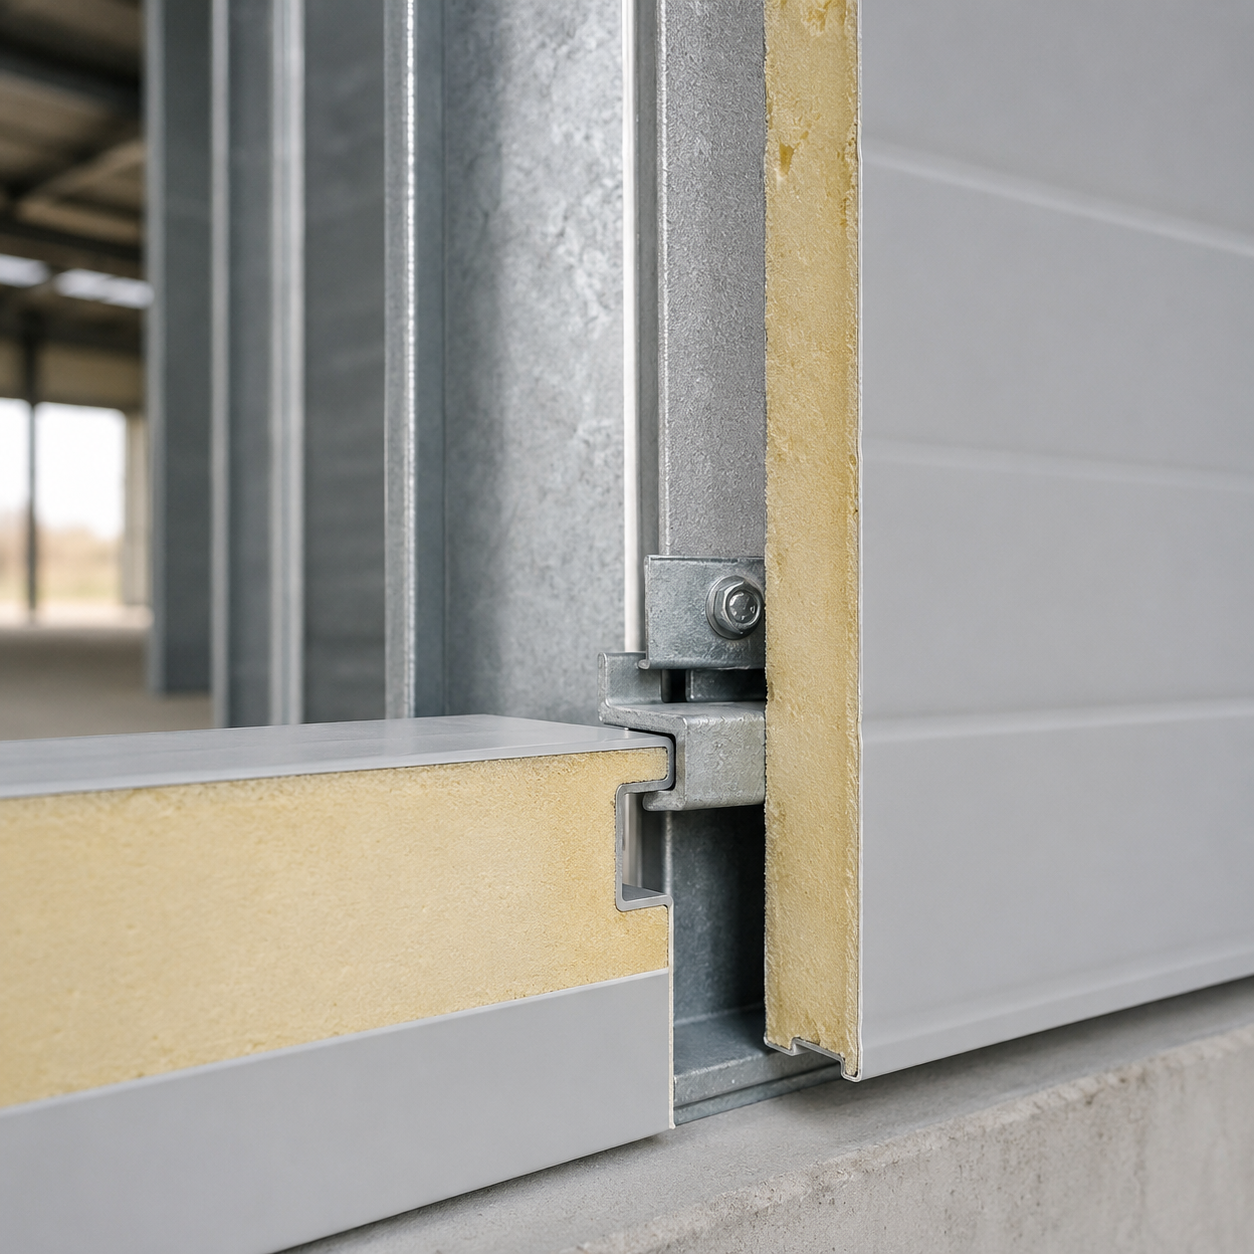
Concealed or exposed connection systems available
Multiple colors, coatings and panel profiles
Suitable for wall, roof and ceiling applications
Easy maintenance and long service life
Custom production according to project drawings
Export packaging suitable for long-distance transportation
| Item | Available Options |
|---|---|
| Panel Type | Wall panel, roof panel, ceiling panel, cold-room panel |
| Insulation Core | Rock wool, EPS, PU or PIR |
| Panel Thickness | 50–200 mm or customized |
| Effective Width | 950 mm, 1000 mm, 1150 mm or customized |
| Steel Sheet Thickness | 0.4–0.8 mm |
| Panel Length | Customized according to drawings and transportation requirements |
| Surface Material | Pre-painted galvanized steel or galvalume steel |
| Surface Coating | PE, SMP, HDP or PVDF |
| Panel Profile | Flat, micro-ribbed, corrugated or customized |
| Connection Type | Tongue-and-groove, concealed screw or cam-lock system |
| Available Colors | RAL color options |
| Installation Direction | Horizontal or vertical |
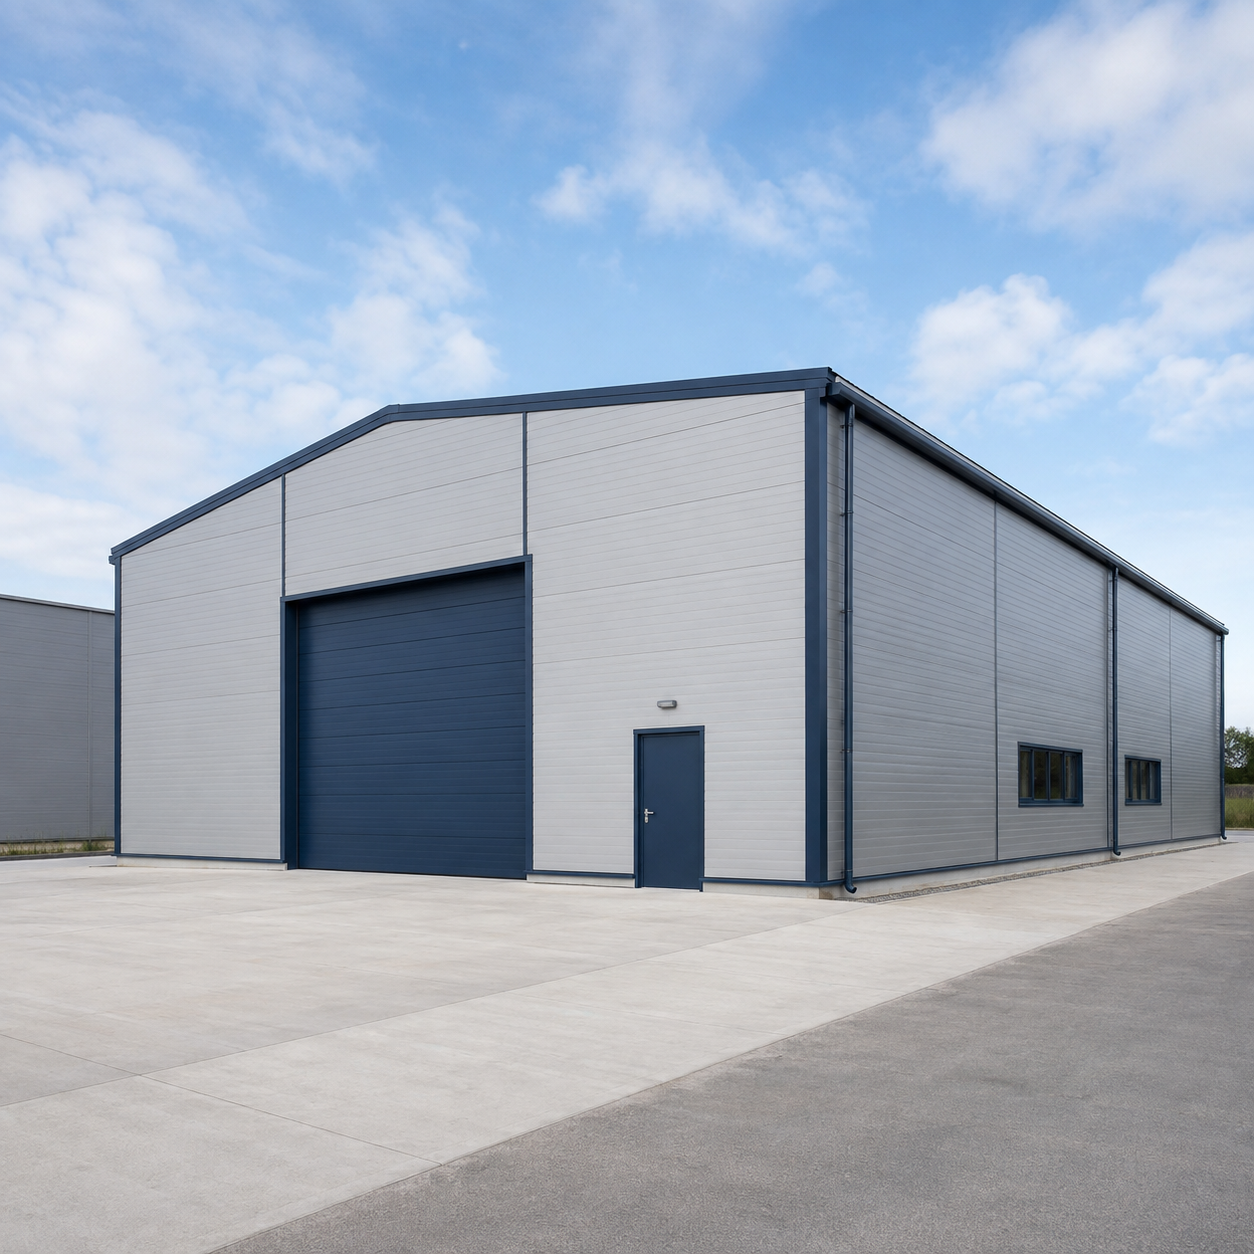
Wall sandwich panels provide an insulated and weather-resistant external envelope for steel buildings. The panels can be installed horizontally or vertically and are available with concealed fasteners for a cleaner architectural appearance.
Properly designed joints, flashings and sealing systems help prevent water penetration, air leakage and thermal bridging.
Roof sandwich panels combine external roofing sheets, insulation material and internal ceiling sheets into one integrated component. The profiled outer surface improves drainage and load distribution, while the insulated core helps control indoor temperature.
Matching ridge caps, gutters, eave flashings and sealing accessories can be supplied as part of the complete roof system.
Cold-room sandwich panels are designed for refrigerated warehouses, food-processing facilities and temperature-controlled environments. Thick PU or PIR insulation cores help reduce heat transfer and maintain stable indoor temperatures.
Cam-lock or tongue-and-groove connections provide tight panel joints and support efficient installation.
Rock wool is commonly selected for projects with higher fire-resistance and acoustic requirements. EPS is an economical option for general industrial buildings. PU and PIR are recommended for projects requiring higher thermal insulation, such as cold-storage facilities.
Yes. Panel thickness, steel-sheet thickness, profile, coating and color can be customized according to the project requirements. RAL colors are available.
Yes. Please send us your architectural drawings, panel layout, dimensions, insulation requirements and project location. Our team will recommend a suitable panel system.
Yes. Matching flashings, ridge caps, gutters, screws, sealing materials, doors and windows can be supplied as part of the complete system.
Panels are normally stacked with protective film, timber spacers, edge guards and reinforced straps. The packaging method can be adjusted according to container loading and transportation conditions.
Yes. We can provide panel layout drawings, connection details, installation instructions and remote technical guidance.


