:sales@zsjhsteel.com WhatsApp:+86-15122582058





ZSJH


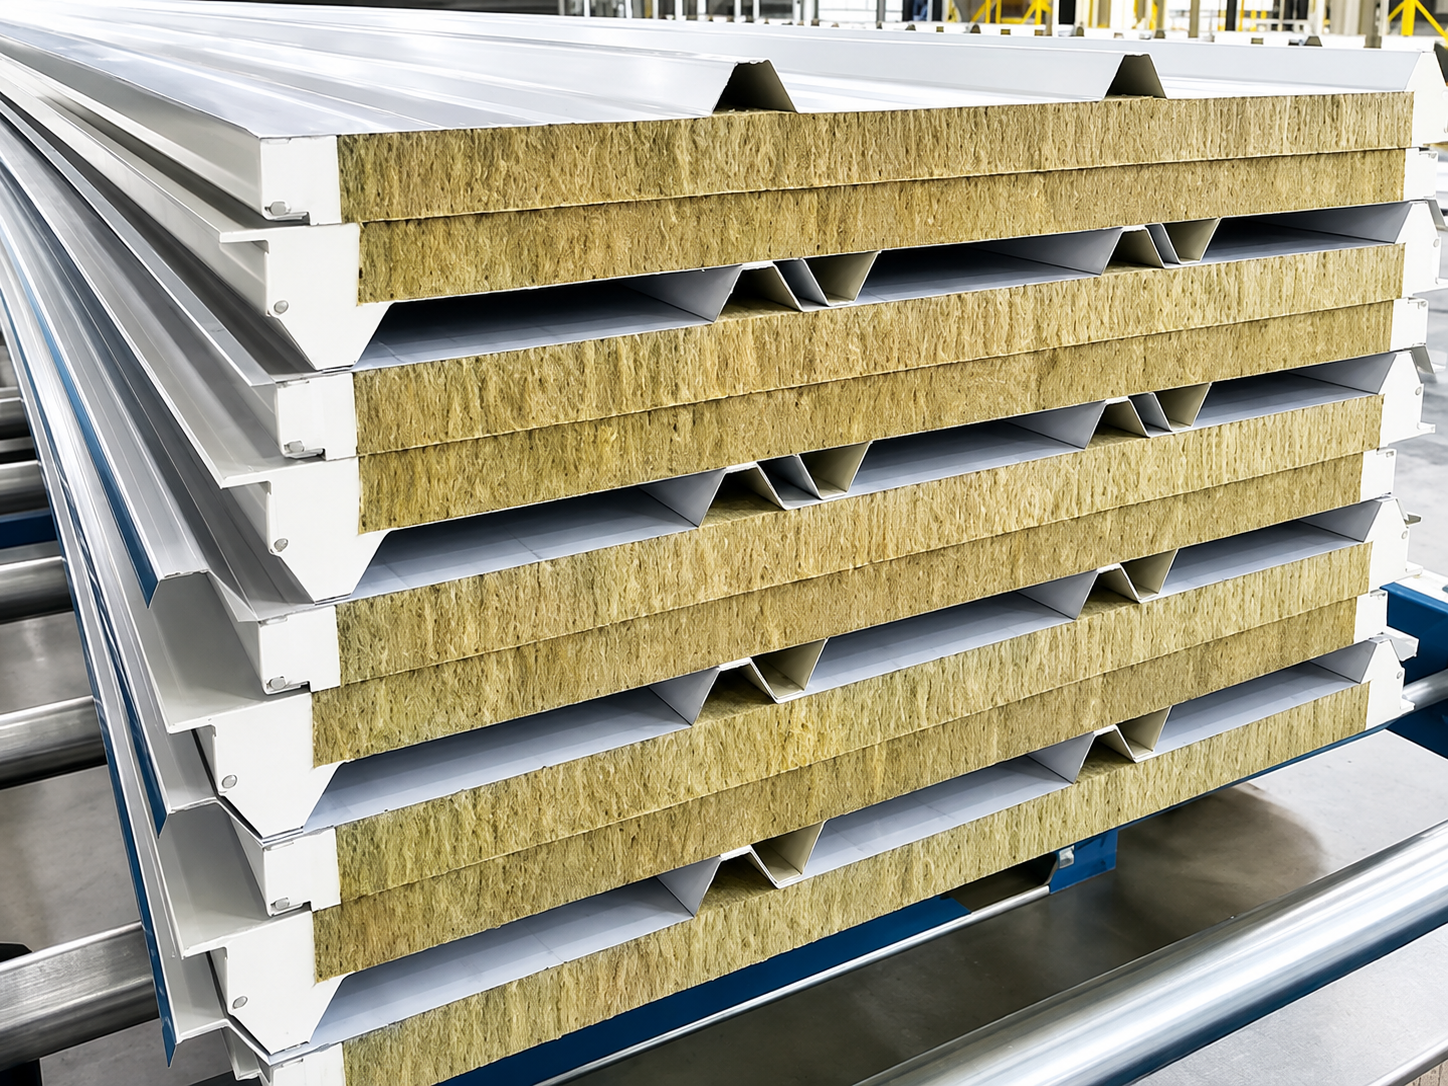
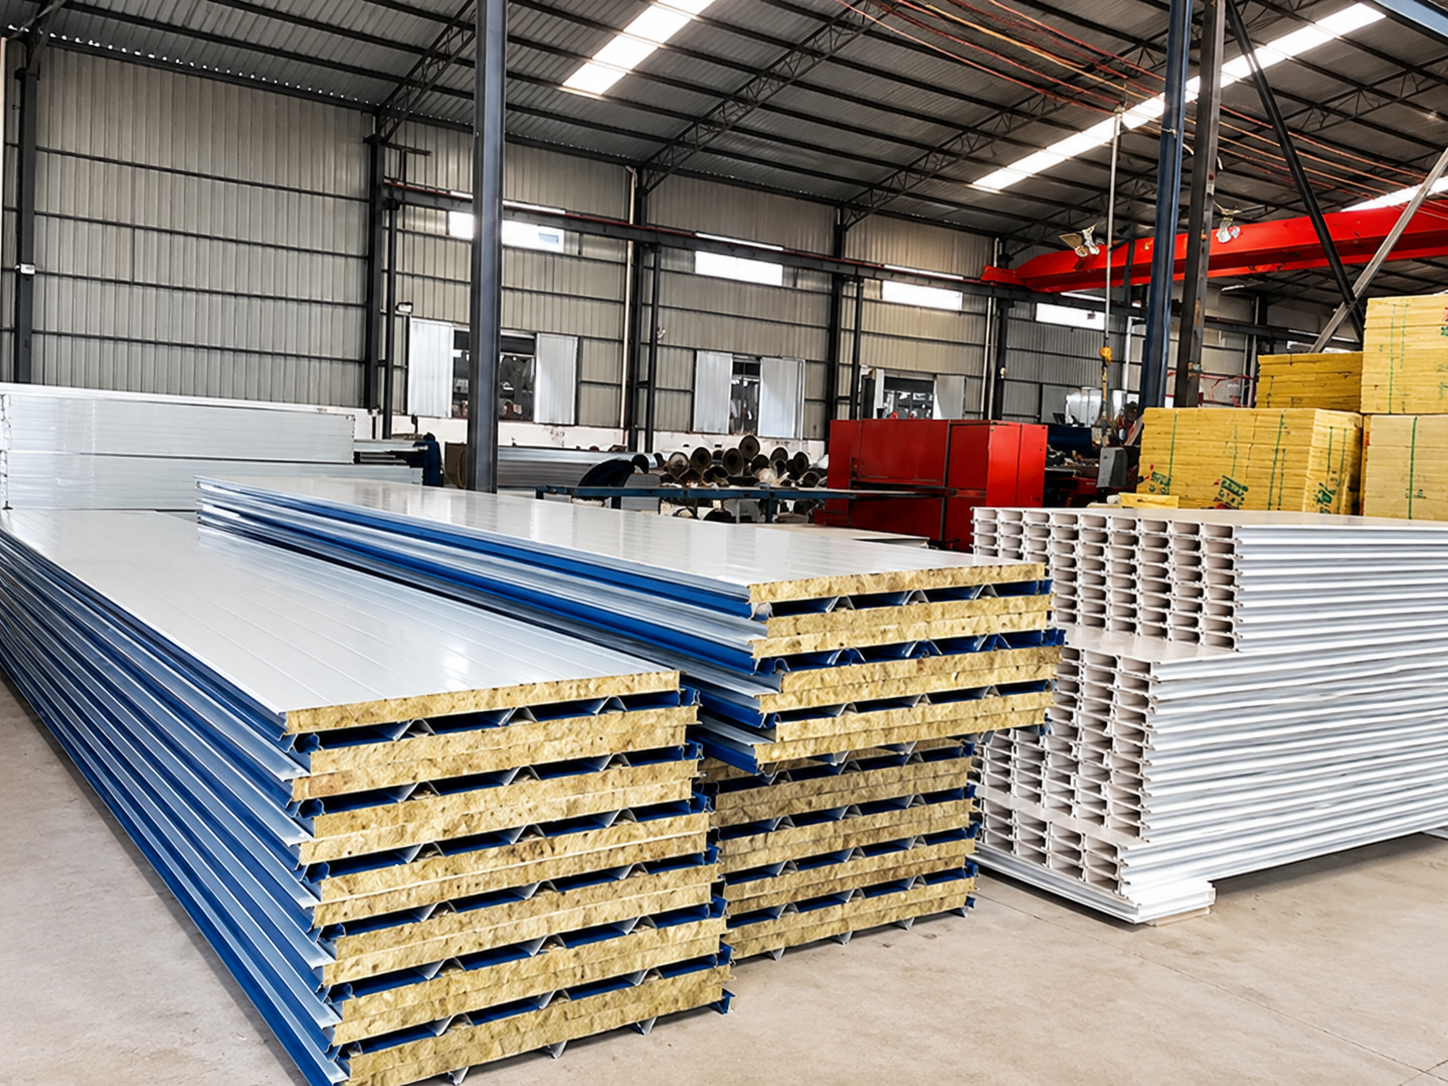
The panels are manufactured with durable metal sheets on both sides and an insulated core in the center, creating an integrated system that combines thermal insulation, structural stability, weather resistance and fast installation.
Depending on project requirements, sandwich panels can be supplied with different insulation materials, thicknesses, surface profiles, colors and connection systems.
Our sandwich panel systems are suitable for both external walls, internal partition walls and roofing applications, and can be customized according to architectural drawings, insulation requirements and project specifications.
A typical sandwich panel consists of three main layers:
Outer Steel Sheet
Pre-painted galvanized steel, galvanized steel or other coated metal sheet provides weather resistance, corrosion protection and structural strength.
Insulation Core
Different insulation materials can be selected depending on thermal, fire and acoustic requirements.
Common options include:
Rock Wool
EPS
PIR
PU / PUR
Inner Steel Sheet
Provides a clean interior surface while helping improve panel stability and durability.
The three layers are bonded together to form a lightweight but strong prefabricated building panel.
Rock wool sandwich panels are widely used in industrial buildings where fire resistance, thermal insulation and acoustic performance are important.
Typical applications include:
Industrial workshops
Warehouses
Factories
Power facilities
Equipment rooms
Logistics centers
Fire-rated partition walls
EPS sandwich panels provide a lightweight and economical insulation solution.
They are commonly used for:
Temporary buildings
Prefabricated houses
Warehouses
Workshops
Site offices
Interior partition walls
Storage buildings
PIR insulated panels provide excellent thermal insulation performance and are widely used in energy-efficient buildings.
Typical applications include:
Cold storage
Food processing facilities
Industrial buildings
Logistics warehouses
Temperature-controlled facilities
Commercial buildings
Our insulated wall panels can be used for exterior wall cladding and internal partition systems.
Lightweight construction
Fast installation
Smooth appearance
Good thermal insulation
Easy connection with steel structures
Multiple surface finishes
Custom colors available
Suitable for modular construction
Wall panels can be installed horizontally or vertically depending on architectural requirements.
Roof sandwich panels combine insulation material with profiled steel sheets to create a complete insulated roofing system.
The profiled surface helps improve structural rigidity and rainwater drainage.
Suitable for:
Steel structure workshops
Warehouses
Industrial plants
Agricultural buildings
Logistics centers
Commercial buildings
| Item | Typical Specification |
|---|---|
| Product | Insulated Sandwich Panel |
| Panel Type | Wall Panel / Roof Panel |
| Core Material | Rock Wool / EPS / PIR / PU |
| Panel Thickness | 50 / 75 / 100 / 120 / 150 / 200 mm |
| Effective Width | Approx. 950–1150 mm |
| Panel Length | Customized |
| Steel Sheet Thickness | Approx. 0.4–0.8 mm |
| Steel Material | PPGI / PPGL / Galvanized Steel |
| Surface Finish | Smooth / Ribbed / Corrugated |
| Color | RAL Color Customized |
| Installation | Horizontal / Vertical |
| Connection | Tongue & Groove / Concealed Joint |
| Application | Wall / Roof / Partition |
| Production | Customized according to drawings |
The sandwich panel system can be integrated with the complete steel building structure.
A typical steel building envelope system includes:
Main Steel Structure
Steel columns, beams and roof frames
Secondary Structure
Purlins and wall girts
Roof System
Roof sandwich panels or profiled steel sheets
Wall System
Insulated sandwich wall panels
Connection System
Bolts, screws and fastening accessories
Flashing System
Roof ridge, corner flashing, gutter and trim
This integrated system helps improve installation efficiency and overall building performance.
Panels can be manufactured according to architectural drawings and project specifications.
Rock wool, EPS, PIR and other insulation systems are available for different applications.
Controlled factory production helps ensure dimensional accuracy and consistent panel quality.
Sandwich panels can be supplied together with:
Structural steel frames
Steel beams
Steel columns
Purlins
Roofing systems
Wall systems
Doors and windows
Fasteners
Flashing accessories
This helps simplify procurement for international steel building projects.
A sandwich panel is a prefabricated building panel consisting of two metal sheets bonded to an insulation core. It is commonly used for walls, roofs and partitions in steel buildings.
Common options include rock wool, EPS, PIR and PU. The appropriate material depends on thermal insulation, fire performance and project budget.
Common thicknesses include 50 mm, 75 mm, 100 mm, 120 mm, 150 mm and 200 mm. Customized thicknesses may also be available.
Yes. Different RAL colors can be selected according to the architectural design.
Yes. Panel length can be manufactured according to project drawings and transportation requirements.


