:sales@zsjhsteel.com WhatsApp:+86-15122582058






ZSJH


Instead of completing most construction work entirely on site, major building elements can be prepared in advance under factory-controlled conditions. After delivery, the modules or prefabricated components are assembled and connected at the project location.
This approach is suitable for customers who need fast project delivery, repeatable building quality, flexible layouts and scalable construction.
Our modular integrated buildings can be developed for individual units, multi-unit projects or complete modular communities, depending on project size and functional requirements.
Factory production and site preparation can be carried out in parallel, helping reduce the overall construction cycle.
The building can be designed as a single unit or combined with additional modules to increase usable space.
Building dimensions, internal layout, exterior appearance and material configuration can be adjusted according to project needs.
Key structural and enclosure components are produced in a controlled manufacturing environment, helping improve dimensional accuracy and consistency.
Prefabricated components reduce the amount of cutting, welding and finishing required at the project site.
The same modular system can be adapted for residential, hospitality, commercial, office and accommodation projects.
The modular integrated building can include the following systems:
Structural Frame
Light steel frame or customized steel structural system.
Wall System
Insulated wall panels, metal cladding, decorative panels or composite façade materials.
Roof System
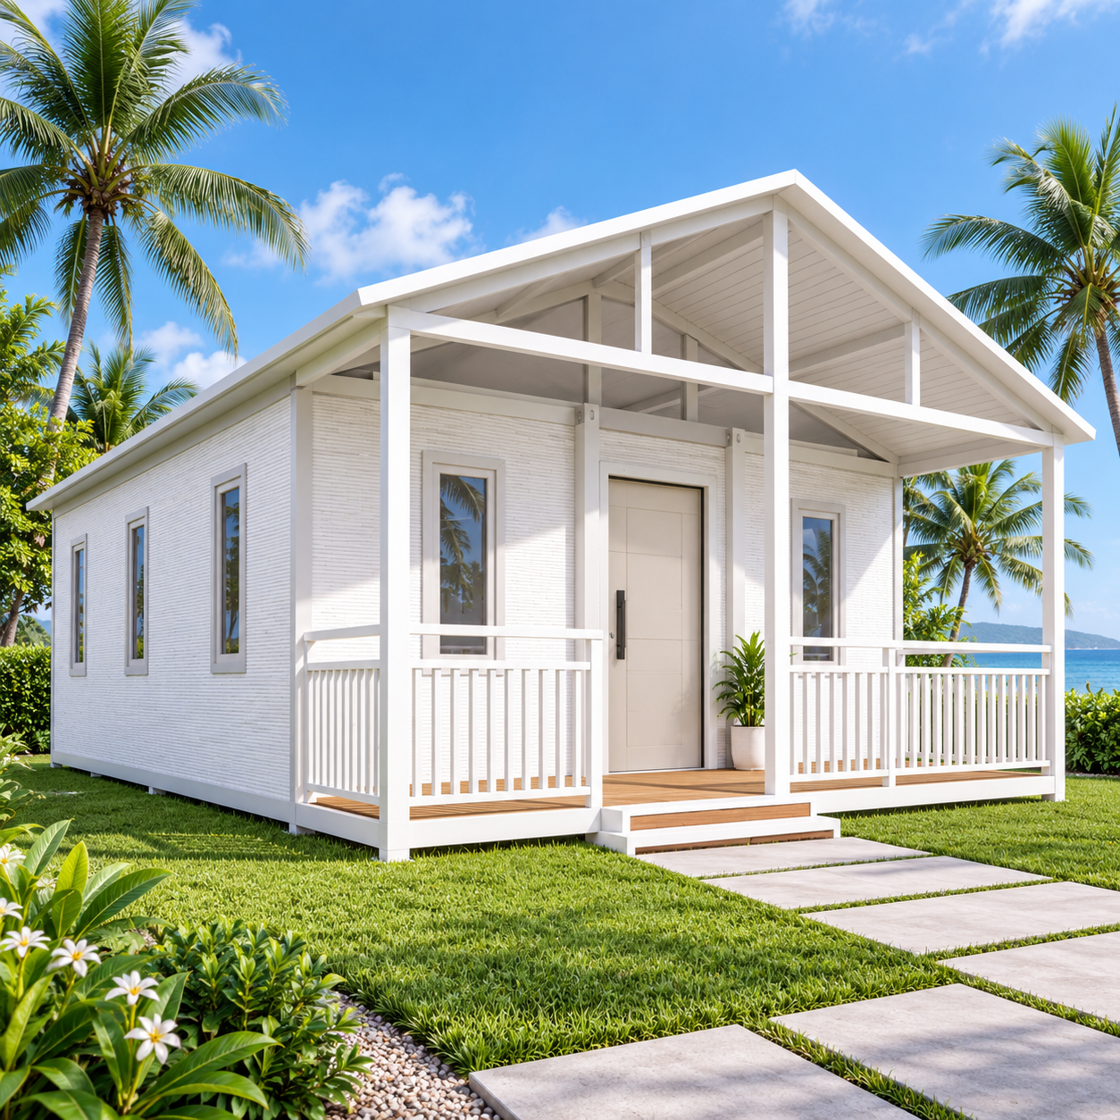
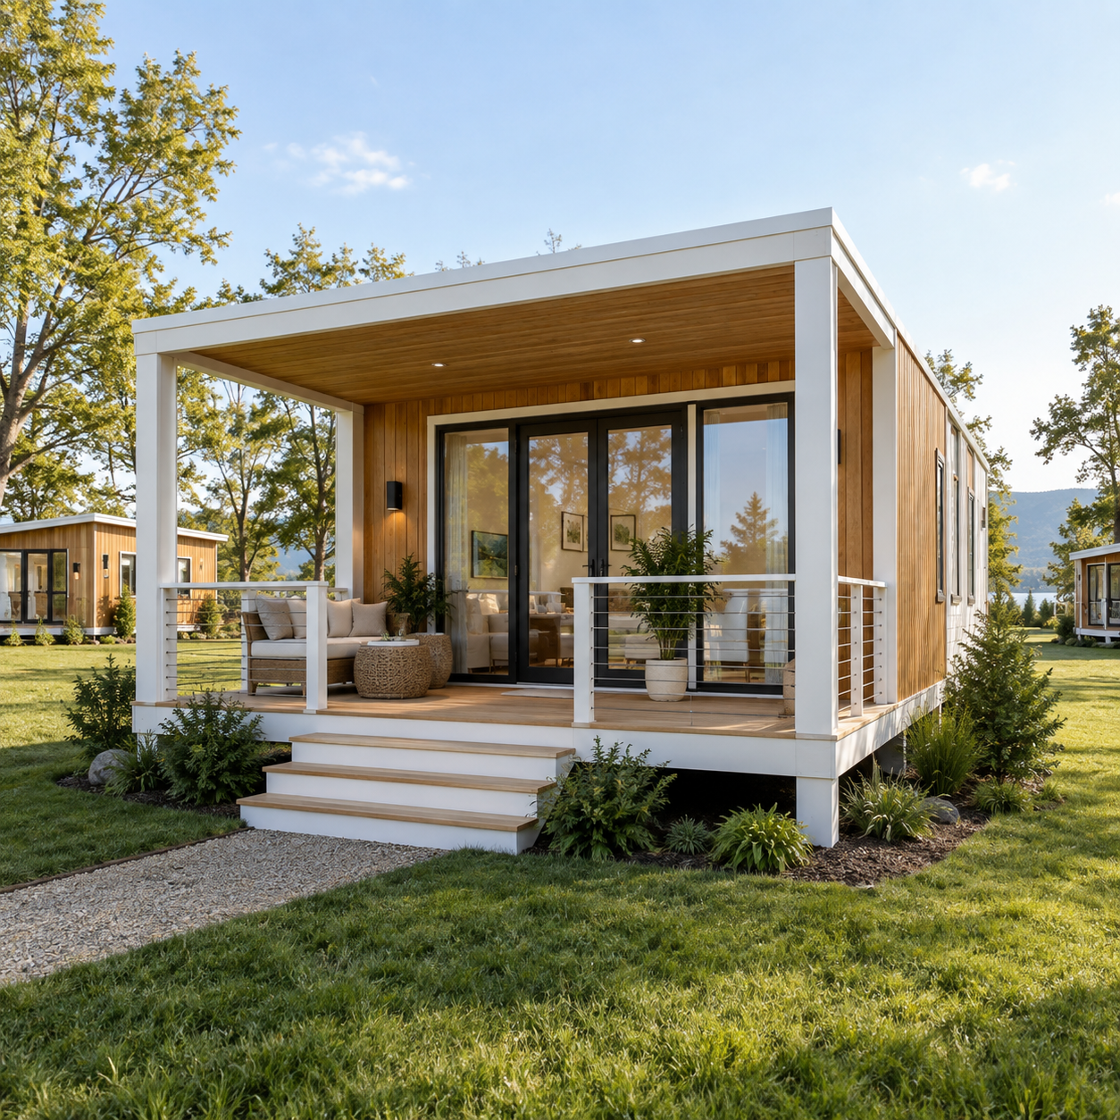
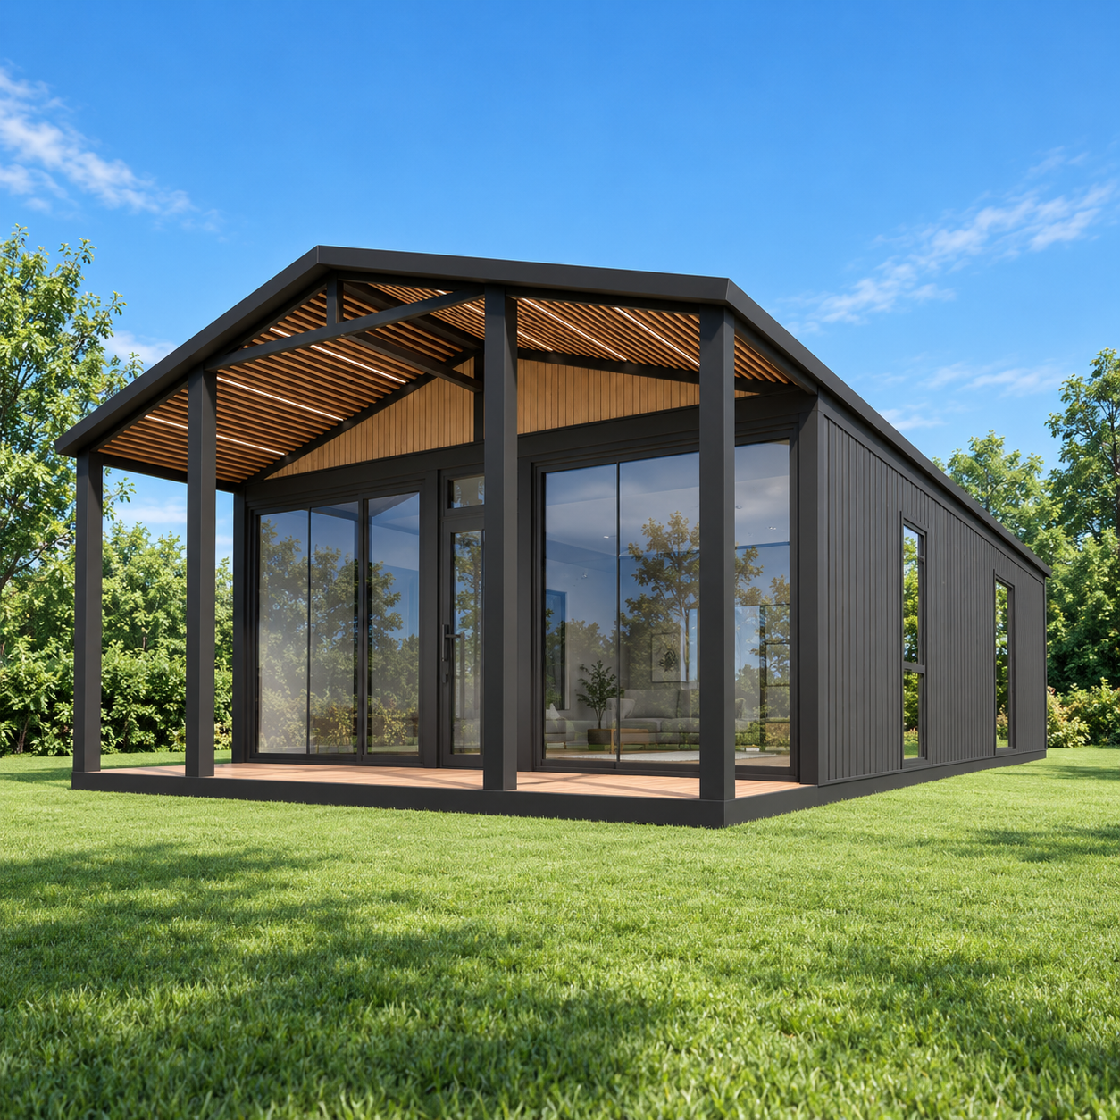
Flat roof, single-slope roof, gable roof or customized architectural roof.
Floor System
Steel base frame combined with floor board and optional decorative flooring.
Door & Window System
Aluminum, PVC, steel or glass door and window systems.
Interior System
Ceiling, partitions, wall finishes and flooring can be integrated according to project requirements.
MEP Preparation
Electrical wiring, lighting, water supply, drainage and air-conditioning preparation can be included where required.
| Item | Available Options |
|---|---|
| Building Type | Integrated Modular Building |
| Structural Material | Light Steel / Structural Steel |
| Module Configuration | Single / Combined / Multi-Unit |
| Length | Customized |
| Width | Customized |
| Height | Customized |
| Storeys | Single Storey / Double Storey |
| Roof | Flat / Gable / Sloped / Customized |
| Wall Panels | EPS / PU / PIR / Rock Wool Sandwich Panel |
| Exterior Finish | Metal Panel / Wood Grain / Decorative Board |
| Interior Finish | Optional |
| Windows | Aluminum / PVC / Customized |
| Doors | Steel / Aluminum / Glass |
| Bathroom | Optional |
| Kitchen | Optional |
| Electrical System | Optional |
| Plumbing System | Optional |
| Air Conditioning | Optional |
| Balcony / Terrace | Optional |
| Exterior Color | Customized |
| Packing | Export Standard Packing |
| Delivery Method | Containerized / Project-Based |
| Installation Support | Available |
Suitable for compact offices, cabins, guard rooms, accommodation units and small commercial spaces.
Several units can be connected to create larger residential or commercial buildings.
Modules can be stacked vertically where project design and structural conditions allow.
Suitable for resorts, camps, staff accommodation and modular communities requiring multiple standardized units.
To prepare a suitable modular building solution, please provide:
Project location
Building purpose
Required quantity
Overall dimensions
Number of floors
Floor plan
Number of rooms
Preferred exterior style
Insulation requirement
Interior finishing requirement
Local climate conditions
Architectural drawings, if available
If drawings are not available, reference images and basic dimensions can also be used for preliminary discussion.
Yes. The dimensions, layout, materials and exterior style can be customized according to project requirements.
Yes. Modular systems can be designed with future expansion in mind, depending on the original structural configuration.
Yes. Multiple units can be connected horizontally or, where structurally appropriate, vertically.
Yes. Different insulation materials and thicknesses can be selected according to local temperature and climate conditions.
Yes. Depending on project requirements, we can provide the structural system only or a more complete building package.
Yes. Bathroom and kitchen configurations can be included as optional systems.
ZSJH supports modular building projects with engineering coordination, steel fabrication, customized components, quality inspection, export packaging and overseas project supply services.
For projects requiring multiple units, customized layouts or different architectural styles, we can develop a modular solution based on actual site conditions and project requirements.
Send us your drawings, floor plan, building dimensions or reference images.
Our team can help you evaluate the structural system, modular combination, materials and project supply solution.
Contact ZSJH today for a customized modular building proposal and quotation.


