:sales@zsjhsteel.com WhatsApp:+86-15122582058






ZSJH


The main structural components are manufactured in the factory under controlled production conditions and can be combined with insulated wall panels, roofing systems, doors, windows, flooring, electrical systems, plumbing systems and interior decoration according to project requirements.
Compared with conventional on-site construction, modular buildings can significantly simplify site work, shorten installation time and provide greater flexibility in building size, appearance and functional layout.
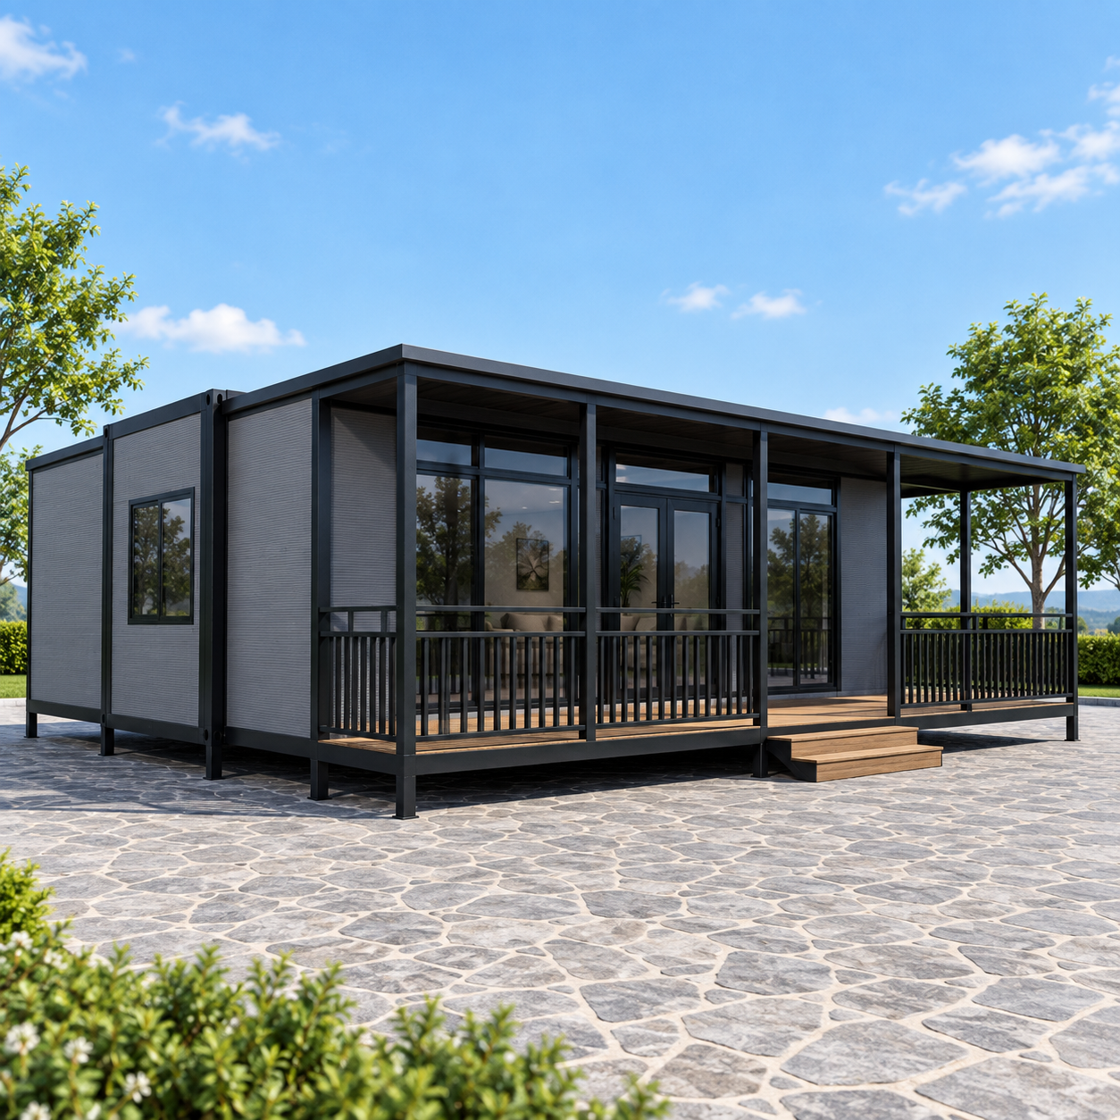
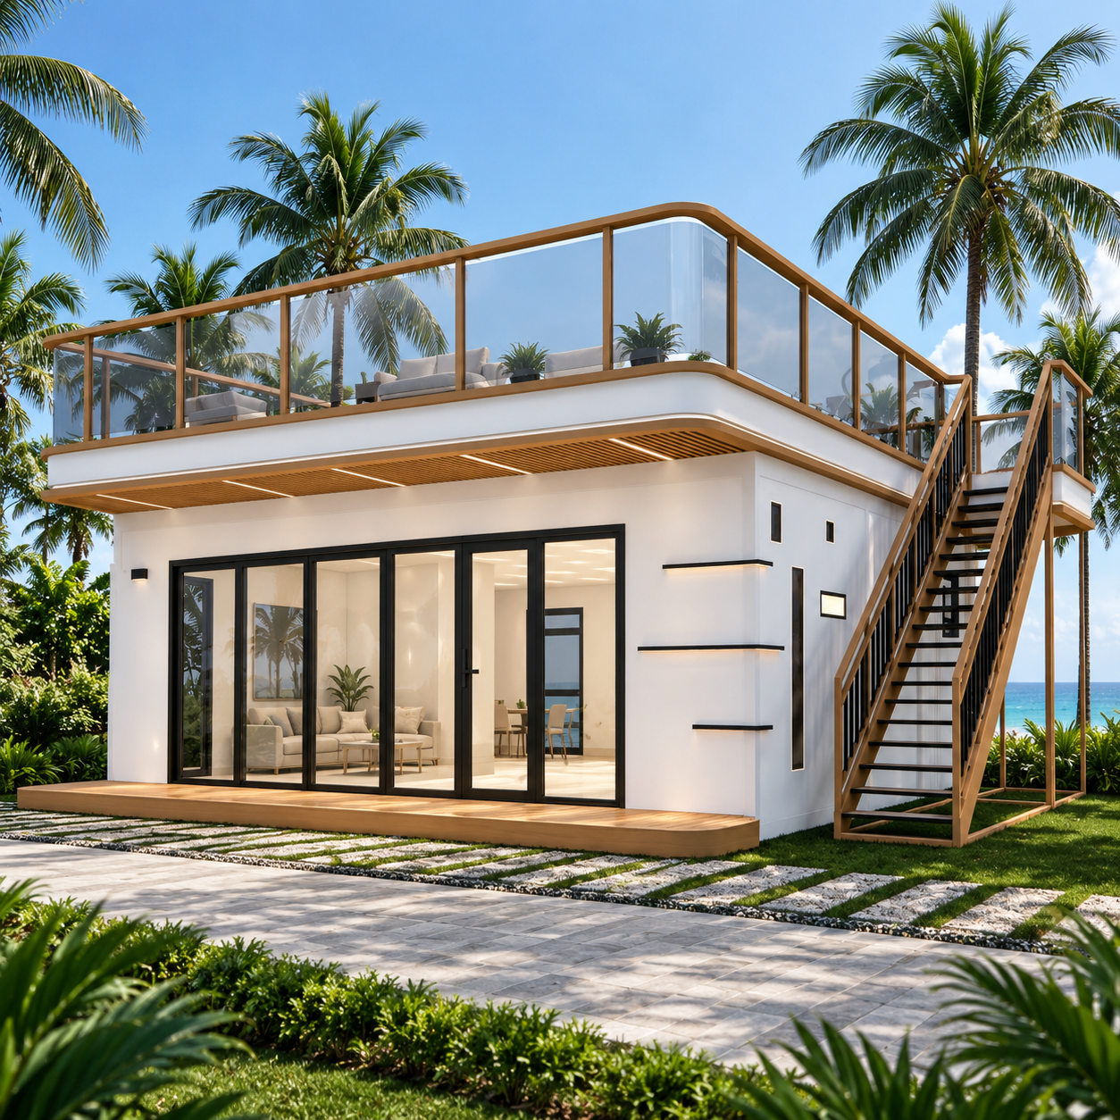
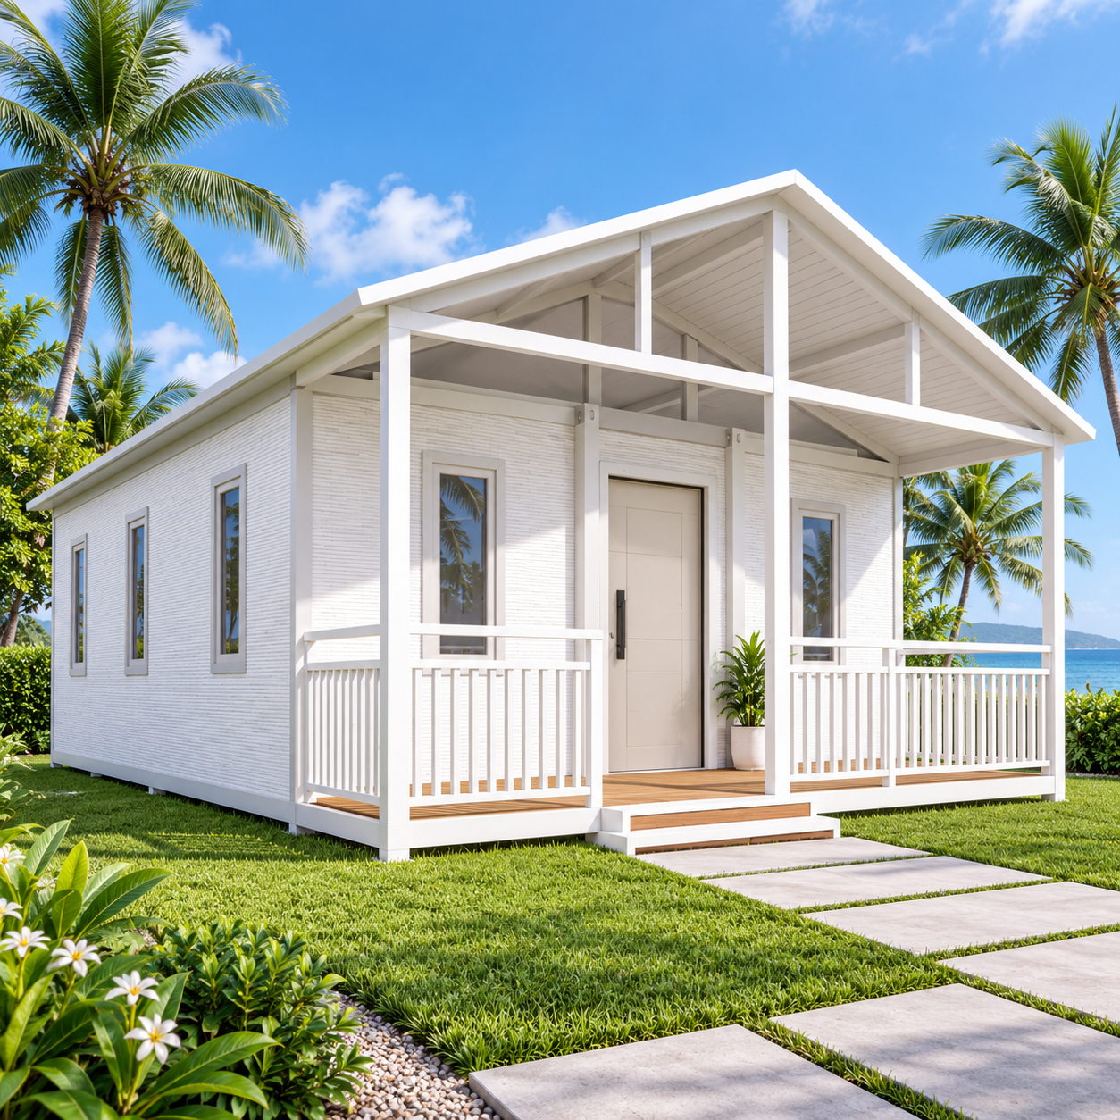
ZSJH provides customized modular building solutions based on customer drawings, architectural concepts, project location, application requirements and local environmental conditions. Different exterior styles, including modern, minimalist, tropical, villa-style and industrial designs, can be customized for different markets and projects.
Building dimensions, room layouts, exterior finishes, windows, doors, roof styles, colors and interior configurations can be customized according to project requirements.
Major structural components and building modules are manufactured in the factory, helping reduce on-site fabrication work and improve installation efficiency.
The modular building can use a light steel or structural steel framing system to provide reliable structural support and convenient modular assembly.
Different designs can be developed, including:
Modern modular homes
Flat-roof modular houses
Pitched-roof prefab houses
A-frame modular cabins
Resort villas
Container-style modular buildings
Two-story modular buildings
Customized holiday cabins
Different insulation materials and wall systems can be selected according to climate, thermal insulation, fire resistance and project requirements.
The building components can be designed for containerized transportation and assembled on site using bolted or modular connection systems.
| Item | Typical Specification |
|---|---|
| Product Name | Modular Integrated Building |
| Structural System | Light Steel Frame / Structural Steel Frame |
| Building Type | Prefabricated / Modular |
| Building Size | Customized |
| Building Height | Customized |
| Number of Floors | 1–2 Floors or Customized |
| Roof Type | Flat Roof / Pitched Roof / A-Frame Roof / Customized |
| Exterior Wall | Sandwich Panel / Insulated Panel / Metal Cladding / Wood-Look Cladding |
| Insulation | EPS / PU / PIR / Rock Wool or Customized |
| Interior Wall | Decorative Panel / Gypsum Board / Insulated Panel |
| Floor System | Steel Frame + Floor Board / Customized |
| Door | Steel / Aluminum / Glass / Customized |
| Window | Aluminum Alloy / PVC / Customized |
| Surface Treatment | Painted / Galvanized / Customized |
| Electrical System | Optional |
| Plumbing System | Optional |
| Bathroom | Optional |
| Kitchen | Optional |
| Interior Decoration | Optional |
| Exterior Color | Customized |
| Transportation | Containerized Shipping |
| Installation | Modular / Bolted Assembly |
| Design Service | Available |
| OEM / ODM | Available |
Suitable for permanent or semi-permanent residential buildings, private houses, guest houses and small villas.
Ideal for resorts, holiday parks, forests, mountains, lakesides, beaches and tourist destinations.
Multiple modular units can be combined to create hotel rooms, guest accommodation and tourism facilities.
Suitable for construction offices, project offices, temporary offices, sales offices and remote working spaces.
Can be used for construction camps, mining camps, industrial projects and remote project accommodation.
Suitable for cafés, shops, showrooms, reception centers, ticket offices and small commercial buildings.
Can be used where fast installation, relocation or phased construction is required.
A Modular Integrated Building is a prefabricated building in which major structural components and building systems are manufactured in a factory and transported to the project site for assembly.
Yes. Length, width, height, room layout and overall building configuration can be customized according to your project requirements.
Yes. Customers can provide drawings, sketches, architectural concepts or reference images, and the exterior appearance can be customized accordingly.
It can be designed for long-term residential or commercial use, depending on the structural design, material configuration, local regulations and project requirements.
Yes. Different insulation systems such as EPS, PU, PIR and rock wool can be selected according to climate and project requirements.
Yes. Electrical wiring, lighting, plumbing, bathroom and kitchen systems can be integrated or prepared according to customer requirements.
Looking for a customized modular house, resort cabin, modular office or prefabricated building solution?
Send us your drawings, dimensions, reference images or project requirements. Our engineering and manufacturing team can help you develop a modular building solution suitable for your project.
Contact us today for design support, technical consultation and a project quotation.


