:sales@zsjhsteel.com WhatsApp:+86-15122582058




ZSJH


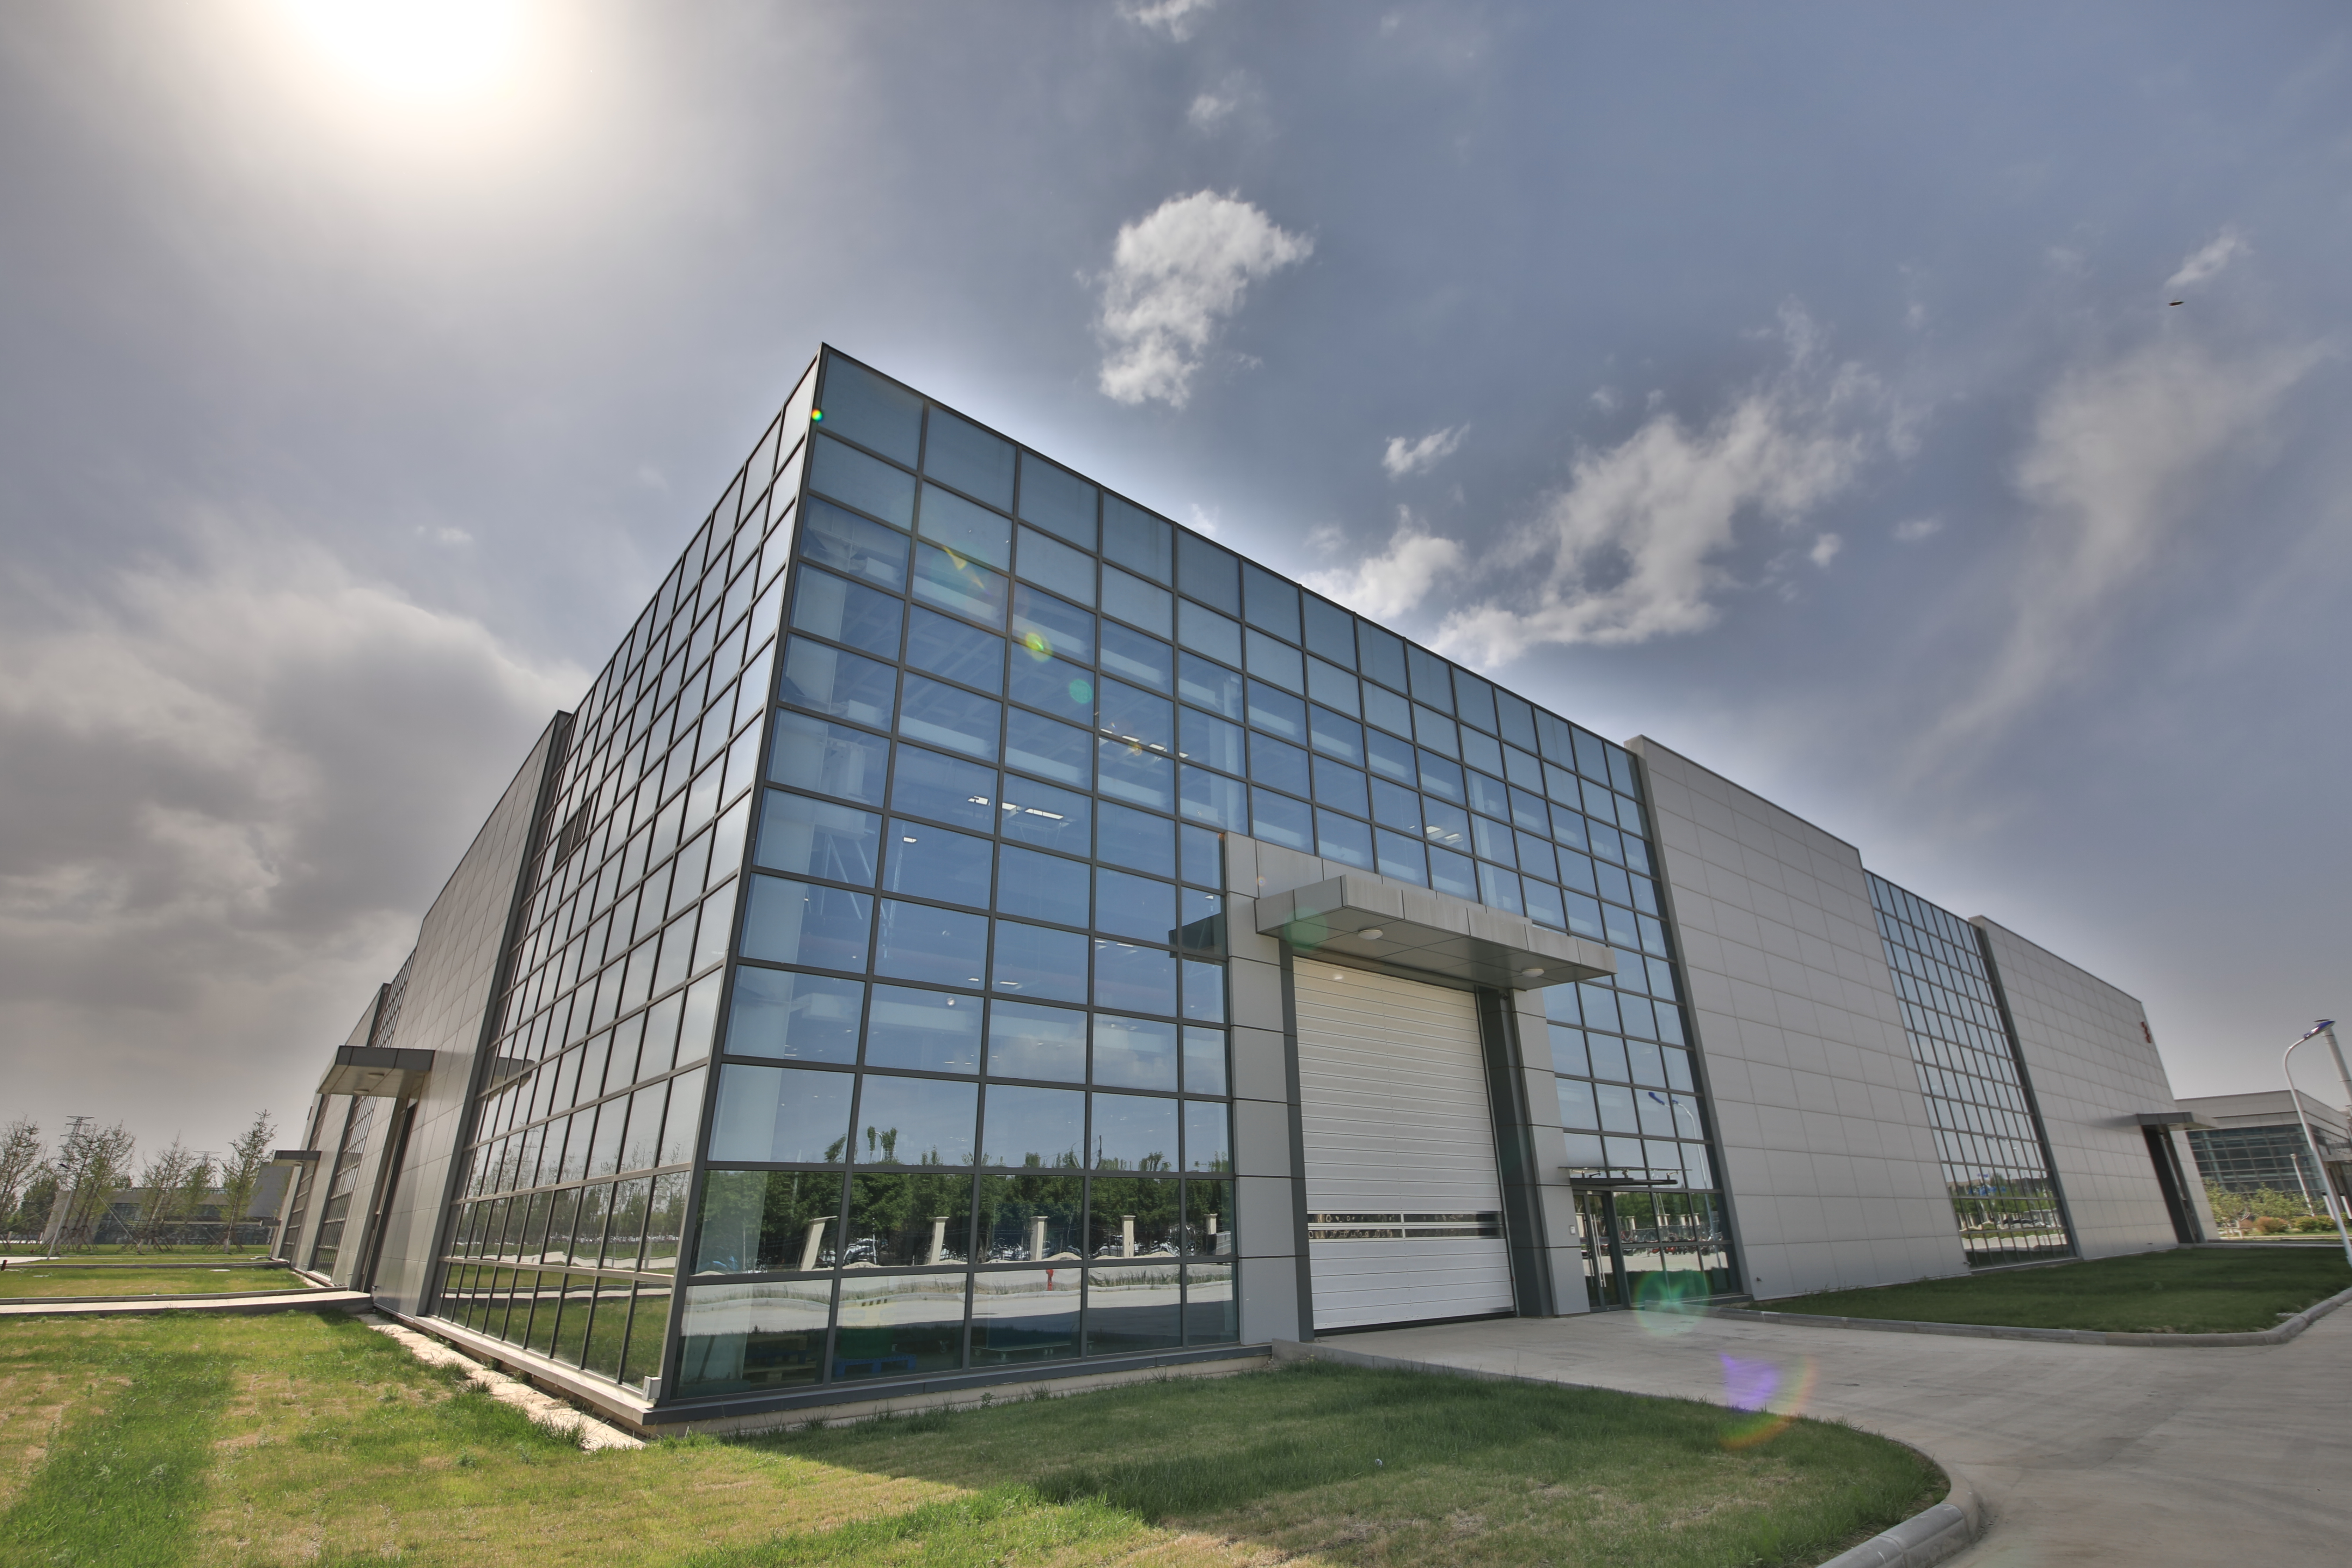
Our steel workshops are fabricated with high-quality structural steel, including H-shaped steel beams, columns, steel trusses, and supporting systems. The structure provides excellent load-bearing capacity and stability for industrial applications.
Benefits:
Strong resistance to wind and earthquakes
Suitable for heavy-duty industrial environments
Long service life with proper maintenance
Prefabricated steel components are manufactured in our factory and assembled quickly on-site, significantly reducing construction time compared with traditional buildings.
Advantages:
Factory prefabrication
Short installation period
Reduced labor cost
Minimal construction waste
Every steel workshop is customized according to project requirements, including building size, crane capacity, layout, ventilation, insulation, and operational needs.
Customization options:
Single-span or multi-span workshop
With or without overhead cranes
Different roof and wall cladding systems
Customized doors, windows, and ventilation systems
ZSJH provides a complete steel building solution including:
Primary steel frame system
Secondary steel structure system
Roof and wall cladding system
Bracing system
Steel purlins (C/Z section)
Doors and windows
Crane beam system
Drainage and ventilation system
 Independent Design Institute Support
We have a nationally certified in-house design institute with specialized steel structure design qualifications. All design deliverables have legal validity and can be used directly for project permitting.
Core Value:
✅ Integrated design and construction — avoiding unbuildable drawings
✅ Fast drawing production with timely response
✅ Equipped with PKPM, Tekla, MIDAS and other advanced design software
✅ Design team involved throughout the project — continuous technical support
2. National Standard Compliance
All projects strictly follow the national GB code system for design, fabrication, and inspection — ensuring structural safety, reliable quality, and smooth acceptance.
Core Value:
✅ Strict adherence to GB 50017, GB 50205, GB 50011 and other core codes
✅ Full-process compliance in design, material, welding, and coating
✅ Drawings can bear design institute stamp — qualified for permitting
✅ Ensuring smooth passage through all types of acceptance inspections
3. Global Project Execution Capability
Our projects span the Middle East, Southeast Asia, Africa, Central Asia and beyond. We are familiar with international standards and local regulations.
Core Value:
✅ Familiar with AISC, BS, EUROCODE and other international design standards
✅ Mature sea and land transport networks — familiar with customs clearance processes
✅ Local teams in key regions providing on-site support
✅ Multi-language communication — Chinese, English, Arabic and more
4. Customized Solutions
Tailored to client needs with a basic feature selection model — pay only for what you need.
Core Value:
✅ Flexible selection of span, height, crane, enclosure, corrosion protection and more
✅ Special environment adaptation: Middle East (heat-resistant/sandstorm-proof), Southeast Asia (corrosion-resistant/fast installation)
✅ Full scenario coverage: industrial plants, warehousing, commercial complexes, public facilities
✅ Built to order, cost controllable — no redundant features
| Project Item | Customizable Content |
|---|---|
| Building width and length | Designed according to site and production needs |
| Clear height | Customized for machinery, storage and operation |
| Column spacing | Coordinated with production lines and internal circulation |
| Structural span | Single-span or multi-span configuration |
| Crane system | Optional overhead crane beams and supports |
| Office area | Integrated office, meeting and staff facilities |
| Wall system | Steel sheet or insulated sandwich panel |
| Roof system | Insulated or non-insulated metal roofing |
| Doors | Sliding, rolling, sectional or customized industrial doors |
| Windows | Aluminum, PVC or project-specified systems |
| Ventilation | Louvers, roof ventilators or mechanical ventilation |
| Surface protection | Primer, painted coating or galvanized treatment |
| Exterior appearance | Customized colors, trims, glazing and façade details |
| Export delivery | Container loading or bulk shipment planning |

Our steel workshops are widely used in various industries:
Suitable for automobile manufacturing, machinery production, equipment assembly, and industrial processing.
Providing large-span space for storage, logistics, and distribution centers.
Used for steel processing, food processing, chemical plants, and production facilities.
Ideal for vehicle repair, equipment maintenance, and service centers.
Used for agricultural machinery storage, commercial workshops, and multipurpose buildings.
| Item | Specification |
|---|---|
| Building Type | Prefabricated Steel Structure Workshop |
| Main Frame | Q355/Q235 Welded H Section Steel |
| Secondary Structure | C/Z Purlin System |
| Roof System | Color Steel Sheet / Sandwich Panel |
| Wall System | Steel Cladding / Insulated Panel |
| Surface Treatment | Shot Blasting + Anti-corrosion Painting |
| Design Standard | ASTM / GB / EN Standards |
| Span | Customized |
| Length | Customized |
| Height | Customized |
| Service Life | 30-50 Years |
| Installation | Bolt Connection Assembly |
Cost-efficient structural design
Large column spacing
Flexible interior layout
Fast construction timelines
Most structural components of a steel structure warehouse are manufactured in factories before arriving at the project site. Prefabrication allows construction teams to assemble buildings quickly while maintaining structural precision.
After fabrication, steel components are packaged and transported to the project location. Logistics planning ensures that components arrive in the correct installation sequence to support efficient construction.
At the construction site, steel columns, beams, and roof structures are assembled using high-strength bolts or welding connections. Precise alignment and careful installation procedures ensure structural stability and safety.
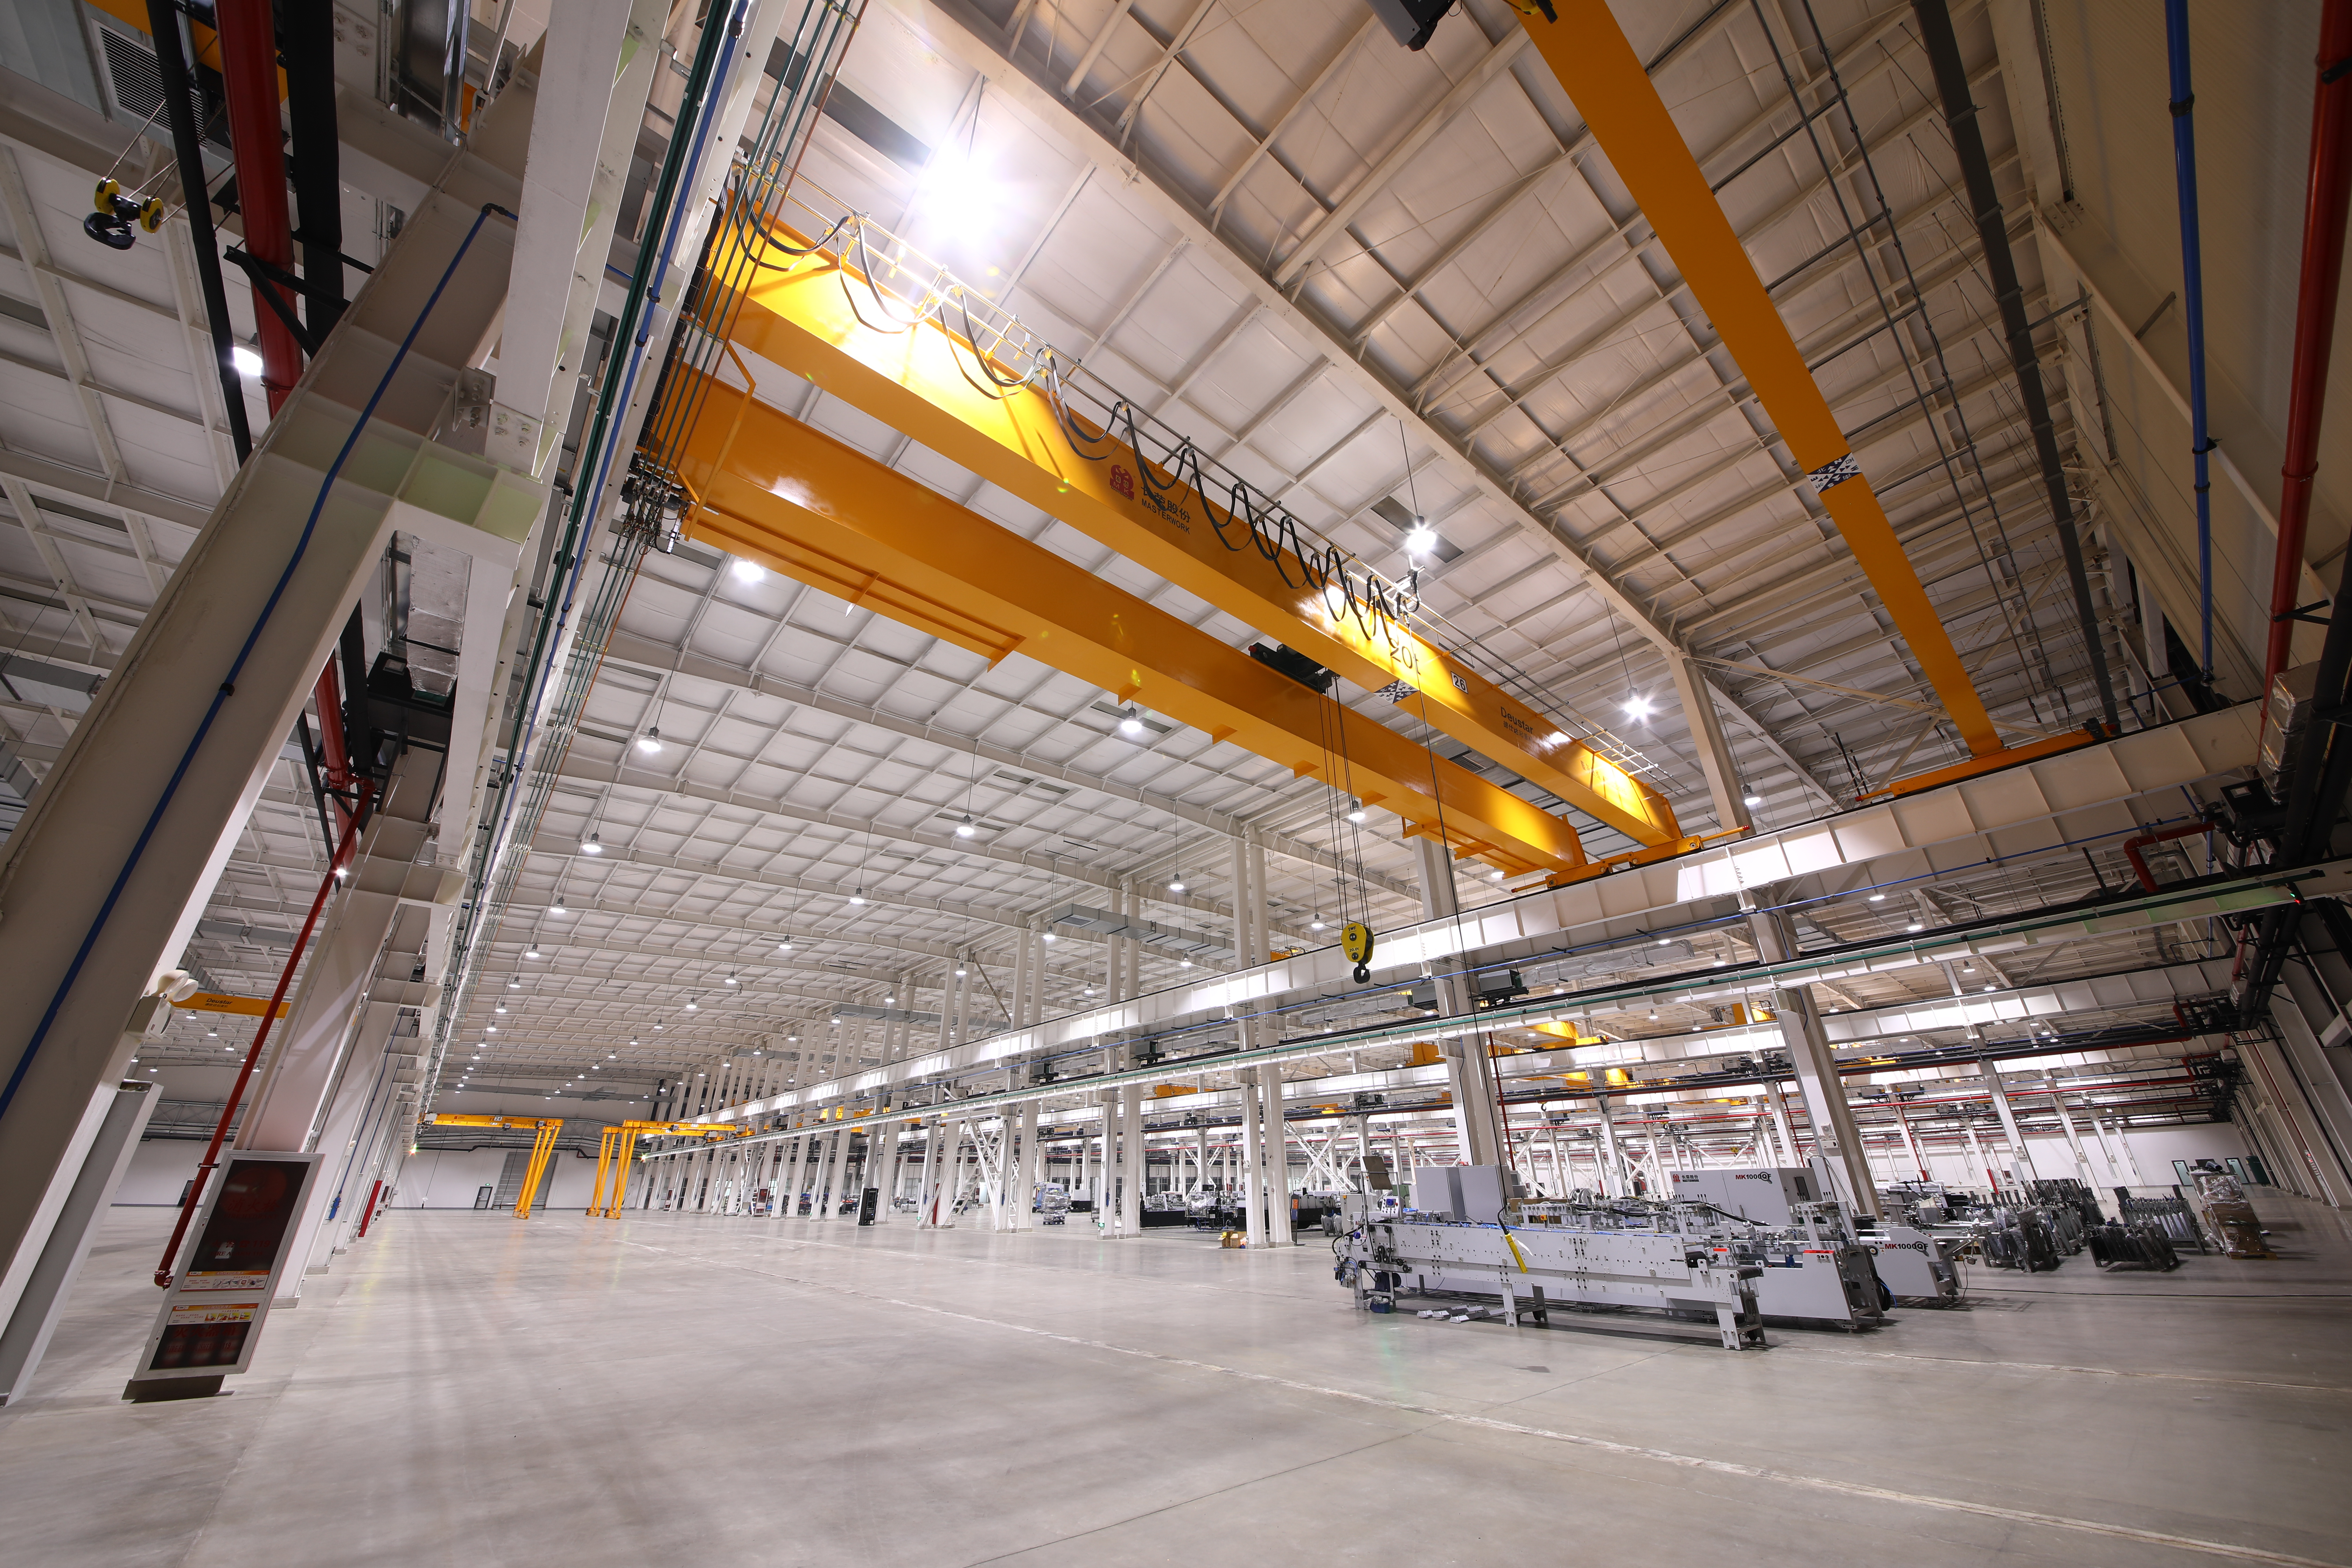
Professional engineers provide structural design, drawings, and BIM/Tekla detailing according to project requirements.
Advanced equipment is used for:
CNC cutting
Welding
Assembly
Straightening
Drilling
Surface treatment
Each component is inspected before delivery:
Material inspection
Welding inspection
Dimension checking
Ultrasonic testing
Painting thickness inspection
Steel components are professionally packed and shipped worldwide to ensure safe transportation.


