:sales@zsjhsteel.com WhatsApp:+86-15122582058


ZSJH


Light Gauge Steel Frame is an engineered structural system produced from thin galvanized steel coils through cold-forming technology.
Steel coils are roll-formed into precise structural profiles such as studs, tracks, joists, rafters, and trusses. Components can be cut, punched, labeled, and prefabricated according to detailed engineering drawings before being transported to the project site.
The lightweight structure helps reduce transportation and foundation requirements while allowing rapid on-site assembly.
Because the framing components are manufactured under controlled production conditions, LGSF systems provide excellent dimensional consistency and can significantly reduce on-site fabrication work.
The system can also be integrated with insulation, exterior cladding, roofing panels, interior wall boards, doors, windows, electrical systems, and plumbing systems to create a complete prefabricated building solution.
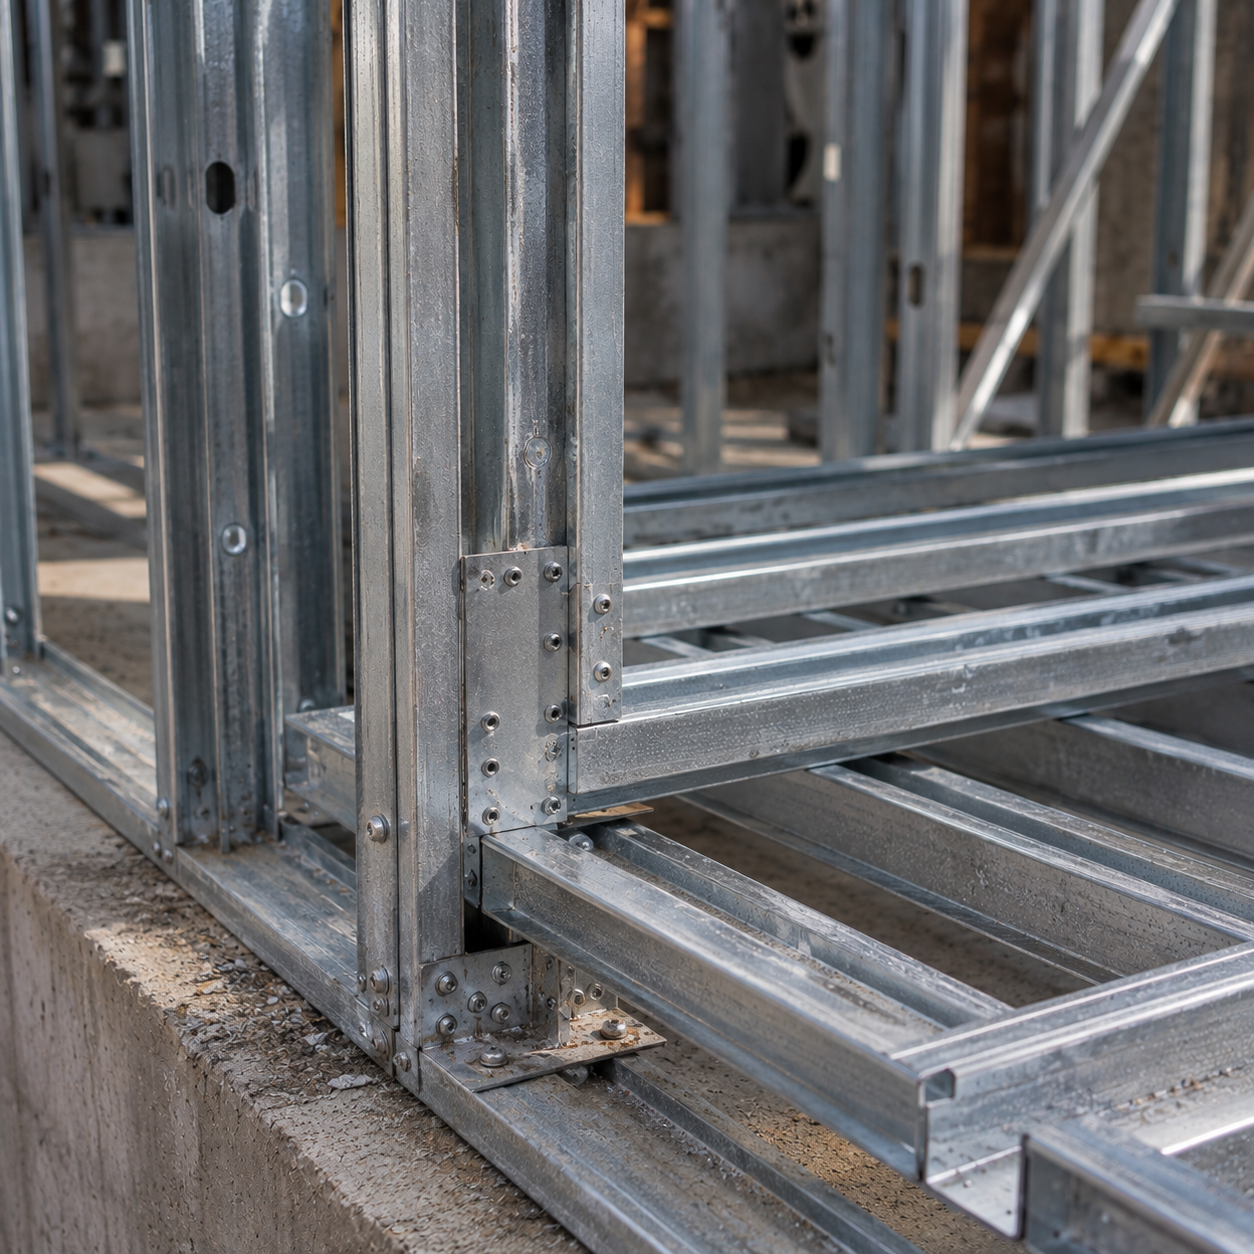
Light gauge steel studs and tracks form the primary wall structure.
Typical components include:
C-shaped steel studs
U-shaped steel tracks
Wall bracing
Door and window headers
Reinforcement members
Connection brackets
Light steel joists can be used to create lightweight floor structures for residential and modular buildings.
The system can be combined with structural boards, cement boards, concrete panels, or other flooring materials depending on project requirements.
Light gauge steel roof systems can include:
Roof trusses
Rafters
Purlins
Bracing members
Ridge connections
Roof support members
Different roof shapes can be customized according to architectural requirements.
Structural members are commonly connected using screws, bolts, brackets, anchors, and other engineered connection components.
The connection method is selected according to structural calculations and project requirements.
| Item | Typical Specification |
|---|---|
| Product | Light Gauge Steel Frame |
| Structural Material | Galvanized Cold-Formed Steel |
| Steel Grade | Customized according to project requirements |
| Profile Type | C Section / U Track / Custom Cold-Formed Profiles |
| Steel Thickness | Approx. 0.6–3.0 mm, customizable |
| Profile Width | Customized |
| Zinc Coating | Customized according to environment and project requirements |
| Wall Stud Spacing | Typically 400 / 600 mm or customized |
| Connection | Self-drilling Screws / Bolts / Brackets |
| Surface | Galvanized |
| Fabrication | Cutting / Punching / Roll Forming / Prefabrication |
| Building Height | Project-specific |
| Wind Load | Designed according to project location |
| Snow Load | Designed according to project location |
| Seismic Requirement | Project-specific |
| Roof Type | Gable / Flat / Multi-slope / Customized |
| Wall System | Optional insulated or non-insulated system |
| Design | Customized according to drawings and project requirements |
| Packing | Export-standard packaging |
| Transportation | Containerized or project-specific transportation |
Light gauge steel provides excellent structural performance while significantly reducing the total weight of the building.
Lower structural weight can reduce foundation requirements and simplify transportation and installation.
Most components can be prefabricated in the factory.
Pre-cut and pre-punched members reduce site processing, allowing workers to assemble the framing quickly using mechanical connections.
Cold-forming and automated processing allow steel profiles to be manufactured with consistent dimensions.
Accurate framing helps simplify the installation of wall boards, insulation, doors, windows, and other building components.
Cold-formed steel profiles provide high structural efficiency while maintaining relatively low material weight.
Galvanized steel provides corrosion resistance suitable for a wide range of building environments.
Coating specifications can be selected according to project exposure conditions.
Light gauge steel framing can accommodate different layouts, wall configurations, roof shapes, openings, and architectural requirements.
Wall panels, roof trusses, floor systems, and other components can be prefabricated before delivery.
This reduces on-site fabrication and helps improve installation efficiency.
Precise factory production helps control material consumption and reduces cutting waste on the construction site.
Lightweight components can be bundled or assembled into prefabricated panels for efficient international transportation.
LGSF systems integrate well with modular and prefabricated construction methods, making them suitable for repetitive housing and rapid construction projects.
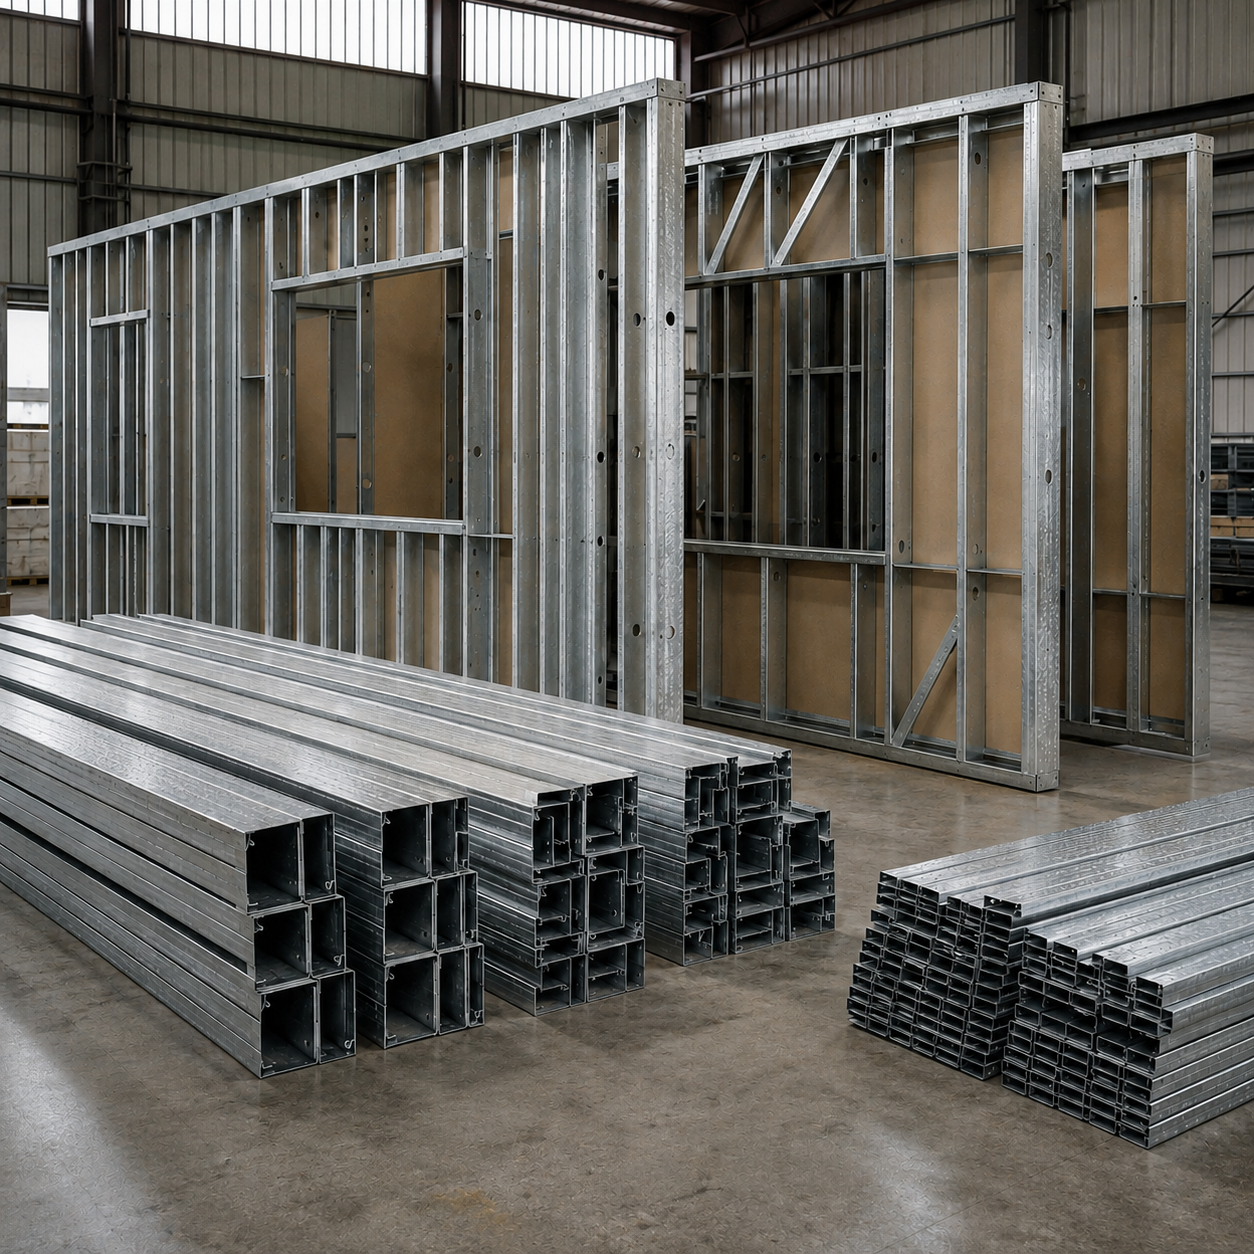
A complete light steel building can include:
Light steel wall framing, floor framing, roof framing, bracing, and connection systems.
Optional materials include:
Fiber cement board
OSB board
Metal cladding
Sandwich panel
Decorative wall panels
Other project-specific cladding systems
Common solutions include gypsum board, fiber cement board, insulation layers, and decorative finishes.
Possible roofing materials include metal roofing sheets, insulated sandwich panels, asphalt shingles, tiles, or other customized systems.
Insulation materials may include glass wool, rock wool, EPS, XPS, polyurethane, or other project-required insulation materials.
The production of a customized Light Gauge Steel Frame system typically follows this process:
Project Requirements → Structural Design → Detailing → Material Preparation → Roll Forming → Cutting & Punching → Component Identification → Trial Assembly / Inspection → Packaging → Shipment
Engineering drawings are converted into fabrication information so that structural members can be produced accurately according to project requirements.
Quality control can cover the complete production process, including:
Raw material inspection
Steel thickness verification
Profile dimensional inspection
Hole position inspection
Component length inspection
Galvanized surface inspection
Connection component inspection
Prefabricated panel inspection
Packaging inspection
Final shipment inspection


