:sales@zsjhsteel.com        WhatsApp:+86-15122582058

Blogs

You are here: Home » Products » Steel Structure Building System » Commercial Steel Structure » Steel Structure Retail Store Building

Product Category

Contact us

Steel Structure Retail Store Building

Make the storefront count. ZSJH steel retail buildings connect a distinctive street-facing façade with an adaptable display space and prefabricated framing, bringing the shopfront and assembly plan together from the start.
  • ZSJH

Availability:
facebook sharing button
twitter sharing button
line sharing button
wechat sharing button
linkedin sharing button
pinterest sharing button
whatsapp sharing button
kakao sharing button
snapchat sharing button
telegram sharing button
sharethis sharing button

1 Product Introduction

Make the storefront count. ZSJH steel retail buildings connect a distinctive street-facing façade with an adaptable display space and prefabricated framing, bringing the shopfront and assembly plan together from the start.

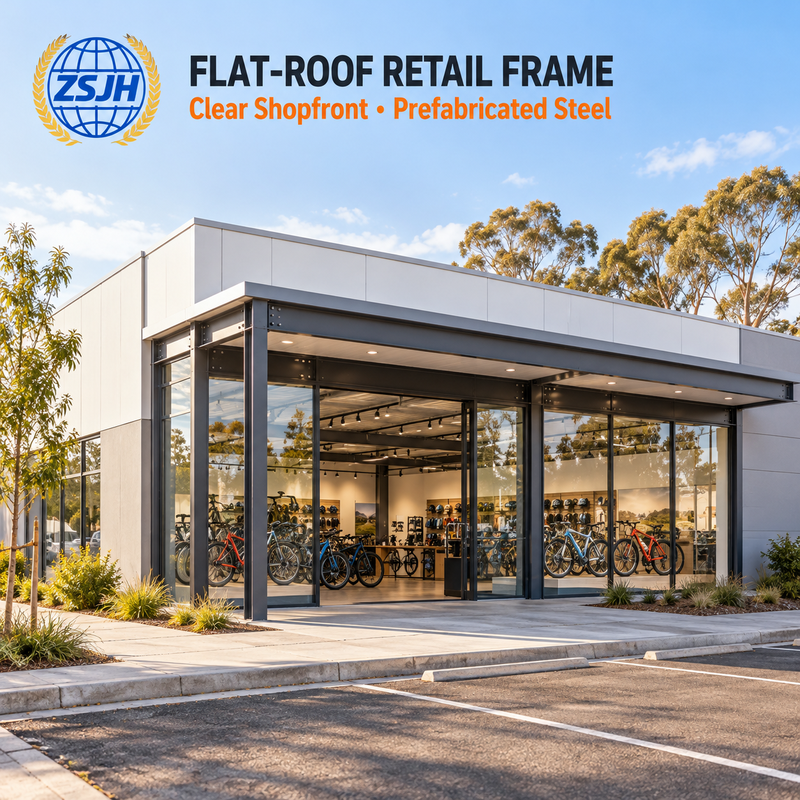
australian-flat-roof-steel-frame-retail-store

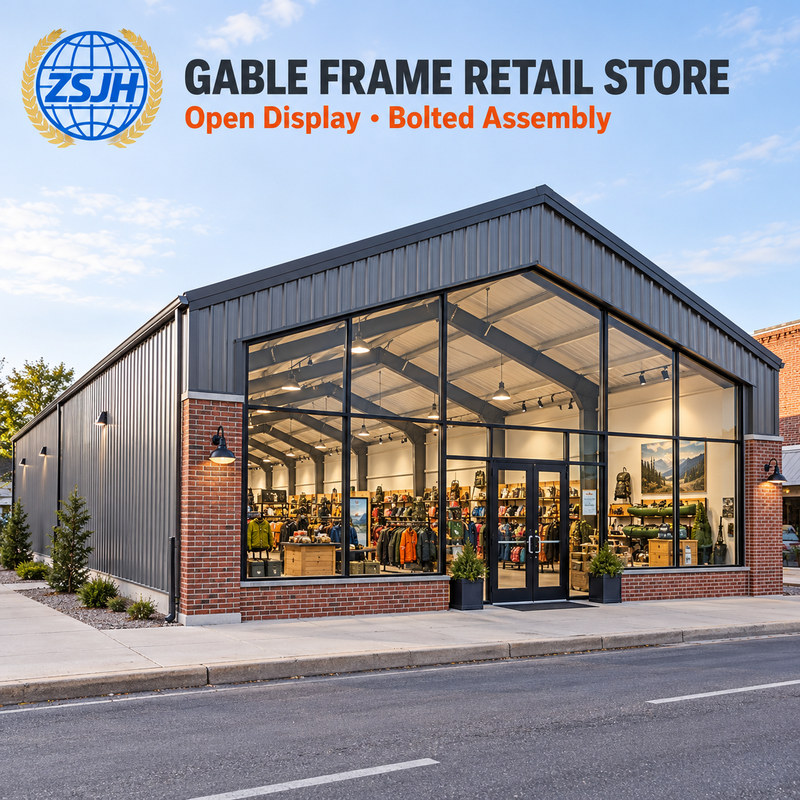
north-american-gable-steel-frame-retail-store

2 Begin With the Street Front

Confirm entrance position, display-window width, fascia height and signage before detailing the perimeter steel. Coordinate glazing supports, canopy reactions and attachment points so the storefront contractor receives usable interfaces. Façade movement and drainage details remain part of the specialist envelope design.

3 Plan Assembly Before Fabrication

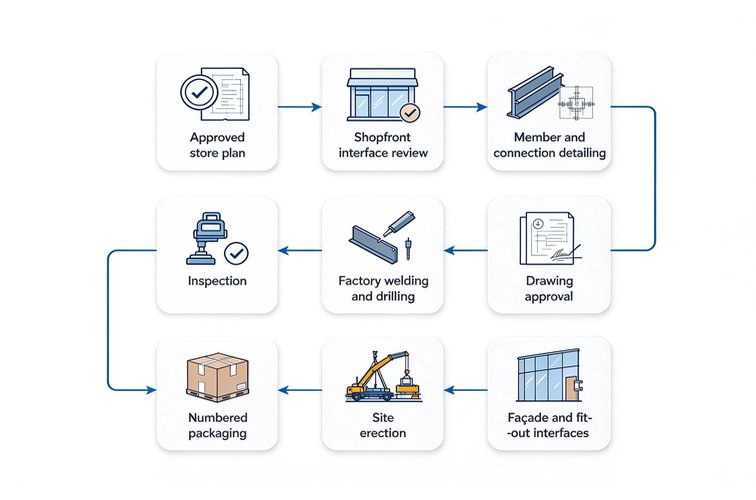
ZSJH_store_flow

Prefabrication reduces the amount of structural work that must be completed on site. An effective assembly plan also needs foundation readiness, bolt access, lifting space and a delivery sequence suited to the street location. Opening dates are confirmed against the actual project programme.

4 Retail Store Customization

The following are customization inputs rather than fixed stock specifications. Dimensions, design loads and member sizes are finalized through engineering and approved drawings.

Item

Project configuration

Store format

Single-storey; mezzanine or additional floors if designed

Shopfront

Glazing, cladding, sign and canopy supports coordinated

Display plan

Column locations based on customer entry and display zones

Height

Clear height and sign or canopy levels agreed separately

Frame modules

Repeated bays where suitable for fabrication and erection

Connections

Shop welding with engineered site bolt connections

Service openings

Rear door, stockroom access and service routes

Transport dimensions

Member lengths and splits matched to shipment and access


5 Factory Checks for a Clean Site Fit

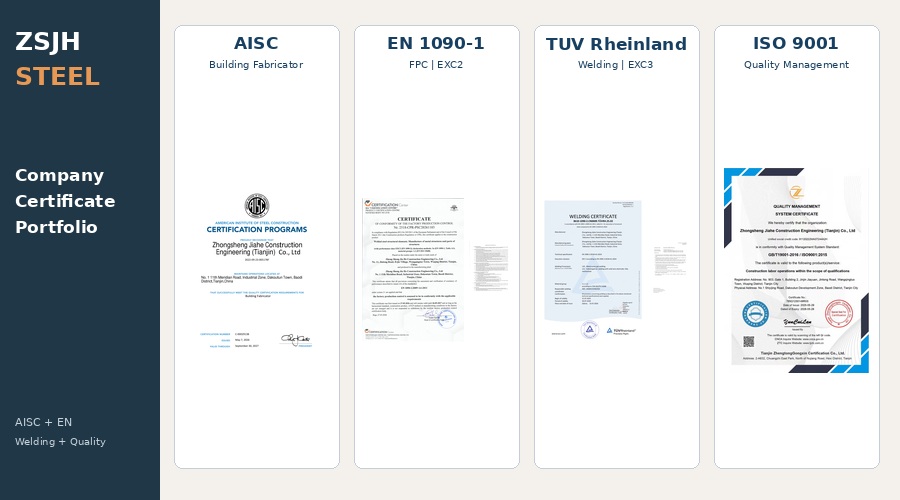
Agree applicable GB, EN or American material, design and acceptance standards before production. Specify Q235B, Q355B, S275, S355, ASTM A36 or A572 grades as appropriate; substitutions require engineering approval.

05-ZSJH-AISC-EN-TUV-ISO-certificates

Select paint or galvanizing for the exposure conditions. A paint system may specify Sa 2½ blast cleaning and dry-film thickness checks. Design fire protection separately; member sections and thicknesses follow calculations and approved drawings.

6 CTA

Submit drawings, BIM models, material schedules or sketches. Price and programme are confirmed for the agreed scope and site. Get Quick Quote

Previous: 
Next: 

Quick Links

Products

Contact Us

 Telephone: +86-151-2258-2058
 WhatsApp:  +8615122582058
 Email: sales@zsjhsteel.com
 Address: China,Tianjin