1 Product Introduction
Agree applicable GB, EN or American material, design and acceptance standards before production. Specify Q235B, Q355B, S275, S355, ASTM A36 or A572 grades as appropriate; substitutions require engineering approval.
Use approved SAW, GMAW or FCAW procedures and specified weld acceptance criteria, including AWS D1.1 where applicable. EN ISO 3834 covers welding quality management. Review CE EN 1090, EN ISO 3834 and ISO 9001 documents for the applicable certificate and contract scope.
2 Supermarket Design Inputs
The following are customization inputs rather than fixed stock specifications. Dimensions, design loads and member sizes are finalized through engineering and approved drawings.
Item | Project configuration |
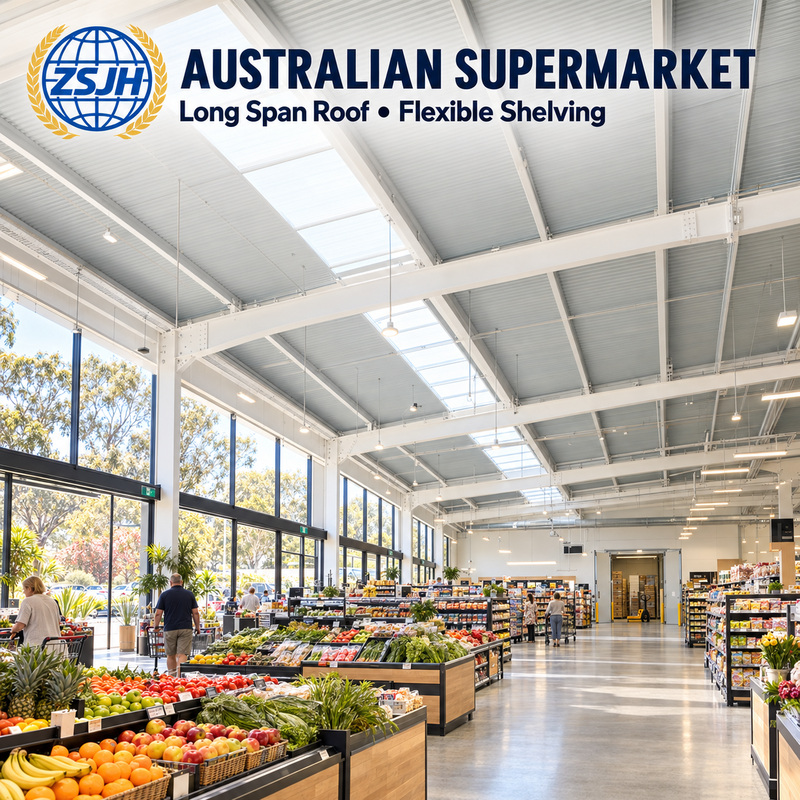
Sales floor | Span and column locations matched to shelf and checkout plans |
Building footprint | Sales area plus stockroom, receiving and service spaces |
Clear height | Measured below framing and installed services |
Roof frame | Portal frame, beams or trusses as engineered |
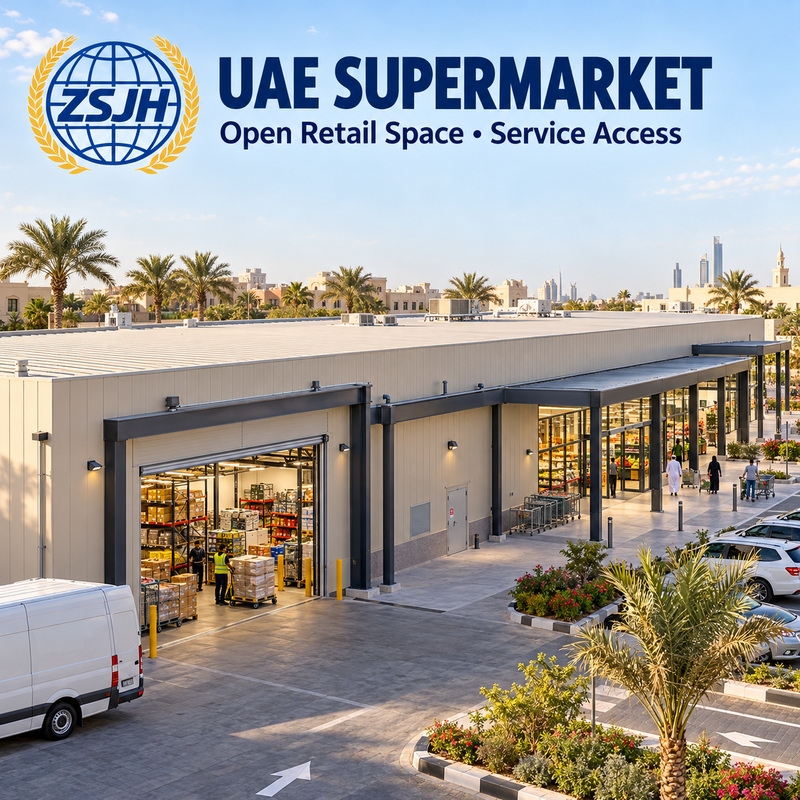
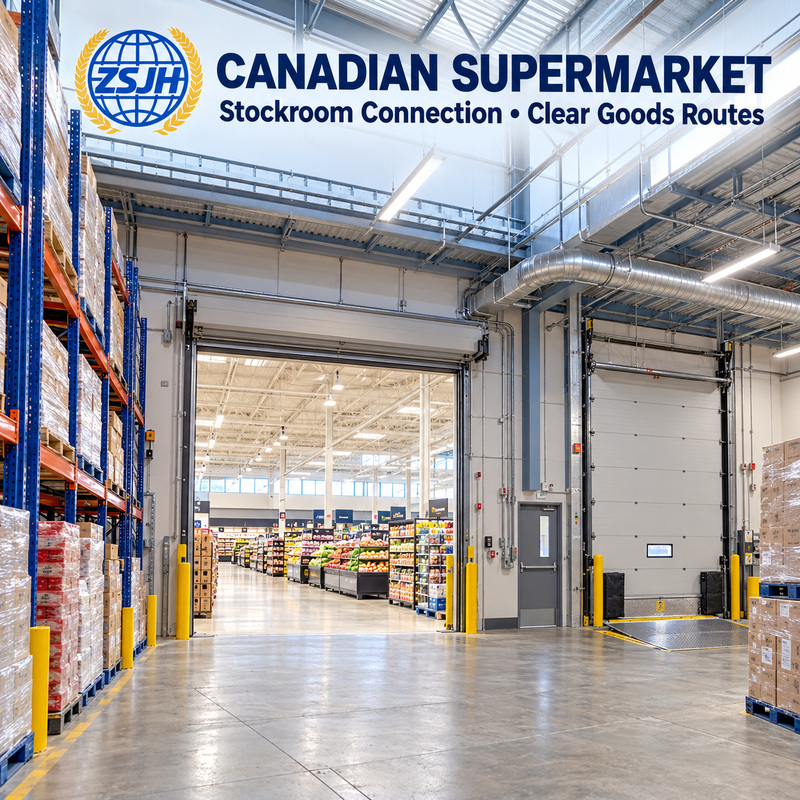
Receiving openings | Width and height matched to handling equipment and goods |
Cold room interfaces | Separate supports and enclosure interfaces as specified |
Roof mounted plant | Design for confirmed HVAC and other plant loads |
Floor design inputs | Shelf, pallet, trolley and forklift loads supplied to floor designer |
Roof and wall insulation, air leakage control and condensation details are selected for the climate and cooling strategy. Cold rooms require their own enclosure and refrigeration design. Coordinate drainage and roof falls with plant positions; steel framing alone does not establish an energy-saving performance level.
3 From Coordinated Drawings to Site Assembly
Sales and receiving layout → Equipment load confirmation → Steel and envelope detailing → Drawing approval → Factory fabrication → Inspection and surface protection → Numbered packing → Site bolting and agreed support
Shop-fabricated members and coordinated bolt connections support an organized erection sequence. Programme duration depends on drawings, procurement, transport, foundations and site conditions.
4 FAQ
1. Can the column layout be matched to my shelf and checkout plan?
Yes. Column locations and span are aligned with the rack plan, checkout zone and receiving areas from the start, so the frame never blocks aisles or service points.
2. How is the clear height determined?
Clear height is measured below the finished framing and installed services (ducts, lighting, cable trays). We confirm the required net height with you before engineering so shelves, racks and equipment fit with margin.
3. Which roof system is used — portal frame, beams or trusses?
It depends on the span, snow/wind loads and roof-mounted equipment. Portal frame is typical for moderate spans; beams or trusses are engineered where longer spans or heavier plant loads apply.
4. Can receiving door openings and cold-room interfaces be customized?
Yes. Door opening width and height are matched to your handling equipment and goods, and cold rooms receive separate supports and enclosure interfaces as specified, so the steel frame and the cold-room structure work together without interference.
5. How are rooftop HVAC and plant loads handled?
Roof-mounted equipment is designed for confirmed HVAC and other plant loads. Tell us the equipment weights and locations, and the roof frame and supports are engineered accordingly.
5 Request a Supermarket Building Proposal
Send ZSJH Steel your project location, available drawings and sales-floor and stockroom areas, rack layout, receiving doors, truck approach, cold rooms and rooftop equipment. We can support structural design and detailing when a complete steel package is not yet available.
contact us
Email: sales@zsjhsteel.com | WhatsApp: +86 151 2258 2058

 English
 العربية
 Français
 Русский
 Español
 Português
 Deutsch
 italiano
 日本語
 한국어
 Nederlands
 Tiếng Việt
 ไทย
 Polski
 Türkçe
 አማርኛ
 ພາສາລາວ
 ភាសាខ្មែរ
 Bahasa Melayu
 ဗမာစာ
 தமிழ்
 Filipino
 Bahasa Indonesia
 magyar
 Română
 Čeština
 қазақ
 हिन्दी
 فارسی
 Kiswahili
 اردو
 Gaeilge
 Māori
 Hausa
 Igbo
 Kurdî
 Lëtzebuergesch
 ਪੰਜਾਬੀ
 Runasimi
 Yorùbá
 isiZulu


