:sales@zsjhsteel.com WhatsApp:+86-15122582058







ZSJH


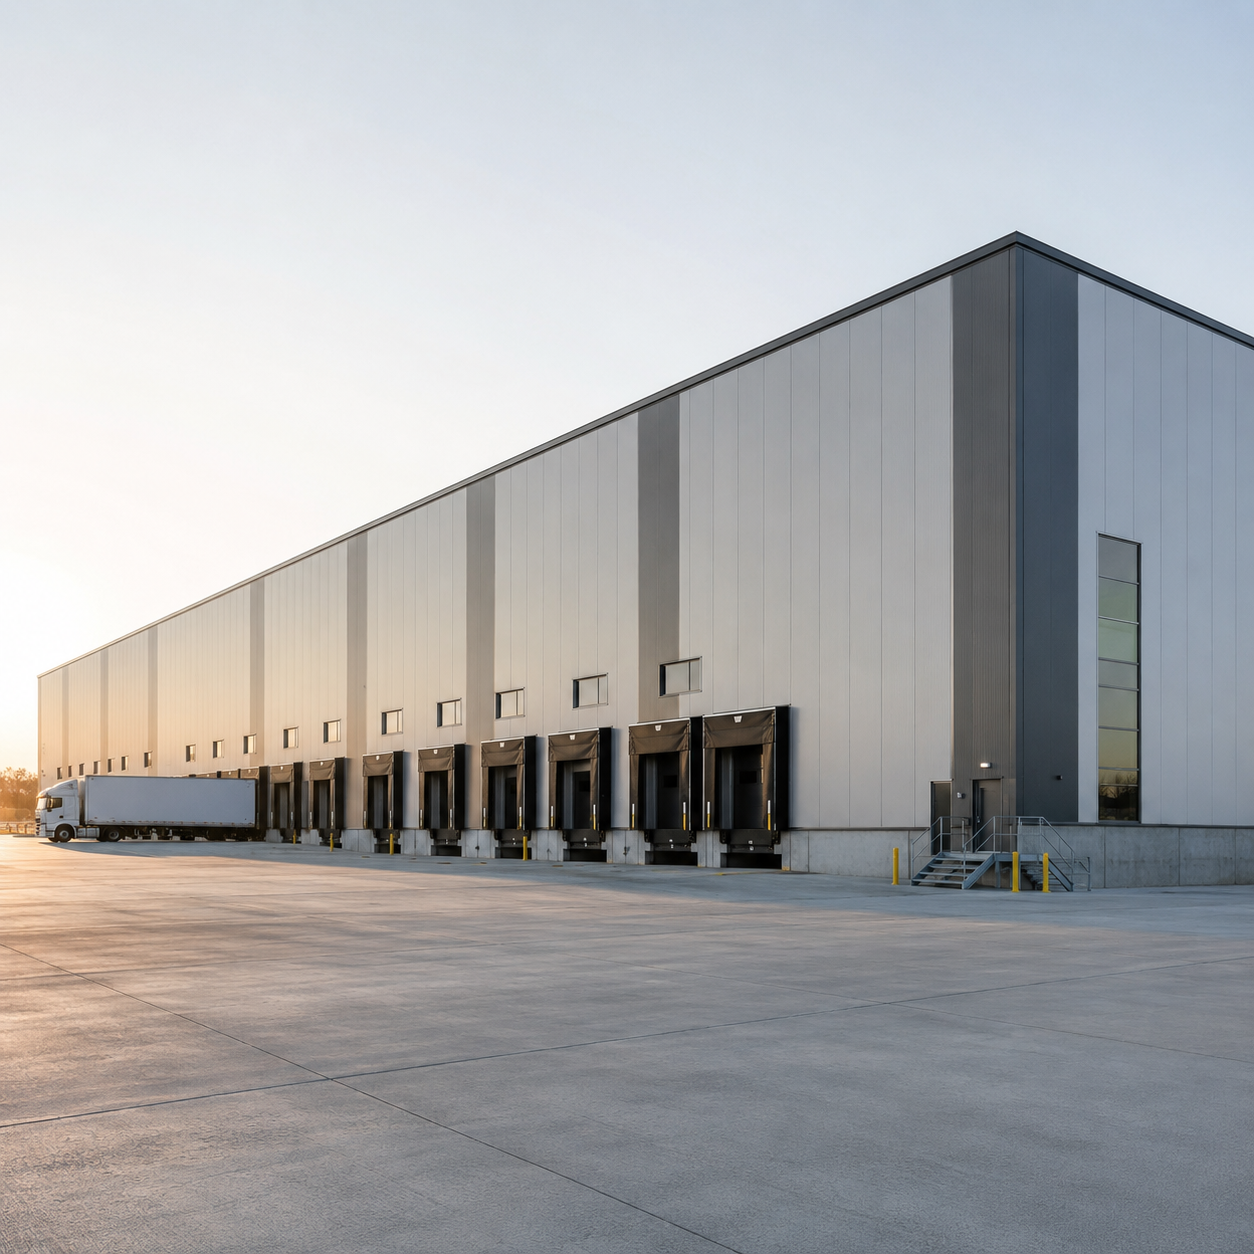
The Insulated Steel Panel Building Envelope Solution provides a fast, practical and energy-efficient way to complete the walls and roofs of industrial and commercial buildings.
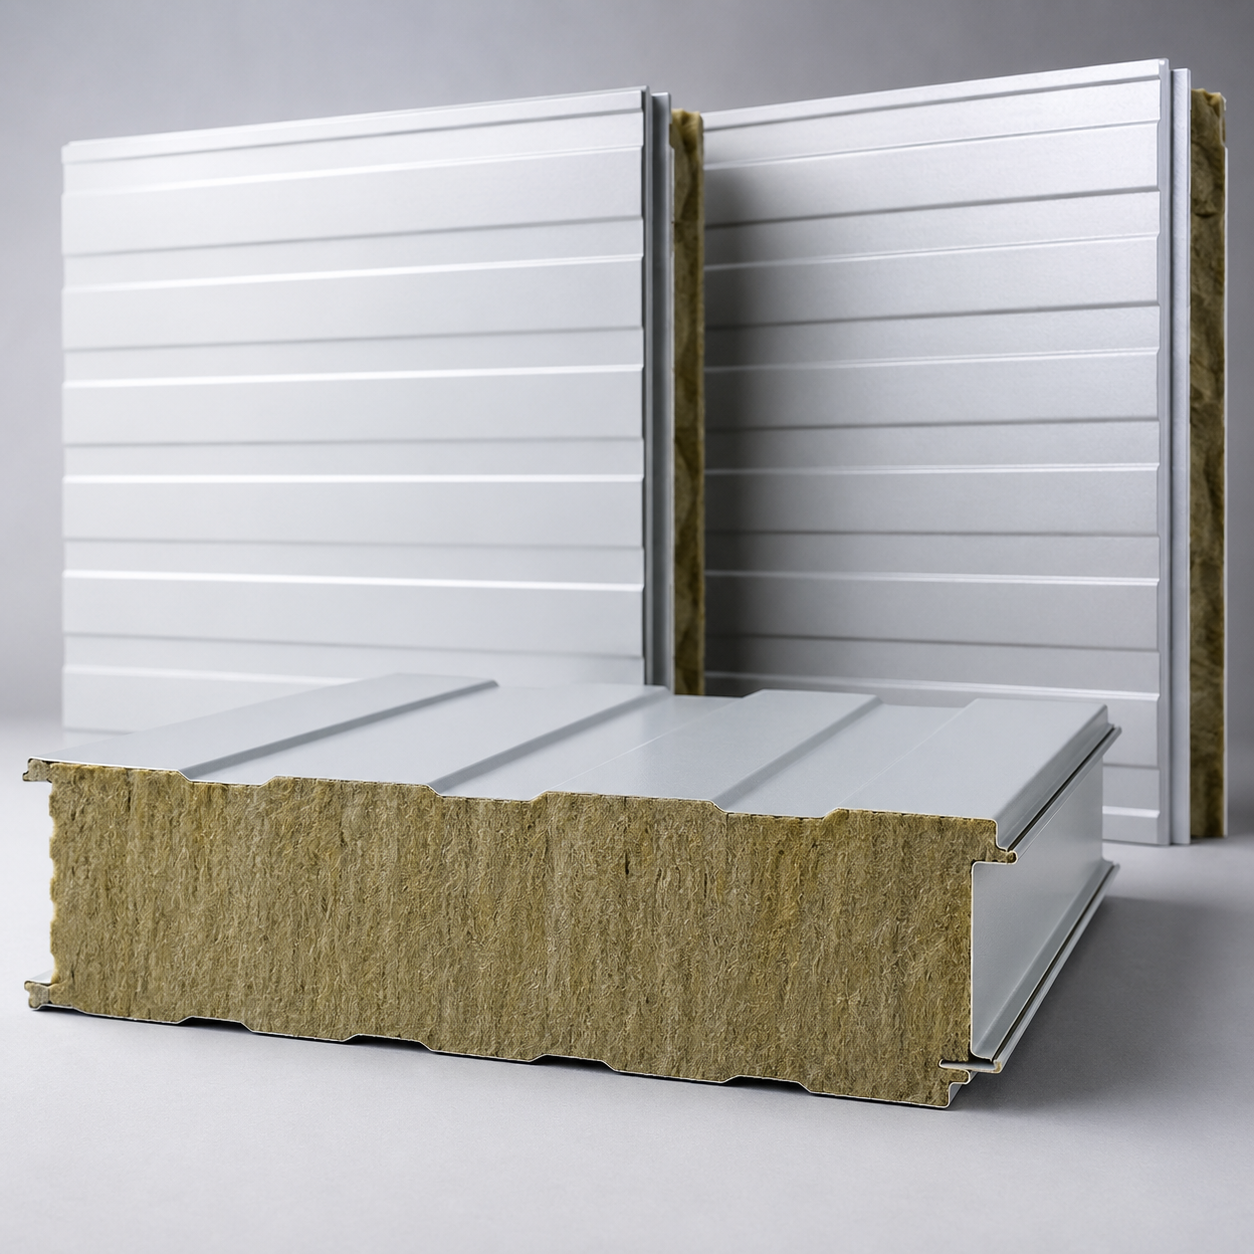
Each panel consists of two protective metal facings bonded to an insulation core. This integrated construction combines enclosure, insulation and interior finishing functions in one factory-produced component, reducing the number of separate installation procedures required on site.
ZSJH Steel provides customized insulated wall panels, roof panels, cold-room panels, connection accessories and technical support for steel structure projects worldwide. Panel dimensions, insulation materials, surface profiles and colors can be configured according to the building drawings and operating environment.
A complete insulated metal panel system can consist of:
Exterior insulated wall panels
Interior partition panels
Insulated roofing panels
Cold-room wall and ceiling panels
Corner and joint covers
Ridge and eave flashings
Window and door trims
Base channels and base flashings
Gutters and drainage components
Self-drilling screws and concealed fasteners
Butyl tape, sealants and closure strips
Customized folded metal accessories
Supplying the panels and accessories as one coordinated package helps improve installation compatibility and simplify project procurement.
The exterior steel facing protects the insulation core from rain, wind and environmental exposure. Different coatings and colors are available to meet architectural and corrosion-protection requirements.
The core material provides thermal insulation and contributes to the overall performance of the panel. PIR, PUR, rock wool and EPS options are available for different building types.
The internal steel surface provides a clean and durable finish. It can be selected according to the indoor environment, hygiene requirements and intended building use.
Precision-formed panel edges create a tight connection between adjacent panels. Concealed-fastener and tongue-and-groove designs are available to improve appearance and weather resistance.
| Configuration | Available Selection |
|---|---|
| Panel Application | Roof, exterior wall, interior wall or ceiling |
| Core Material | PIR, PUR, rock wool or EPS |
| Typical Thickness | 50, 75, 100, 120, 150 or 200 mm |
| Steel Facing | Pre-painted galvanized steel, Galvalume steel or stainless steel |
| Steel Skin Thickness | Commonly 0.4–0.8 mm |
| Panel Width | Customized according to panel profile |
| Panel Length | Manufactured according to approved layout drawings |
| Surface Finish | Flat, shallow-grooved, micro-ribbed or corrugated |
| Connection Type | Visible-fastener or concealed-fastener joint |
| Installation | Vertical or horizontal |
| Coating | PE, SMP, HDP or PVDF |
| Color Selection | Standard color chart or customized color |
| Accessories | Flashings, screws, sealants, gutters and trims |
PIR or PUR panels are commonly selected where thermal efficiency and temperature stability are important. The required thickness should be determined according to the operating temperature and local climate.
Rock wool panels are suitable for facilities that require enhanced fire performance and sound insulation. The required panel configuration should follow the applicable project standard and approved test documentation.
EPS panels provide a cost-effective enclosure solution for buildings with moderate insulation requirements.
Panels with smooth, easy-to-clean internal metal surfaces and sealed joints can be used for food processing, pharmaceutical production and hygienic industrial spaces.
The customer provides drawings, building dimensions, project location, insulation requirements and preferred panel appearance.
The appropriate core material, panel thickness, metal facing, coating and connection type are selected according to the application.
Panel quantities, lengths, installation directions and accessory details are coordinated with the building drawings.
Colors, coatings, profiles and insulation specifications are confirmed before production.
Panels are produced according to the approved information and checked for dimensions, surface condition and edge quality.
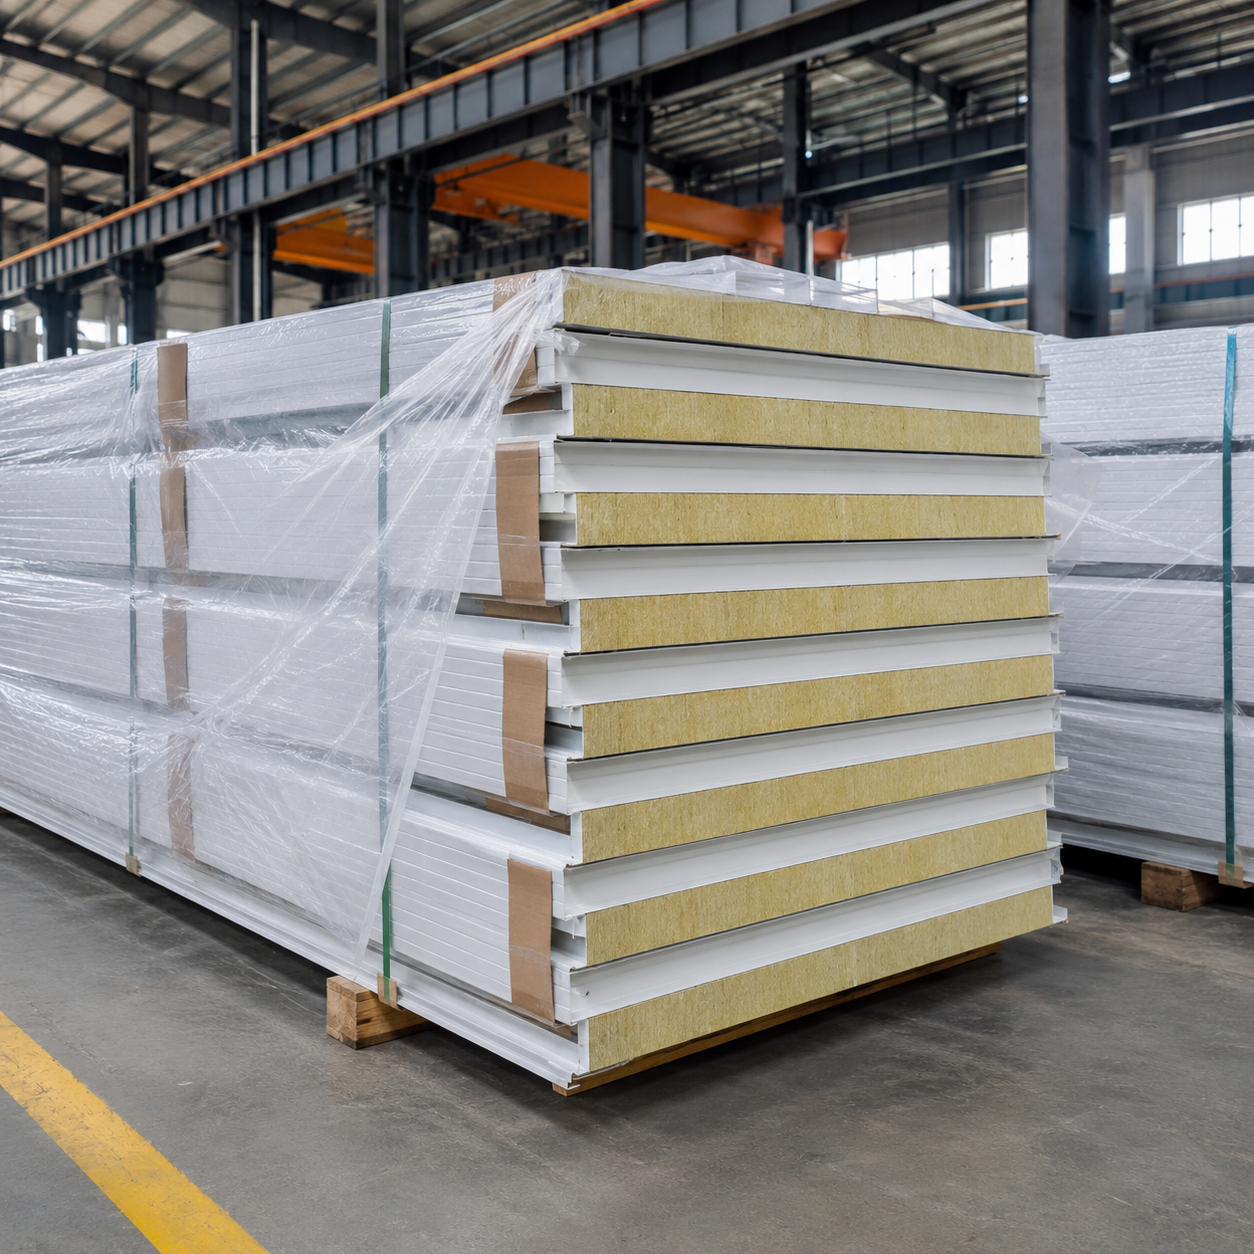
Panels and accessories are identified, stacked and packed according to their dimensions and transportation requirements.
Installation drawings, connection details and remote technical assistance can be provided to support the contractor at the project site.
Long insulated metal panels require careful packaging and transportation planning. Panels are normally stacked by size and installation sequence, protected at contact points and secured for loading.
Package identification can be coordinated with panel layout drawings to help the installation team locate the correct materials after delivery.
The recommended unloading method should be selected according to panel length, package weight and site conditions.
Yes. ZSJH Steel can supply the main steel frame, secondary steel components, insulated panels, flashings, fasteners and related building accessories as one coordinated package.
Please provide the project drawings, required panel quantity or area, panel application, preferred insulation core, thickness, steel skin thickness, color and destination port.
Panel quantities are calculated using the approved building dimensions and panel layout. Openings, corners, roof ridges, parapets and accessory requirements should be included in the calculation.
Panel length can be customized, but transportation, container loading, lifting and on-site handling must be considered. Large buildings may require optimized panel divisions.
Yes. Flashings can be manufactured according to project drawings, including corner trims, ridge caps, eave trims, base flashings and window or door details.
Packages should be lifted using suitable equipment and lifting points. Long panels must be supported properly to prevent bending, edge damage or surface scratching.
Protective film should normally be removed within the recommended period after installation. Leaving it exposed to sunlight for an extended time may make removal more difficult.


