:sales@zsjhsteel.com WhatsApp:+86-15122582058







ZSJH


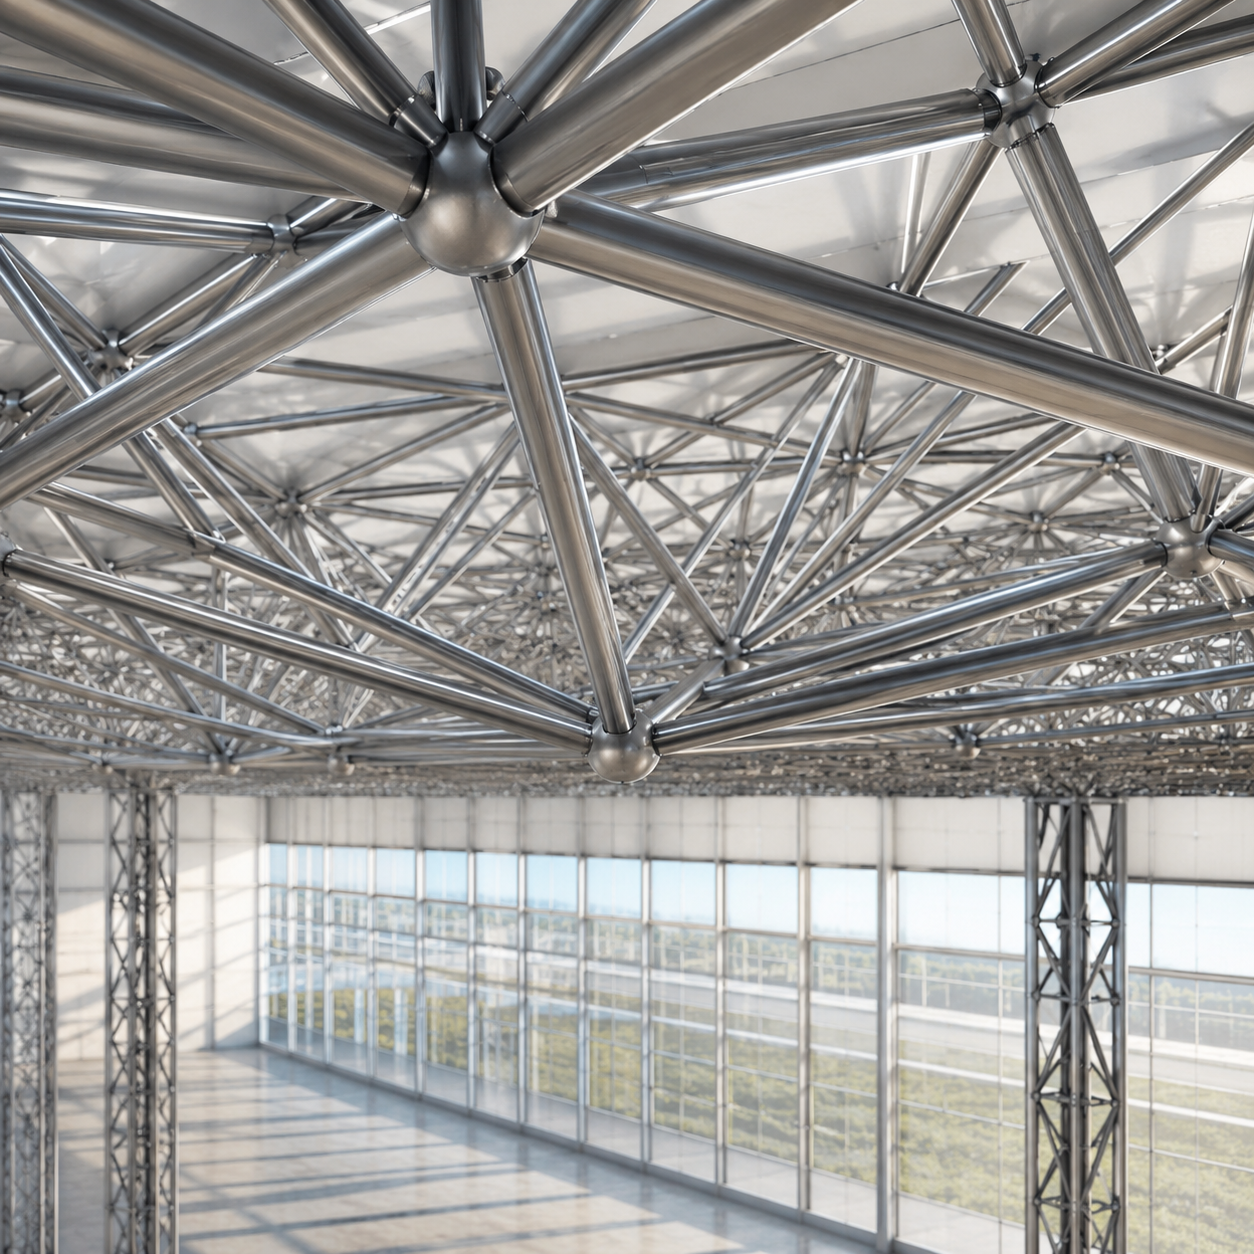
ZSJH Steel provides custom space frame design, fabrication, surface treatment, packaging, and export support for industrial, commercial, public, and infrastructure projects. Each structure can be manufactured according to project drawings, span requirements, load conditions, architectural appearance, and local building standards.
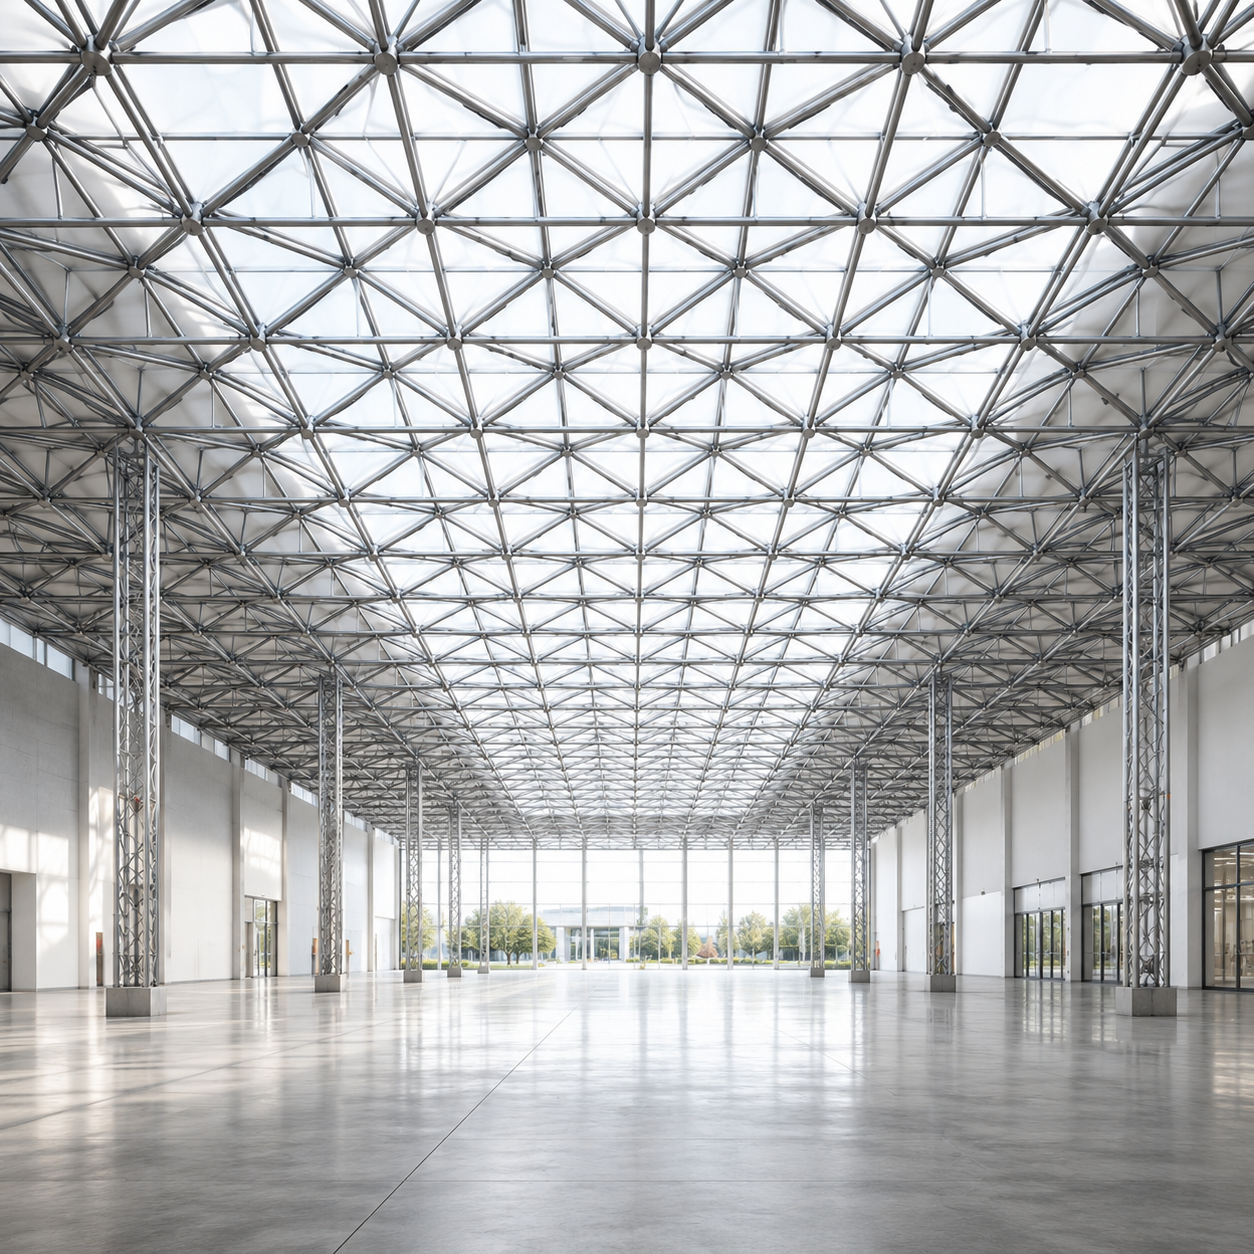
Space frame systems are especially suitable for projects requiring large clear spans, high structural efficiency, flexible architectural forms, and fast installation.
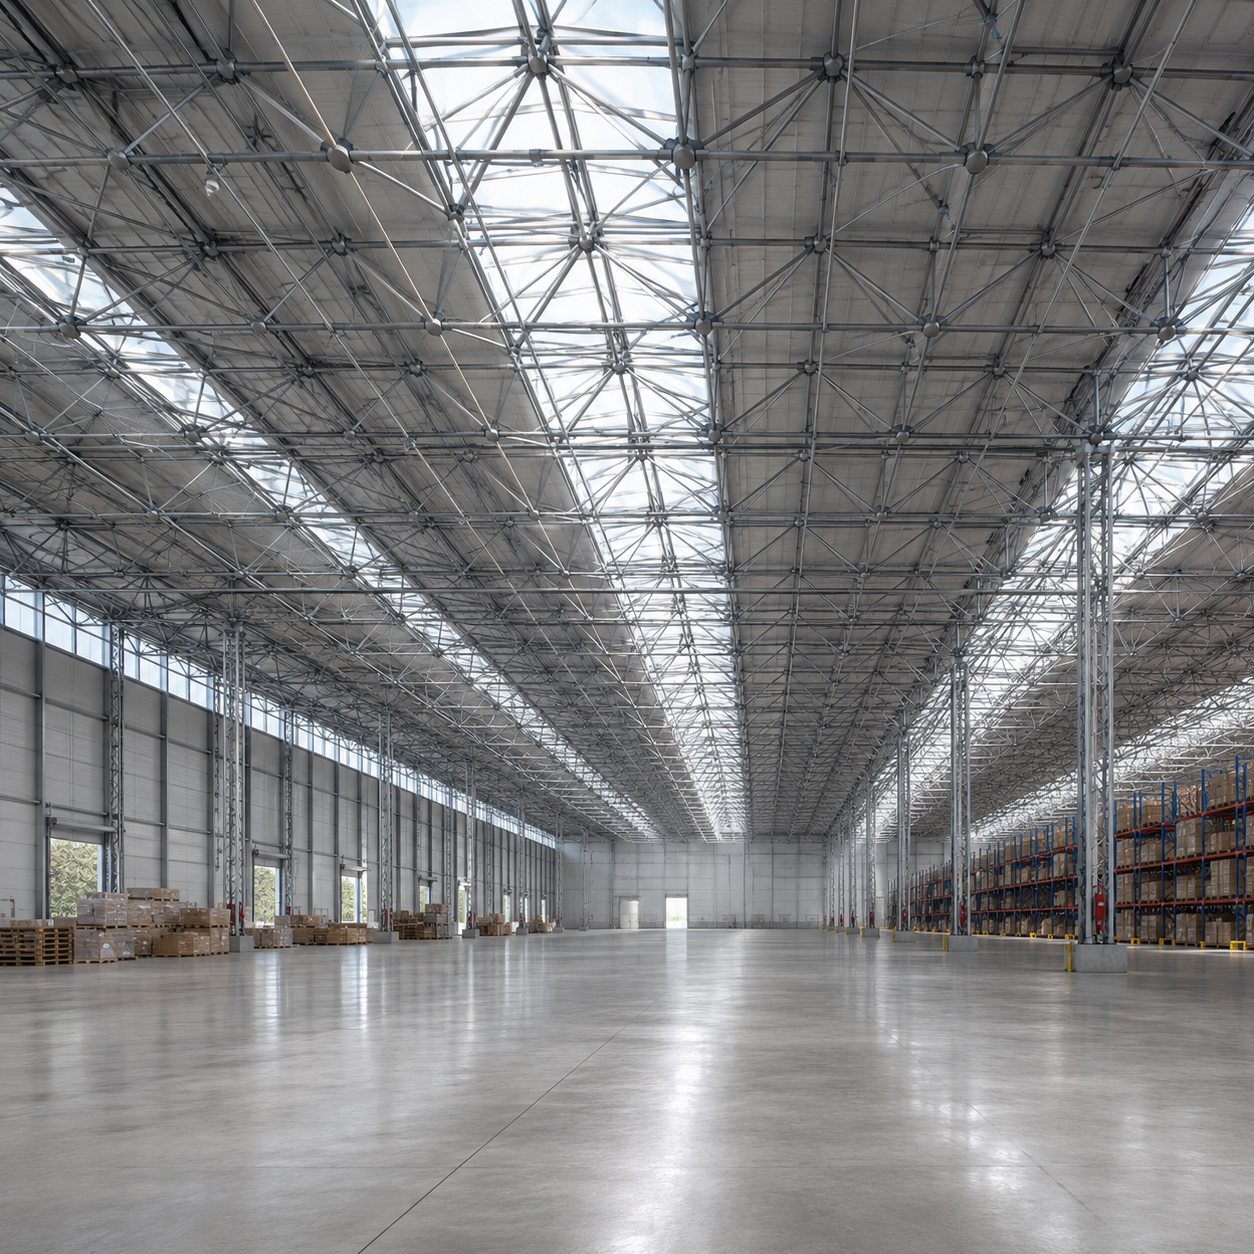
The three-dimensional structural system provides excellent load distribution and allows wide areas to be covered with minimal interior columns, creating more flexible usable space.
Compared with many conventional structural systems, space frames provide a favorable strength-to-weight ratio, helping reduce overall structural weight while maintaining excellent stability.
Steel members and connection nodes can be prefabricated in our factory with controlled dimensions and standardized connection systems, improving manufacturing consistency and simplifying site installation.
Space frames can be designed in flat, curved, dome, pyramid, barrel-vault, and other geometric forms to meet different architectural and functional requirements.
Prefabricated components are manufactured, marked, and packed according to the erection sequence, helping contractors identify components quickly and improve installation efficiency on site.
Different anti-corrosion systems can be supplied according to the project environment, including painting, powder coating, and hot-dip galvanizing.
| Item | Available Options |
|---|---|
| Product Type | Space Frame Structure |
| Structural Form | Flat Grid, Double-Layer Grid, Curved Space Frame, Dome Structure |
| Main Material | Carbon Structural Steel |
| Steel Members | Steel Tubes / Hollow Sections |
| Connection System | Bolted Ball / Welded Node / Customized Connection |
| Span | Customized According to Project Design |
| Height | Customized |
| Surface Treatment | Painting / Hot-Dip Galvanizing / Custom Coating |
| Roof System | Steel Sheet / Sandwich Panel / Aluminum Panel / Customized Roofing |
| Fabrication | Cutting, Welding, Drilling, Assembly, Surface Treatment |
| Design Support | CAD / 3D Modeling / Detailing |
| Packaging | Export-Standard Bundling and Component Identification |
| Application | Stadiums, Airports, Warehouses, Exhibition Halls, Canopies, Industrial Buildings |
Our production process can include:
Engineering Review → Material Preparation → CNC Cutting → Tube Processing → Node Fabrication → Welding → Dimensional Inspection → Trial Assembly → Surface Treatment → Component Marking → Export Packaging
Each component is manufactured according to approved fabrication drawings to help ensure accurate connection and efficient assembly at the project site.
Every space frame project has different requirements for span, roof load, wind load, structural height, connection method, and architectural appearance.
Our engineering team can provide support based on your:
Architectural drawings
Structural drawings
Building dimensions
Required span
Roof configuration
Design loads
Material requirements
Surface treatment requirements
Local project standards
If complete fabrication drawings are not available, we can also assist with structural detailing and production drawing development based on the project information provided.
From individual structural members to complete large-span roofing systems, we can manufacture space frame structures according to your project specifications.
Send us your drawings, building dimensions, span, roof type, design loads, and project location, and our team will evaluate your requirements and prepare a customized manufacturing solution.
Need a Space Frame Structure for Your Project?
Contact ZSJH Steel and send us your project drawings for technical evaluation and quotation.


