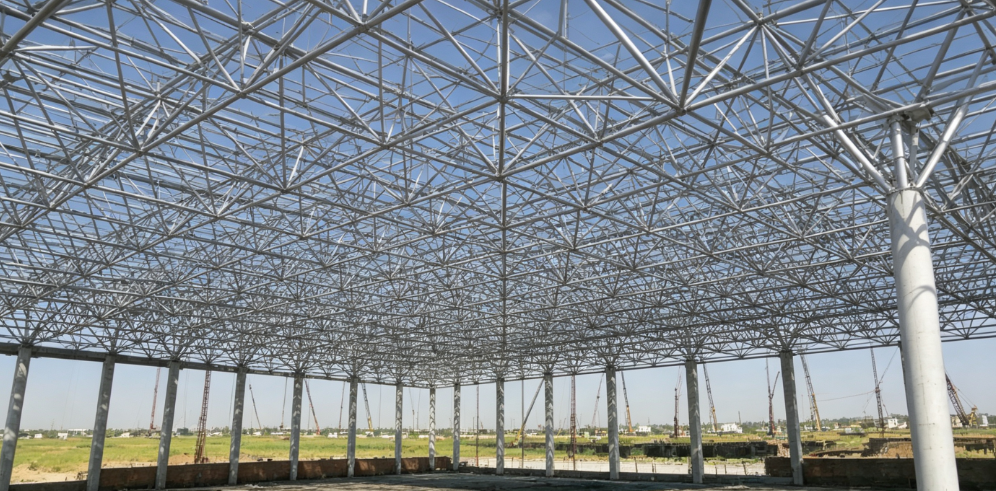
This steel grid solution is commonly used when wide open interior spaces are required without excessive intermediate columns. It is suitable for exhibition halls, airport terminals, sports facilities, industrial warehouses, commercial canopies, and large public buildings.
Our space frame structures are manufactured with factory-controlled processes, including precision cutting, drilling, welding, and surface treatment. Prefabrication helps reduce on-site labor, shorten construction schedules, and minimize weather-related risks.
Each project can be engineered to meet specific load requirements, architectural layouts, and building codes. The system can also be integrated with metal roofing, glass panels, membrane roofing, ceiling systems, and building services.
Applications
Exhibition centers and convention halls
Airport terminals and railway stations
Sports stadiums and indoor arenas
Industrial warehouses and logistics centers
Commercial buildings and shopping malls
Canopies and entrance lobbies
Parking roofs and covered walkways
Public transport hubs
Industrial plant extensions
Custom long-span building projects
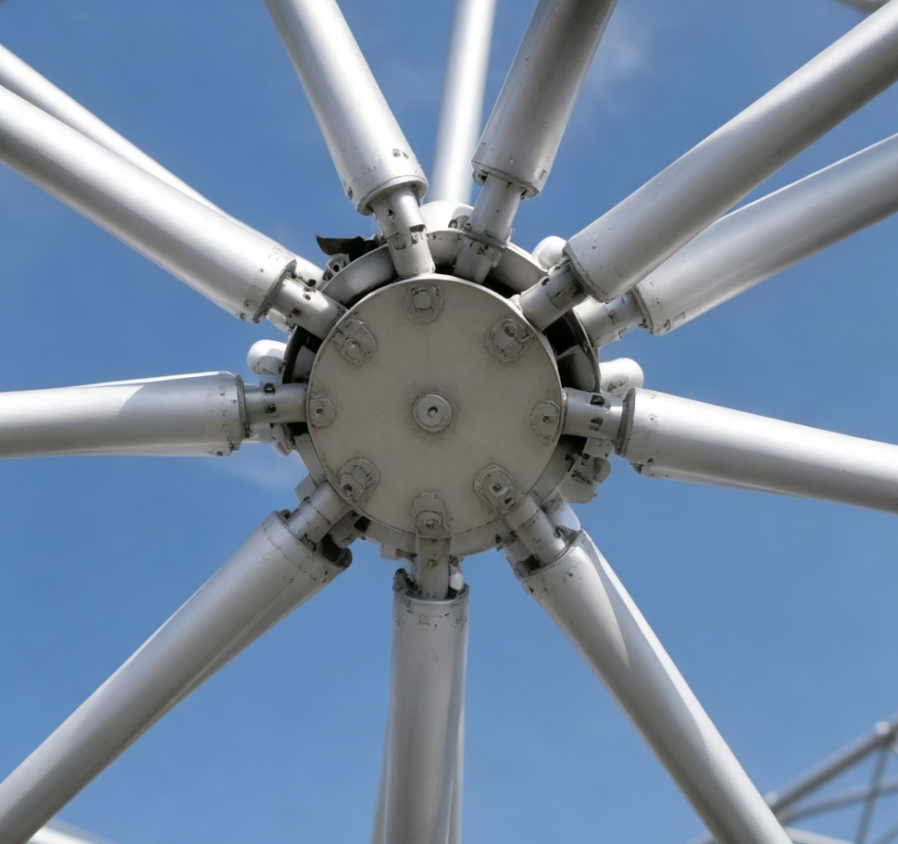
Application Scenarios
-
Exhibition Hall RoofsIdeal for large exhibition spaces where wide column-free floor plans are required.
-
Airport Terminal RoofsSuitable for concourses, check-in areas, boarding zones, and large public waiting spaces.
-
Sports FacilitiesUsed over stadiums, indoor sports halls, training centers, and multi-purpose arenas.
-
Industrial BuildingsFits warehouses, logistics centers, loading bays, and large manufacturing facilities.
-
Commercial CanopiesCreates modern covered entrances, drop-off zones, and public plaza shelters.
-
Parking RoofsProvides durable coverage for car parks, vehicle access roads, and equipment storage areas.
-
Public Transport HubsWorks well in bus stations, railway platforms, and airport access corridors.
-
Temporary Event StructuresModular space frames can be used for exhibition pavilions, event roofs, and temporary covered areas.
Advantages
-
Large Clear Span CapabilitySpace frames can cover very wide areas with fewer supporting columns, creating open and flexible interior spaces.
-
High Structural EfficiencyThe three-dimensional grid system distributes loads across multiple members, improving strength and stability.
-
Lightweight Yet StrongCompared with some traditional heavy steel structures, space frames can offer high strength with relatively low self-weight.
-
Modular PrefabricationComponents can be manufactured and tested in the factory, then assembled quickly on site.
-
Architectural FlexibilityThe grid geometry works well with flat roofs, curved roofs, canopies, and complex building shapes.
-
Fast On-Site InstallationModular units reduce on-site cutting and welding, helping shorten construction schedules.
-
Consistent Quality ControlFactory production allows better control over dimensions, connections, coatings, and material quality.
-
Durable Under Environmental LoadsProperly coated steel space frames can resist corrosion, wind, rain, and temperature changes.
-
Aesthetic Industrial LookThe visible grid structure creates a modern, technical appearance suitable for public and commercial buildings.
-
Customizable to Project NeedsSpan, height, load capacity, node style, and surface finish can be adjusted to match different architectural and engineering requirements.
-
| Parameter | Details |
| Main Material | High-strength steel tubes, carbon steel, galvanized steel |
| Node Type | Spherical nodes, bolted nodes, flanged connections |
| Structure Type | Triangular grid, quadrangular grid, single-layer or double-layer space frame |
| Connection Method | Bolted, welded, flange connection, spherical node connection |
| Surface Treatment | Hot-dip galvanized, powder coated, painted, anti-corrosion coating |
| Span Range | Custom-designed for small to large spans |
| Load Capacity | Based on span, member size, node system, and project load requirements |
| Installation | Prefabricated modules assembled on site |
| Roof Compatibility | Metal roof panels, glass panels, membrane roof systems |
| Applicable Standard | Can be designed according to local structural steel and building codes |
FAQ
Q1: What is a space frame structure?
A: It is a three-dimensional steel grid system made of tubular members and connection nodes, used to form long-span roofs, canopies, and building support structures.
Q2: What are the main applications of space frames?
A: They are commonly used in exhibition halls, airport terminals, sports stadiums, industrial canopies, parking roofs, and large commercial buildings.
Q3: Can space frames cover very large spans?
A: Yes, one of the main advantages is the ability to achieve large clear spans with minimal intermediate supports.
Q4: Are space frames prefabricated?
A: Most components are prefabricated in the factory and then assembled on site.
Q5: What surface treatments are available?
A: Common options include hot-dip galvanizing, powder coating, painting, and custom anti-corrosion coatings.
Q6: How is the load capacity determined?
A: Load capacity depends on span, member size, node type, steel grade, roof load, wind load, and seismic requirements.
Q7: Can space frames be used for curved roofs?
A: Yes, the modular grid system can be adapted to flat, curved, and complex roof shapes.


