:sales@zsjhsteel.com WhatsApp:+86-15122582058




ZSJH


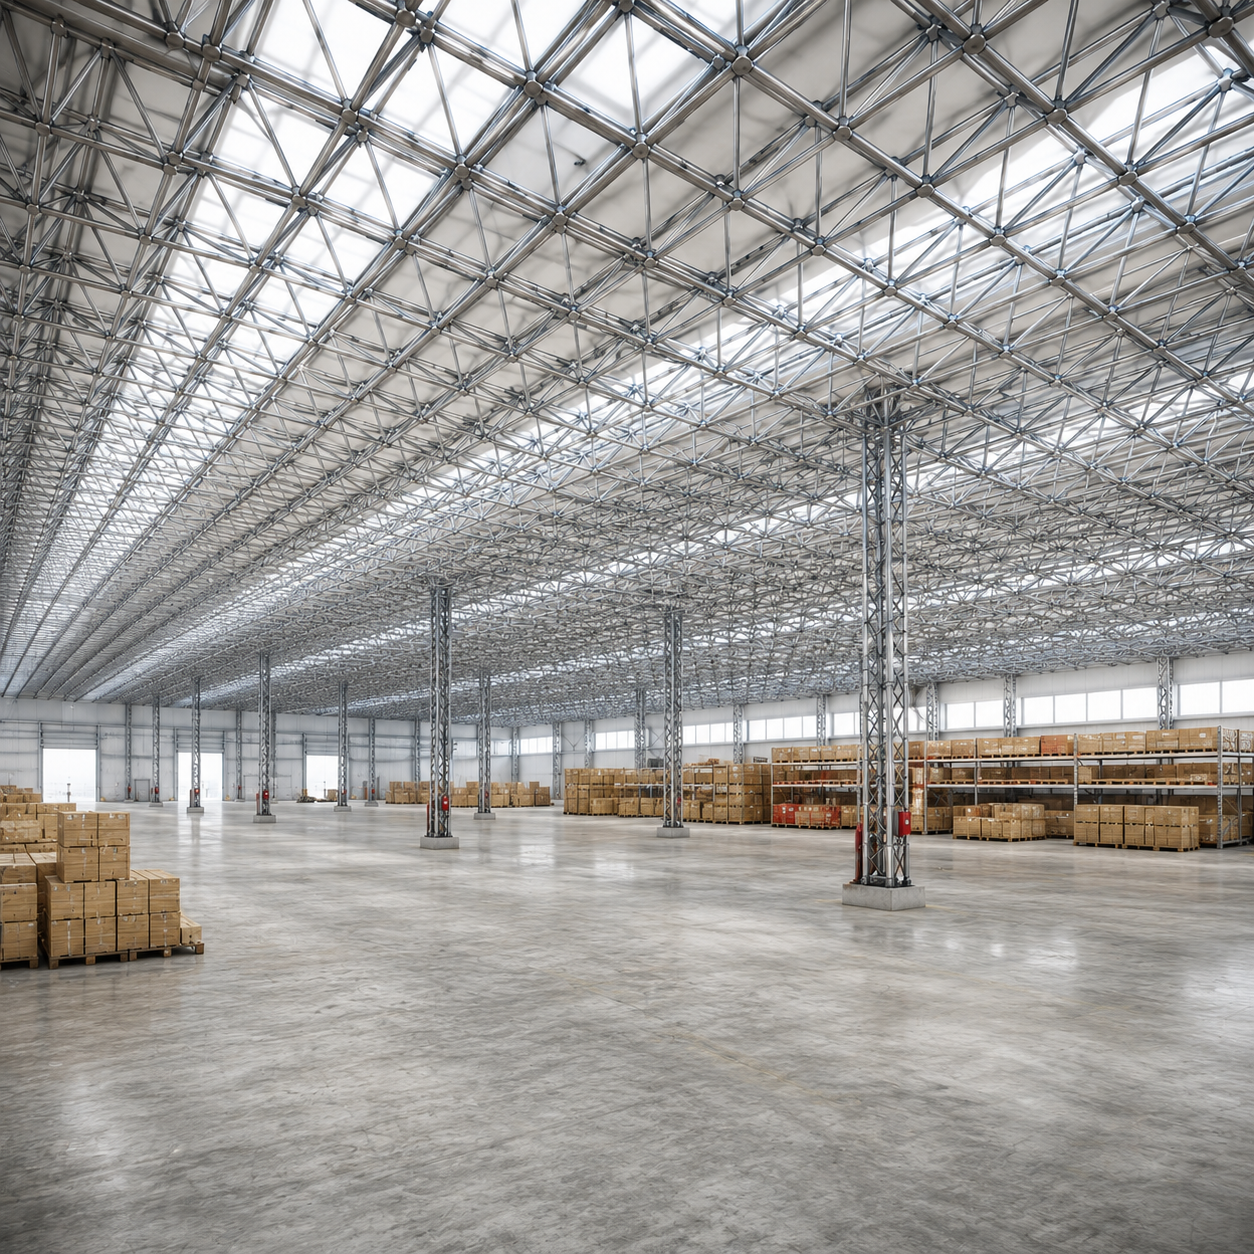
Unlike conventional beam-and-column roofing systems, a space frame transfers loads through a network of interconnected steel members in multiple directions. This configuration provides excellent rigidity while reducing the need for internal supporting columns.
ZSJH Steel manufactures customized space frame structures for industrial, commercial, transportation, sports, and public construction projects. From engineering coordination and component fabrication to surface treatment, marking, packaging, and export delivery, we provide an integrated supply solution for international projects.
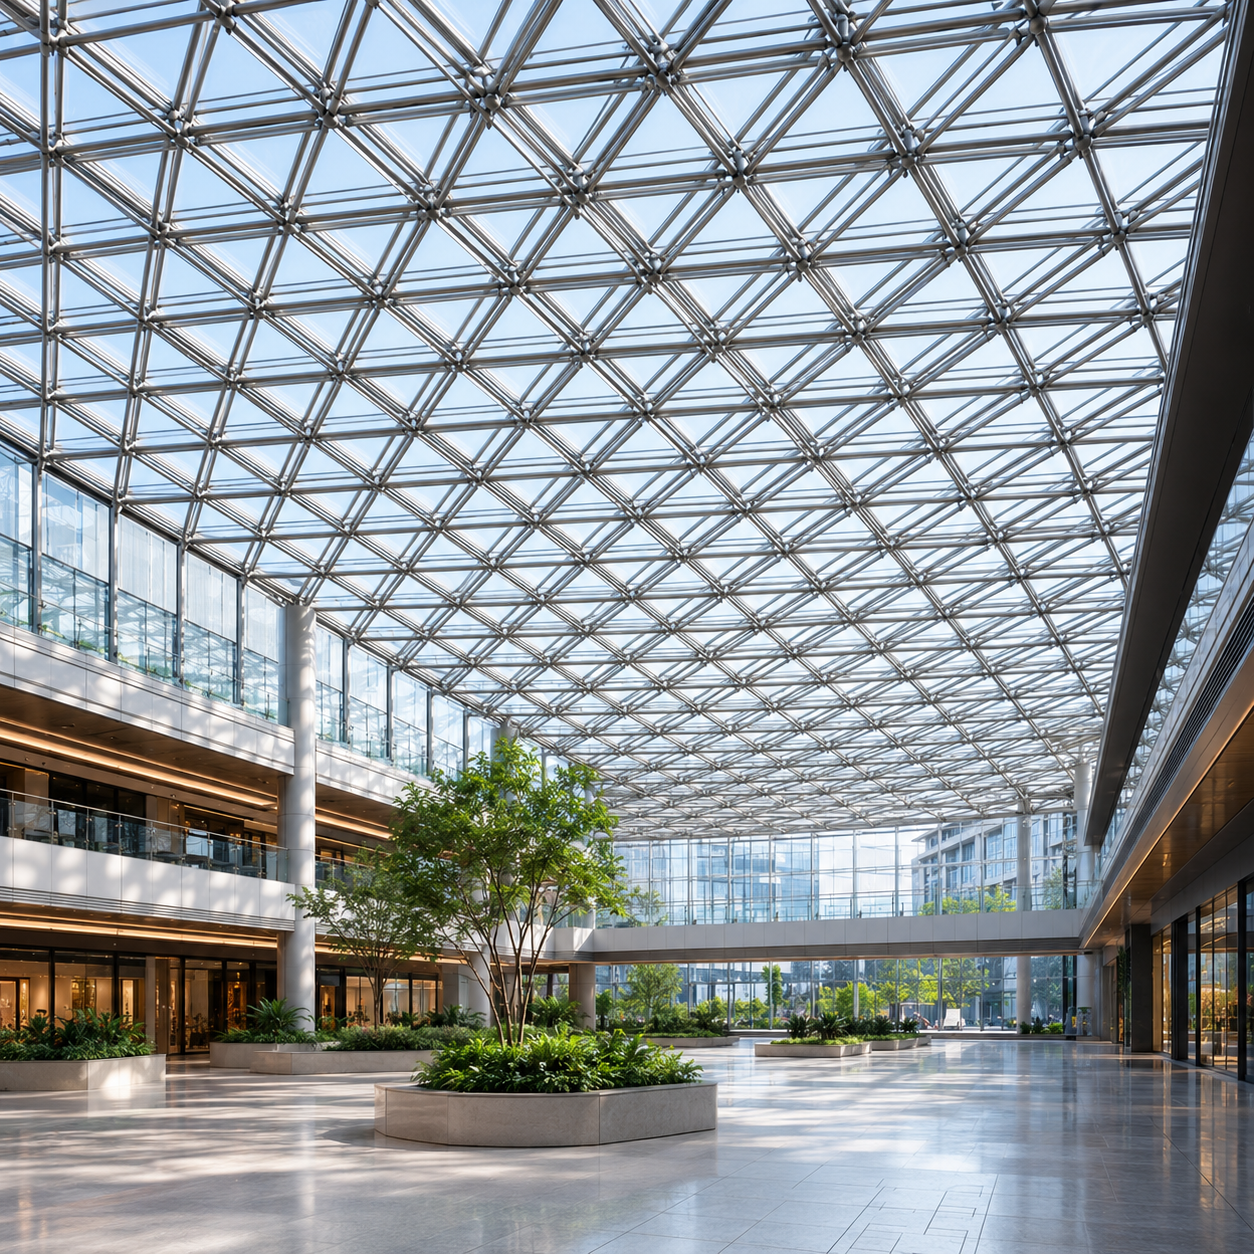
The interconnected steel members form a stable spatial structural network. Loads from the roof are distributed through multiple members and transferred efficiently to the supporting structure.
This design is particularly suitable for buildings with wide column-free areas.
Space frame structures can cover large areas while minimizing intermediate columns, making them ideal for projects requiring open interior spaces.
Typical applications include:
Stadium roofs
Airport terminals
Exhibition halls
Industrial facilities
Transportation stations
Warehouses
Aircraft hangars
Commercial complexes
Tubular steel members provide an efficient combination of strength and relatively low structural weight.
This can help optimize the supporting structure and foundation design while maintaining the required structural performance.
Depending on architectural and engineering requirements, we can manufacture different types of space frame systems.
A practical solution for industrial plants, warehouses, logistics centers, and exhibition buildings.
Suitable for modern architectural projects requiring smooth roof profiles and large open spaces.
Commonly used for stadiums, sports halls, public buildings, and landmark architectural projects.
Frequently used for transportation terminals, covered walkways, storage facilities, and entrance structures.
Provides excellent rigidity and can be customized for different spans, heights, and load requirements.
Space frame structures rely heavily on connection accuracy. Depending on project design, different connection systems can be supplied.
Bolted Ball Connection
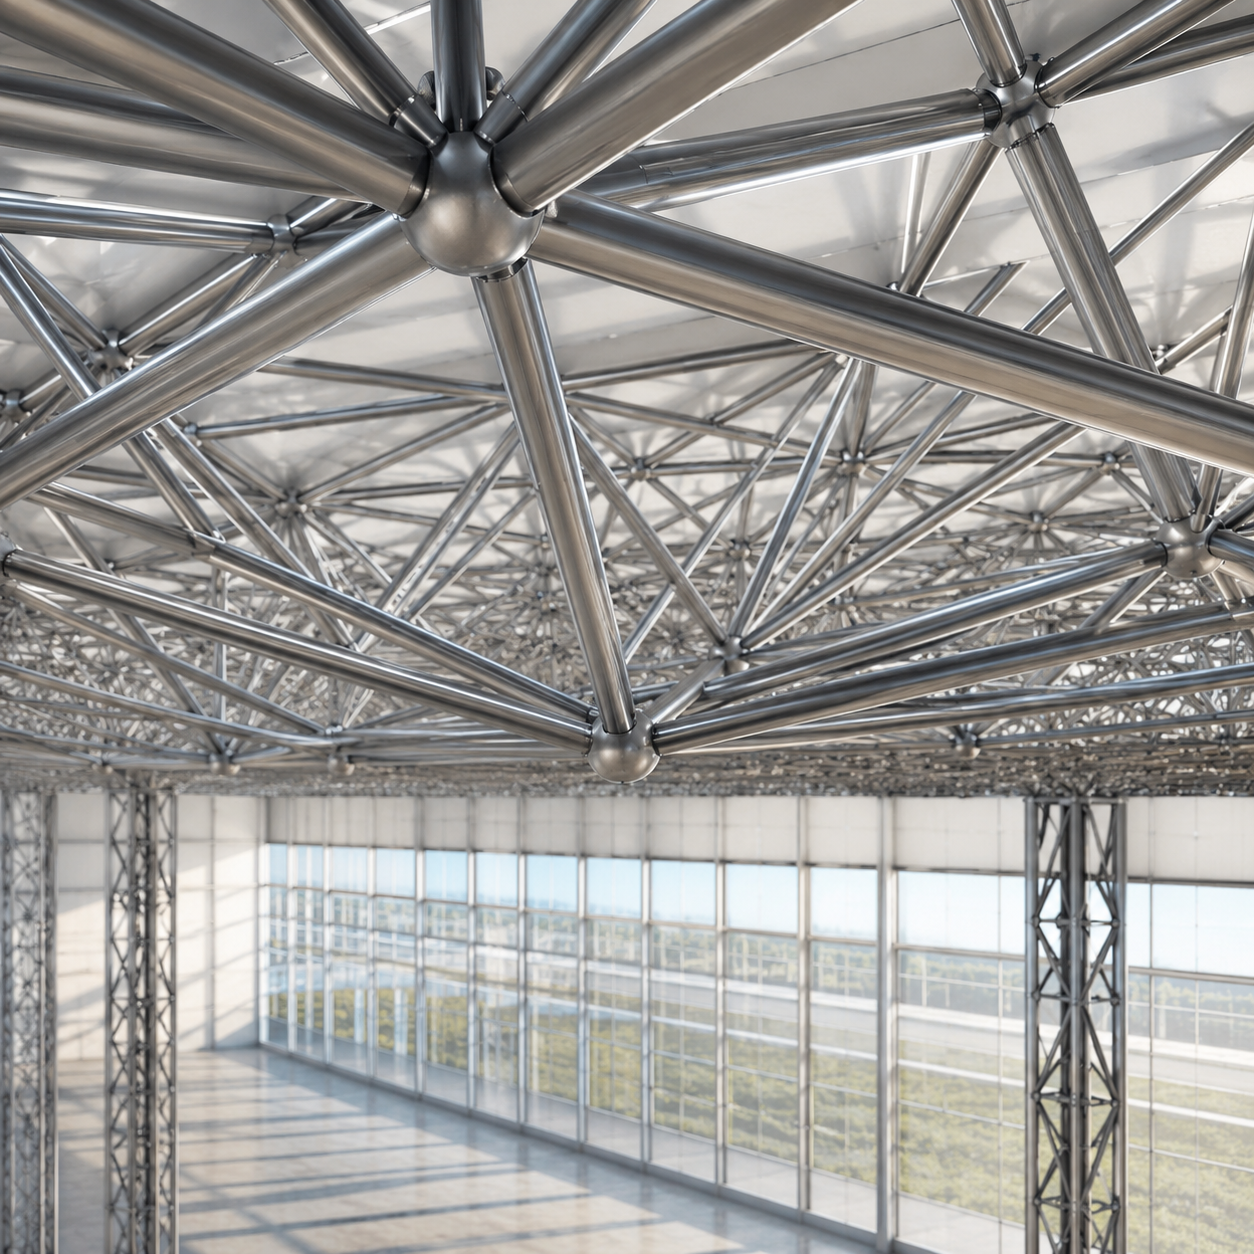
Steel tubular members are connected through precision-machined spherical nodes using high-strength bolts. This system provides convenient assembly and is widely used for prefabricated space frame roofs.
Welded Node Connection
Customized welded connection systems can be manufactured for projects with specific structural or architectural requirements.
All connection methods are produced according to approved fabrication drawings.
| Specification | Available Option |
|---|---|
| Product | Space Frame Structure |
| Structural System | Double-Layer / Multi-Layer Space Frame |
| Main Member | Steel Tube / Hollow Section |
| Connection | Bolted Ball / Welded Node |
| Roof Shape | Flat / Curved / Dome / Barrel Vault |
| Span | Project Customized |
| Structural Height | Project Customized |
| Steel Grade | According to Design Requirements |
| Surface Finish | Painted / Galvanized / Customized |
| Fabrication | CNC Cutting, Welding, Drilling, Assembly |
| Design Support | CAD / 3D Modeling / Shop Drawings |
| Packaging | Export Standard |
| Installation Support | Drawings & Technical Guidance |
Space frame structures contain numerous interconnected components, which makes dimensional accuracy particularly important.
Our manufacturing process includes controlled fabrication of steel members, connection nodes, brackets, and supporting components.
Typical production procedures include:
Material Inspection → Cutting → End Processing → Drilling → Welding → Node Fabrication → Dimensional Inspection → Surface Treatment → Component Coding → Packaging
Component numbers can be matched with erection drawings to make identification and assembly easier at the construction site.
For international projects, efficient installation begins before the materials arrive on site.
According to project requirements, space frame components can be:
Individually numbered
Grouped by installation area
Matched with fabrication drawings
Packed according to erection sequence
Clearly labeled for container loading
If you are planning a stadium, airport terminal, exhibition hall, industrial plant, warehouse, or other large-span building, send us your project information for evaluation.
Please provide:
Building Size + Required Span + Roof Shape + Project Location + Drawings + Surface Treatment Requirements
ZSJH Steel can provide a customized Space Frame Structure manufacturing and export solution according to your project requirements.


