:sales@zsjhsteel.com WhatsApp:+86-15122582058





ZSJH


Every building has a different roofing brief. An equipment store, a busy production hall and a temperature-controlled facility may share a steel frame while requiring different roof assemblies.
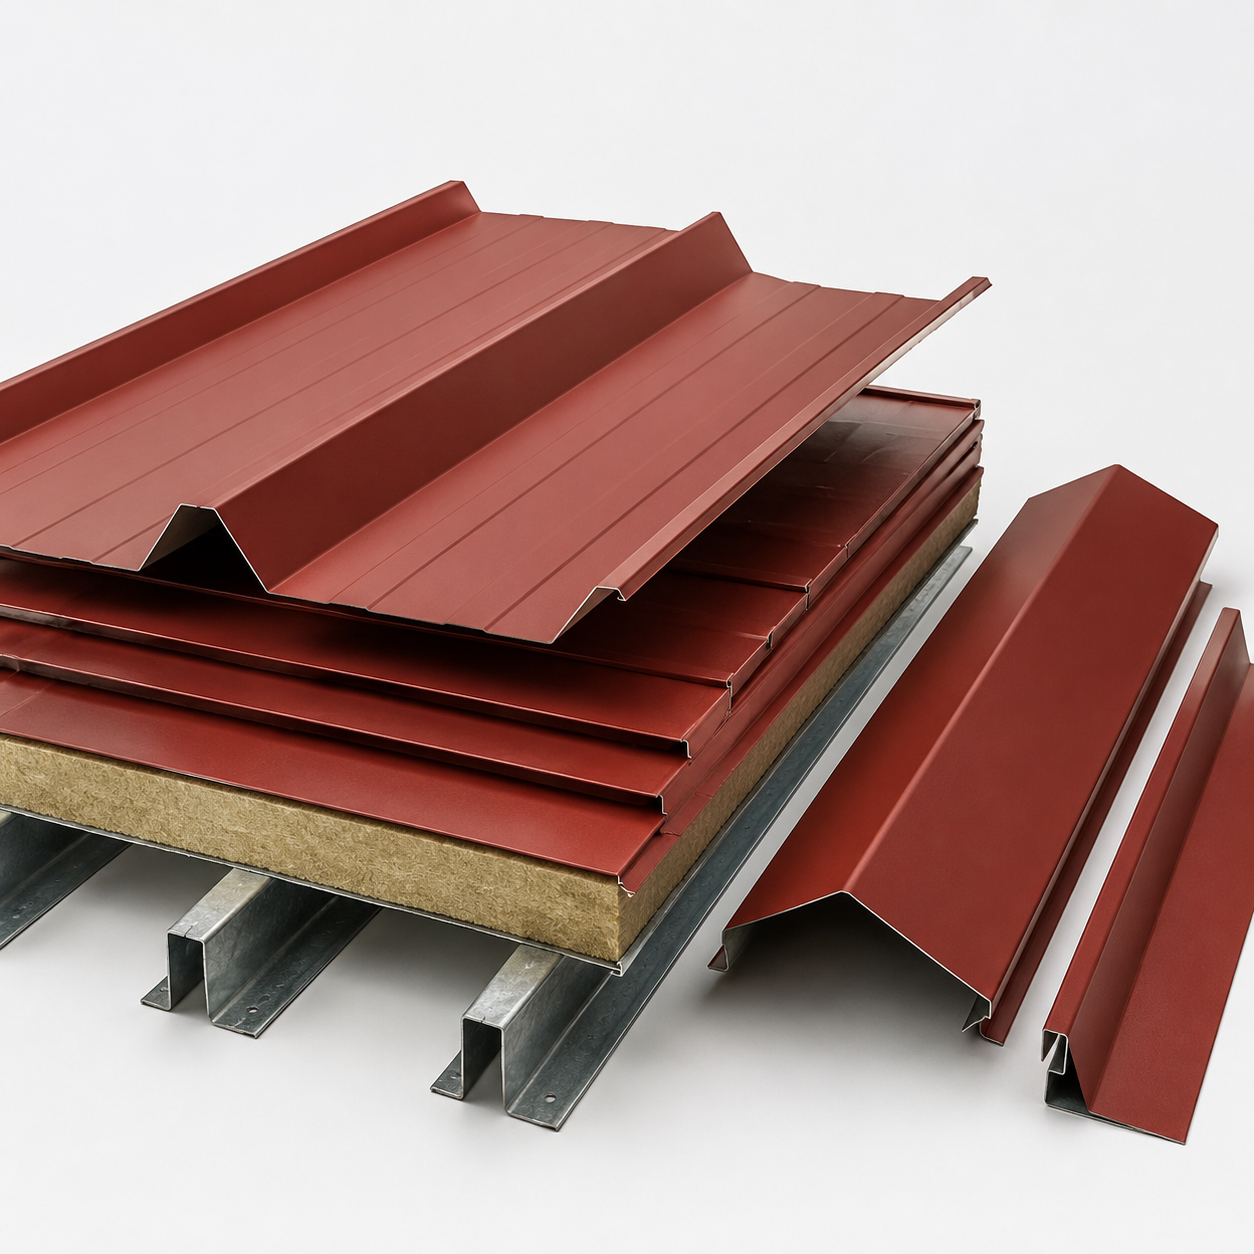
Our Steel Building Roof System provides a configurable approach to these requirements. Building use, indoor conditions, roof geometry and environmental exposure guide the selection of roof coverings, insulation and supporting details.
The proposed solution is coordinated with the approved building design and agreed supply scope. Panel finishes, roof junctions, openings and drainage components are considered together to create a clearly specified roof package for construction and future maintenance.
Whether you are developing a new facility or assessing a roof upgrade, the starting point is a clear understanding of how the building will be used.
| Building Use | Priorities to Review |
|---|---|
| General Storage | Weather protection, material exposure and maintenance access |
| Manufacturing Workshop | Indoor operating conditions, ventilation openings and roof penetrations |
| Temperature-Controlled Facility | Documented thermal performance and coordinated air and moisture control details |
| Agricultural Equipment Building | Exposure conditions, internal environment and suitable protective finishes |
| Commercial Steel Building | Exterior appearance, color coordination and specified interior finishes |
| Existing Building Upgrade | Condition of supports, compatibility with retained materials and construction sequencing |
Consider profiled steel sheets, standing seam roofing or insulated roof panels according to the project brief. The selected system should suit the roof design, required performance and installation method.
Where indoor temperature control is required, define the insulation requirements as part of the roof assembly. Specify documented performance for the chosen construction rather than relying on insulation thickness alone.
Review the protective coating and exposed surfaces against the installation environment and building use. Confirm the selected finish, color reference and maintenance requirements before ordering.
Coordinate ventilation openings, daylighting units and other specified penetrations with the roof layout. Agree their support, flashing and sealing details before fabrication.
Coordinate panel profiles and colors with ridge caps, edge trims and adjoining wall cladding. A defined finish schedule helps maintain a consistent visual treatment across the building.
Retain the roof drawings, panel specifications and component records for later inspections, repairs and replacement enquiries. Maintenance instructions should correspond to the installed system.
| Item | Selection Basis |
| Roof Covering | Profiled steel sheet, standing seam or insulated panel, subject to confirmed availability |
| Steel Specification | Grade, thickness and coating stated in the approved material schedule |
| Panel Dimensions | Selected profile, roof layout, transport and handling arrangements |
| Insulation | Building use, indoor conditions and required assembly performance |
| Supporting Structure | Purlin layout and connections to approved structural drawings |
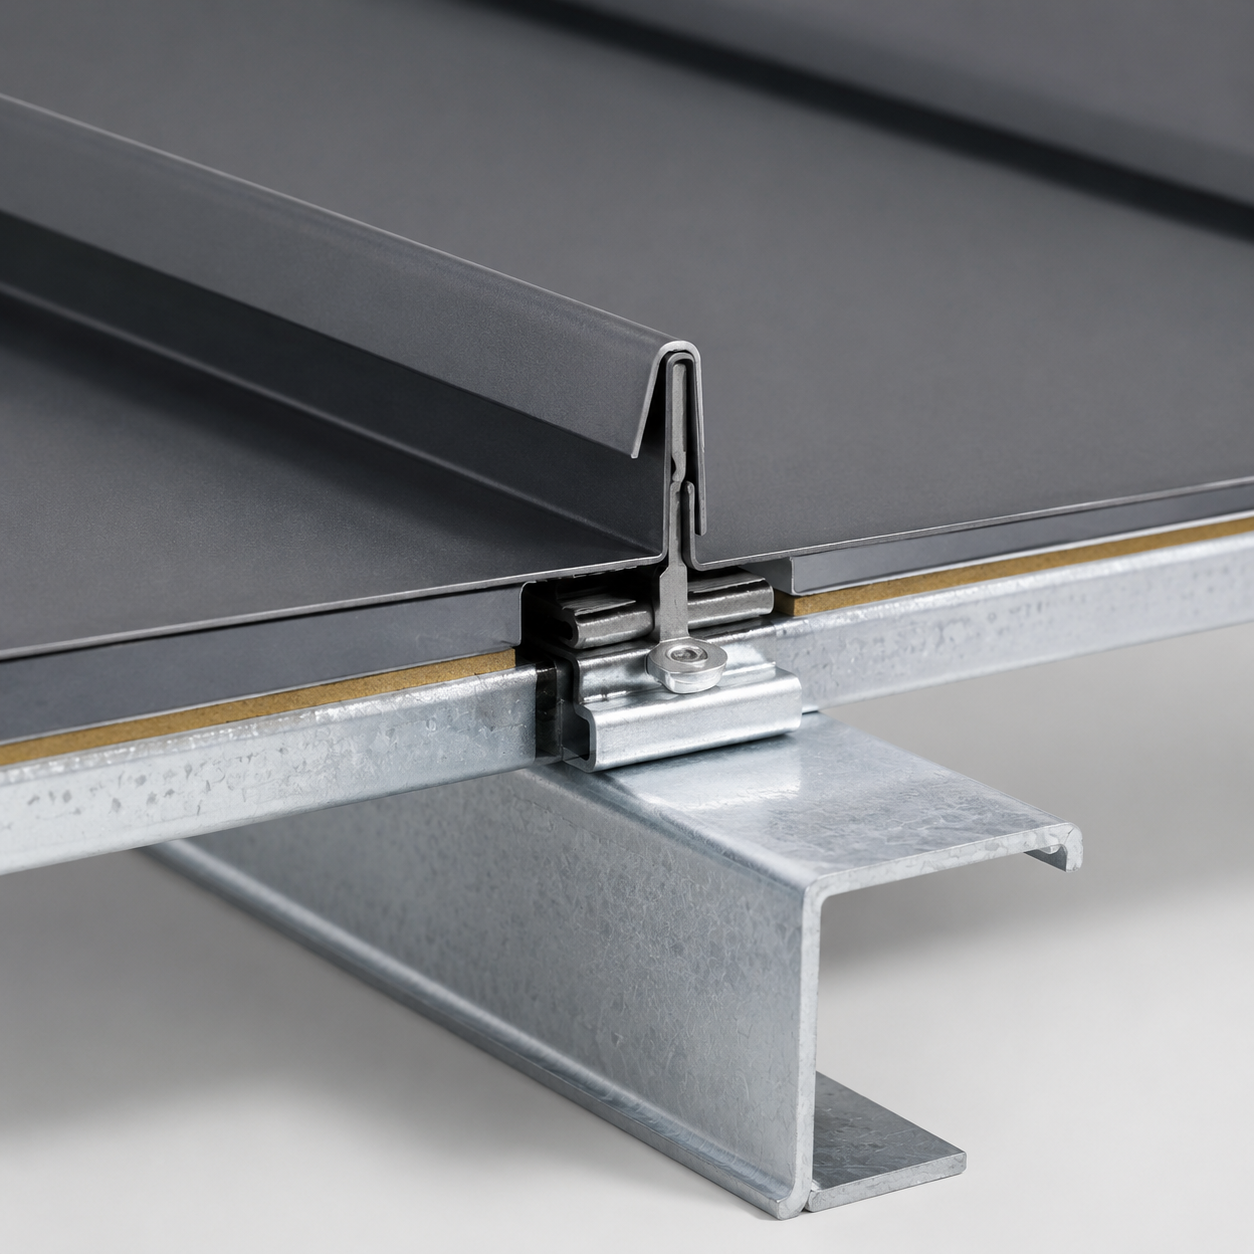
| Fixing Components | Compatible fasteners or clips specified for the selected system |
| Roof Junctions | Ridge, eave, verge and adjoining-wall details |
| Drainage Components | Gutters, outlets and downpipes where included in the design |
| Roof Openings | Locations, dimensions and interfaces confirmed before production |
| Appearance | Agreed panel color, finish and matching trim requirements |
| Documentation | Drawings, material information and inspection records as agreed |
Production plants and assembly workshops
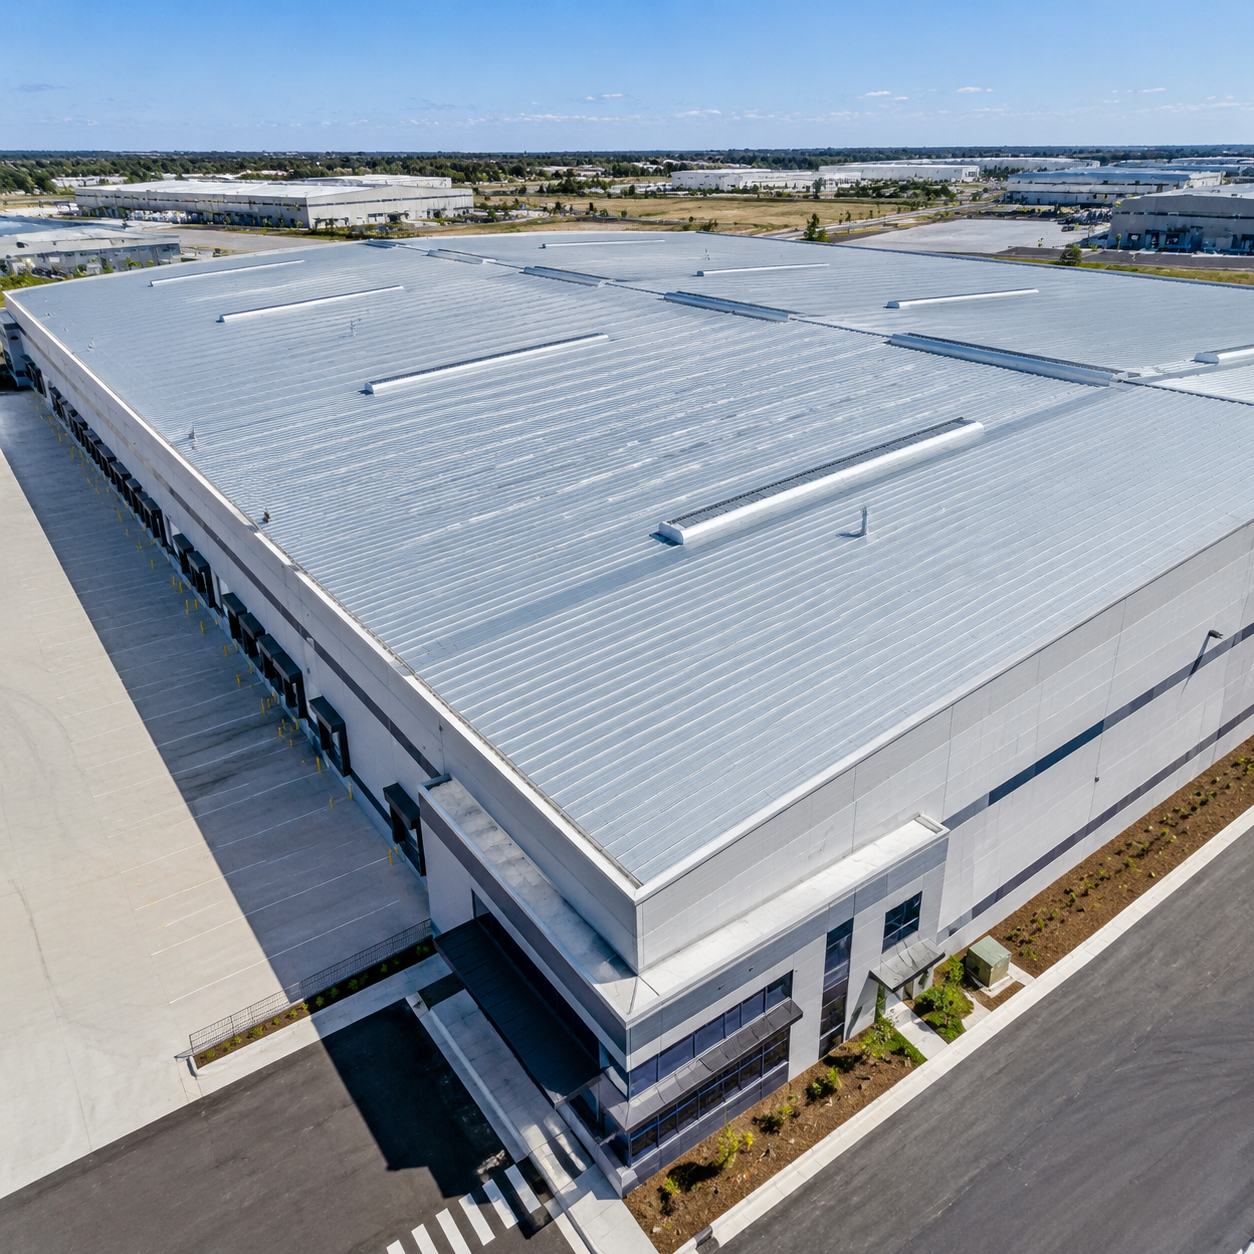
Distribution and storage facilities
Equipment shelters and maintenance buildings
Agricultural storage structures
Commercial and mixed-use steel buildings
Roof replacement and extension projects following assessment
Start with the intended building use and indoor conditions. A storage shelter and a conditioned production space have different requirements. Review the complete roof assembly against the project brief before selecting the panel type.
Panel colors, finishes and trims can be coordinated during specification. Confirm the available ranges and approve samples where appearance is important.
Provide photographs, existing drawings where available, roof dimensions and the proposed scope. The condition and suitability of the existing supporting structure must be assessed before the replacement design is finalized.
No. The allowable slope depends on the selected roofing system and its detailing requirements. Confirm the slope against the applicable product information and project drainage design.
A fixed saving should not be assumed. Any energy estimate needs to consider the complete building, climate, operating conditions and services. Request documented thermal performance for the proposed roof assembly.
Keep the approved drawings, material and coating specifications, installation information and applicable maintenance instructions. These records help identify the correct components when repairs or replacements are required.
Tell us what your building will be used for, where it will be located and which roofing requirements matter to your project. Share the roof drawings, dimensions, finish preferences and any specified performance criteria.
Contact us to review your Steel Building Roof System options and request a project quotation.


