:sales@zsjhsteel.com WhatsApp:+86-15122582058






ZSJH


Roofing procurement involves more than ordering panels by area. Contractors also need the correct panel lengths, supporting members, connection components and finishing details. Missing accessories or unclear supply boundaries can create additional work during installation.
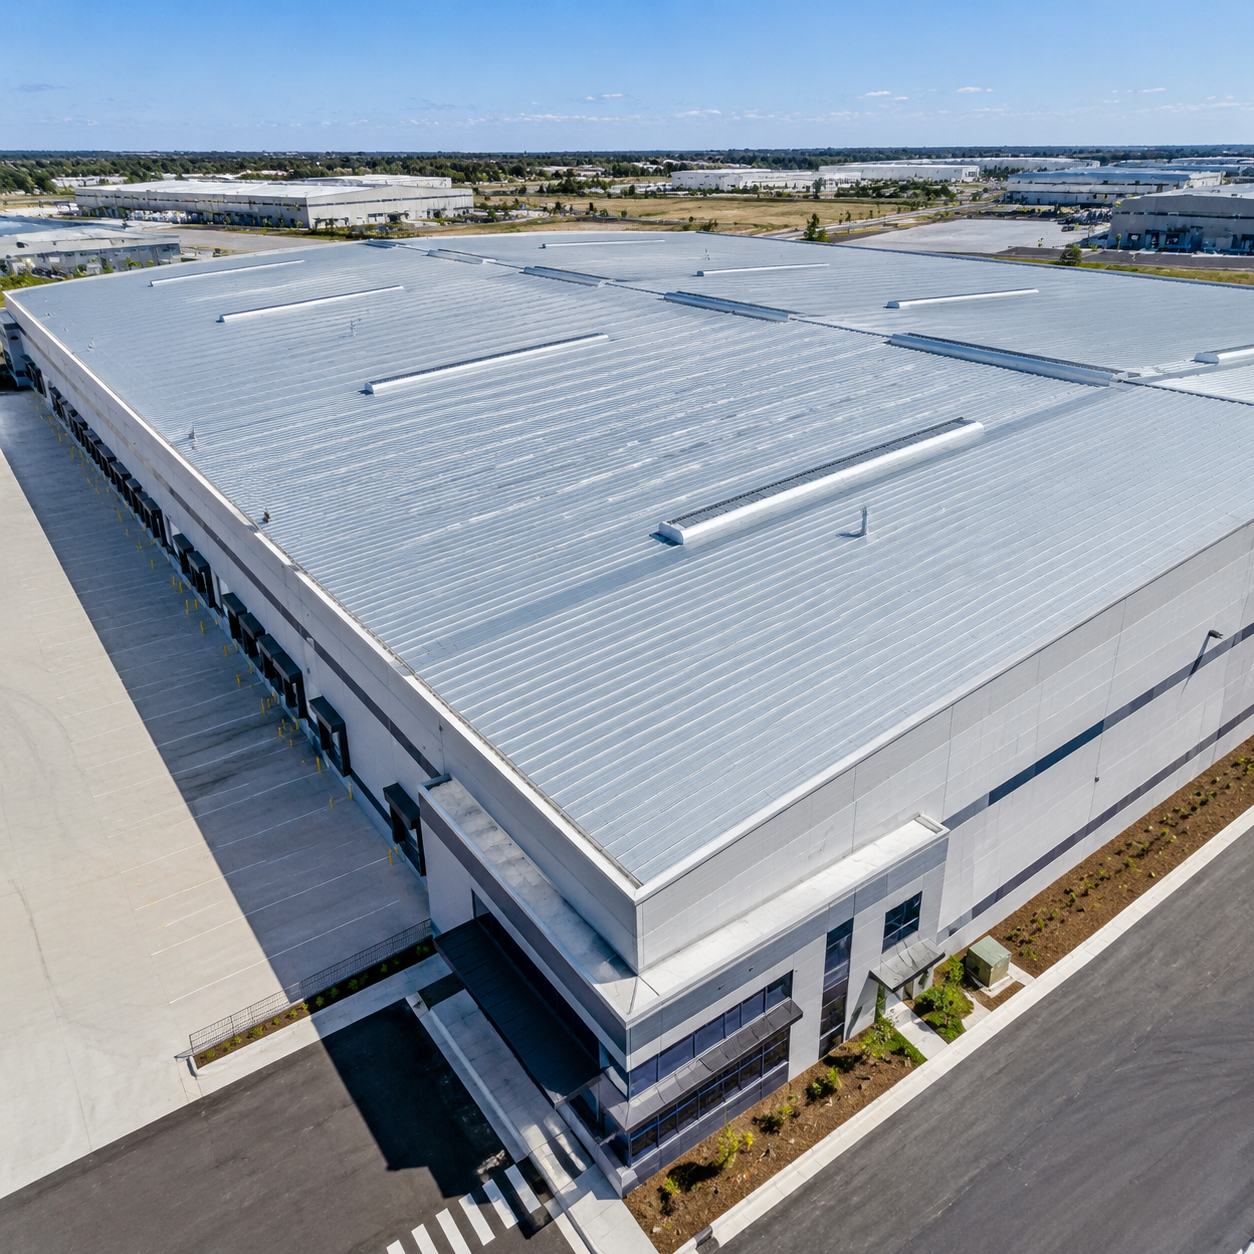
Our Steel Building Roof System focuses on coordinating these requirements before production. The roofing package is developed around the building layout, selected roof construction and agreed material schedule. This approach helps buyers organize purchasing, review component quantities and prepare for site delivery.
From a new manufacturing workshop to a warehouse extension, the supply scope can be discussed as a complete package or a defined selection of roofing components. Final materials, quantities and responsibilities are recorded in the approved quotation and drawings.
| Component Group | Items to Confirm |
|---|---|
| Roof Covering | Steel roof panels with specified profiles, lengths and finishes |
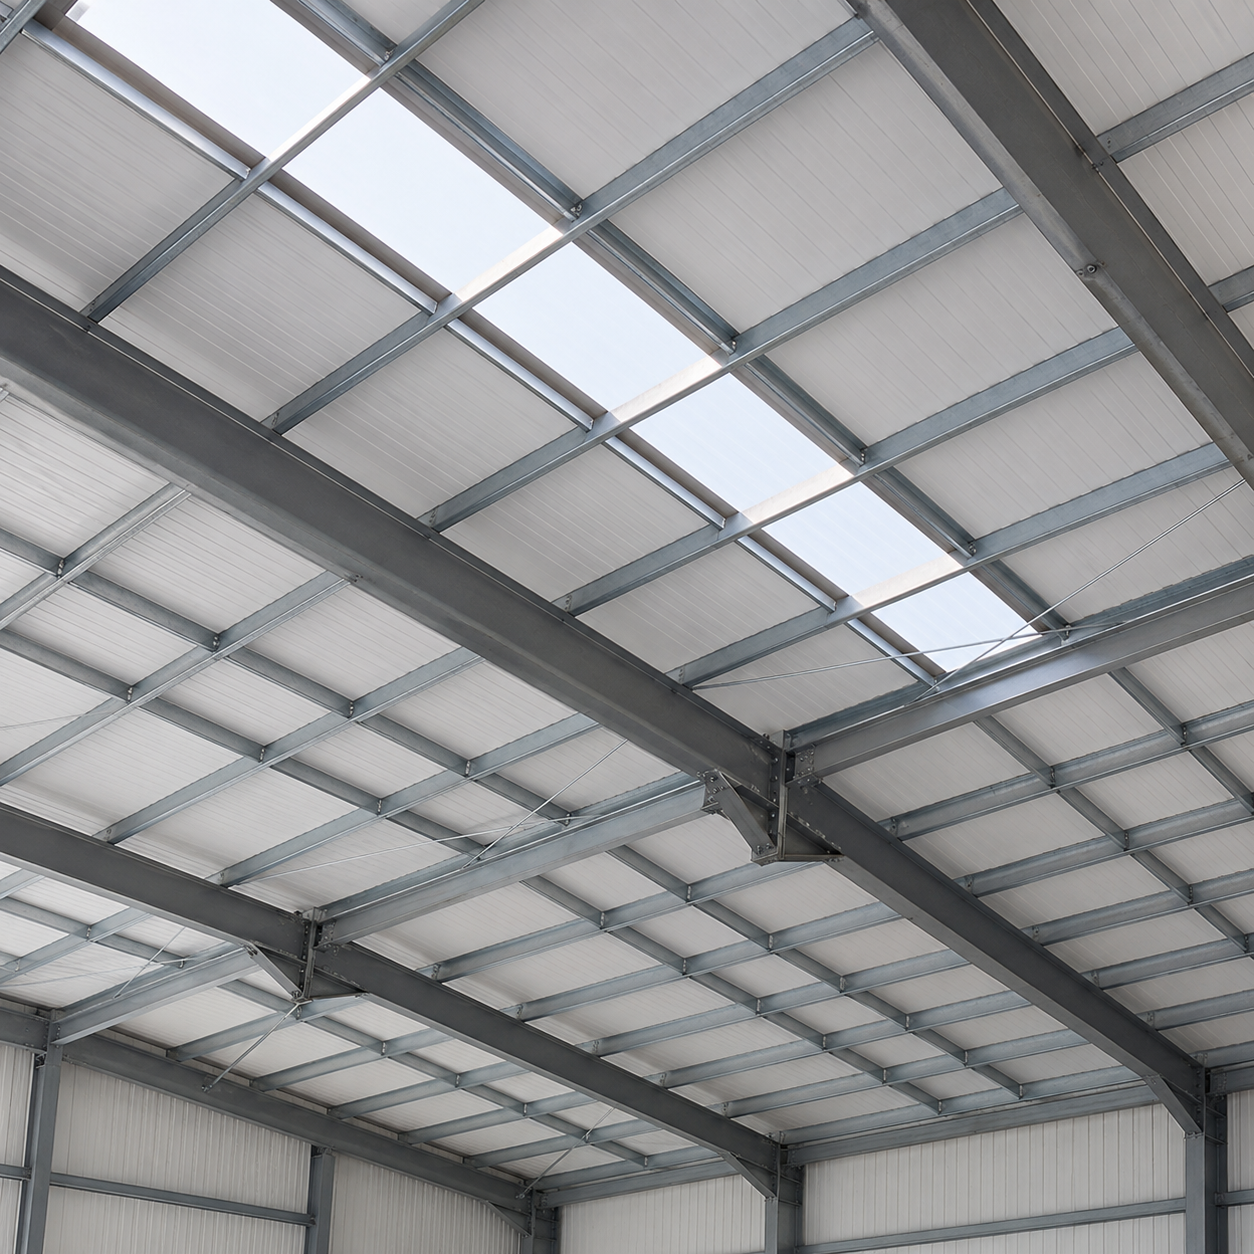
| Secondary Supports | Roof purlins and associated connection parts, where included |
| Insulation Assembly | Insulated panels or separate insulation materials, where specified |
| Roof Junctions | Ridge caps, eave trims, verge flashings and roof-to-wall flashings |
| Fixing and Sealing | Compatible fasteners, clips, closures and sealants |
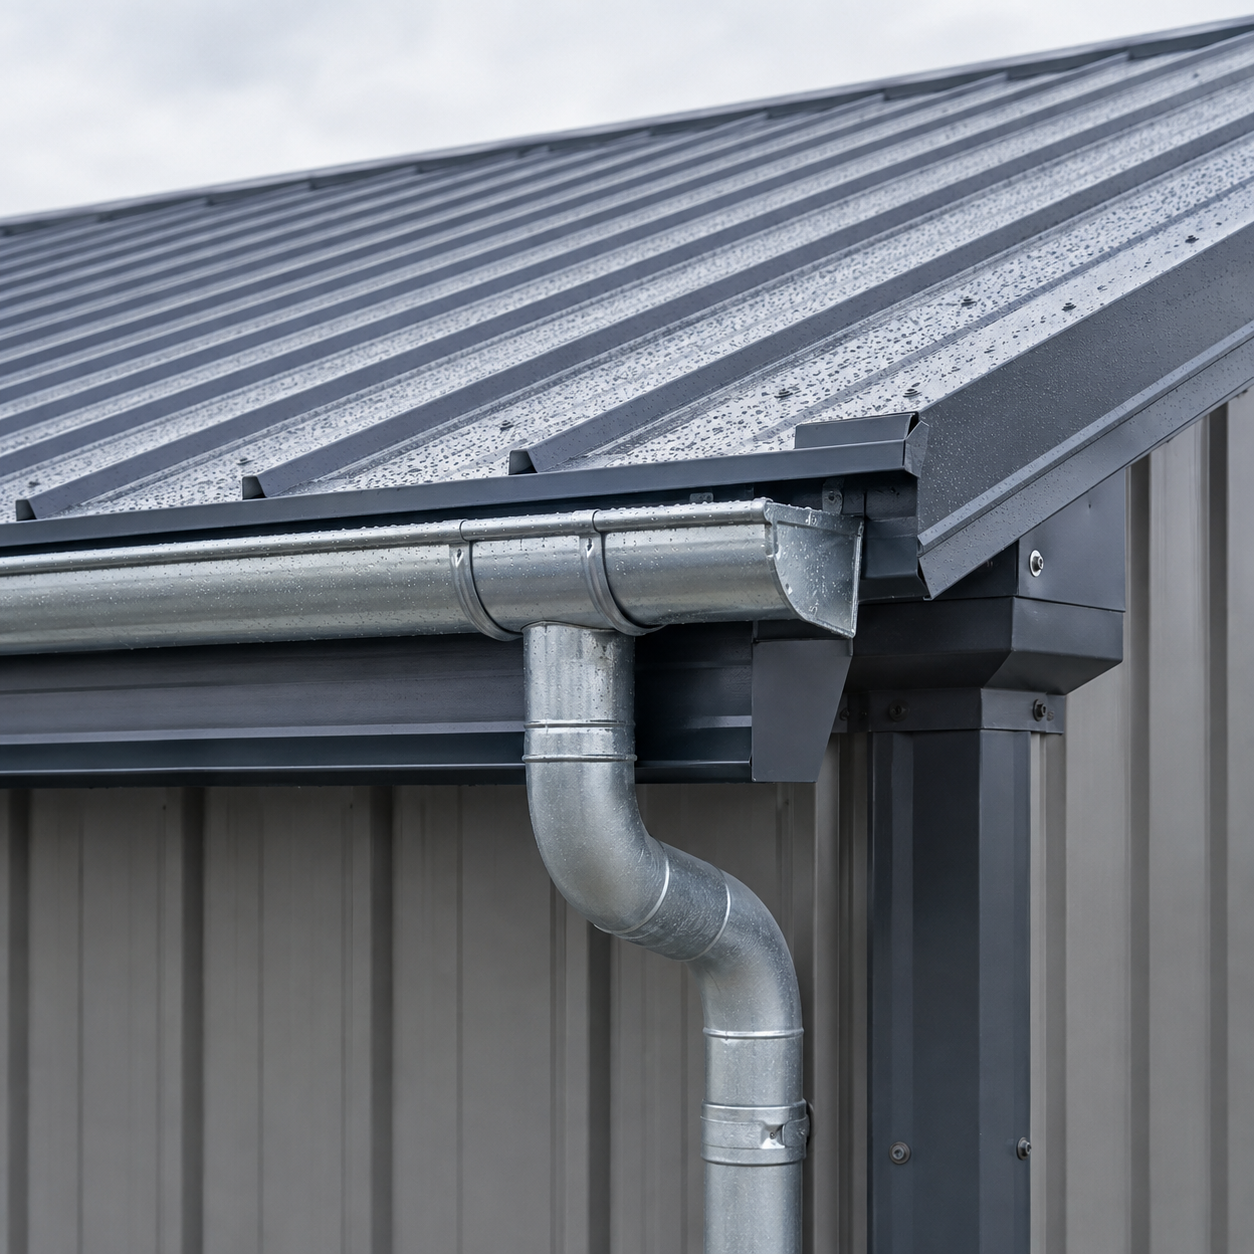
| Rainwater Drainage | Gutters, outlets and downpipes to the project drainage design |
| Roof Openings | Coordinated accessories for ventilation or daylighting openings |
Define which roof components are included in the order and which remain within the contractor’s scope. A detailed schedule gives purchasing and site teams a shared reference.
Coordinate panel profiles, lengths, support details and accessories with the approved roof layout. This helps identify discrepancies before materials are released for production.
Specify the required panel finish and matching trims together. Color references, coating requirements and acceptable variations can be agreed during order review.
Discuss transport limits, unloading arrangements, package identification and installation sequence before dispatch. These details help the site team plan handling and material distribution.
Request the roofing materials needed for your project, whether that means panels and trims or a broader package including purlins, insulation and drainage components.
| Specification | Information Required |
| Building Layout | Roof plan, dimensions, slope and roof arrangement |
| Panel System | Selected profile and fixing method |
| Material | Steel grade, sheet thickness and protective coating |
| Panel Sizing | Coverage width and scheduled panel lengths |
| Insulation | Selected assembly, thickness and required documented performance |
| Support Arrangement | Purlin sections, spacing and connection details |
| Roof Openings | Locations and dimensions of specified openings |
| Drainage | Gutter layout, outlets and downpipe positions |
| Appearance | Color reference and finish requirements |
| Project Criteria | Applicable design requirements and project specifications |
| Delivery | Destination, quantity, packaging and requested delivery sequence |
New warehouse and distribution buildings
Factory workshops and production halls
Industrial storage and maintenance facilities
Agricultural equipment and storage buildings
Commercial steel building developments
Roof refurbishment and building extensions, subject to assessment of existing supports
Share project information: Provide drawings, location, intended use and the requested supply scope.
Review the roofing package: Confirm panel selection, supporting components, insulation and finishing details.
Approve the material schedule: Agree specifications, quantities, drawings and commercial terms.
Coordinate production and inspection: Define the checks and documents required by the order.
Prepare dispatch: Confirm packing, package identification, shipping arrangements and delivery priorities.
A panel-only or partial supply package can be discussed. Provide the existing support layout and required accessories so the order boundaries and technical interfaces can be reviewed.
Quantities should be developed from the roof layout and selected panel coverage, allowing for applicable laps, cuts, openings and finishing details. Building floor area alone is not a complete roofing material schedule.
Different zones can be considered where the design requires them. Material transitions, junctions and supporting details should be coordinated and clearly identified in the drawings.
Specify the documents needed for your order, such as relevant material certificates, dimensional inspection records, coating information and packing lists. Availability and scope should be agreed before purchasing.
Replacement supply is subject to the availability of the original profile, material and finish. Keep the approved drawings and product specification for reference. Exact color matching may be affected by weathering of the existing roof.
The quotation depends on the selected materials, panel dimensions, order quantity, insulation requirements, accessory scope, packaging and delivery terms. Share the project drawings for a quotation based on a defined supply package.
Send your roof drawings and material requirements to discuss a Steel Building Roof System for your next project. Confirm the components you need, the documents required and the delivery priorities before placing your order.
Request a project quotation with a clear material schedule and supply scope.


