:sales@zsjhsteel.com WhatsApp:+86-15122582058







ZSJH


A successful industrial roof starts with more than the roof sheet. Panel profiles, supporting members, connections, insulation and drainage details must work together to meet the needs of the building.
Our Steel Building Roof System provides a project-based roofing solution for steel structures. The package can be tailored to approved drawings and the agreed supply scope, helping contractors coordinate roofing materials and their connection to the main building frame.
Depending on the project, the roof specification may use profiled steel sheets, standing seam panels or insulated roof panels. Selection takes account of roof geometry, environmental exposure, interior conditions and installation requirements.
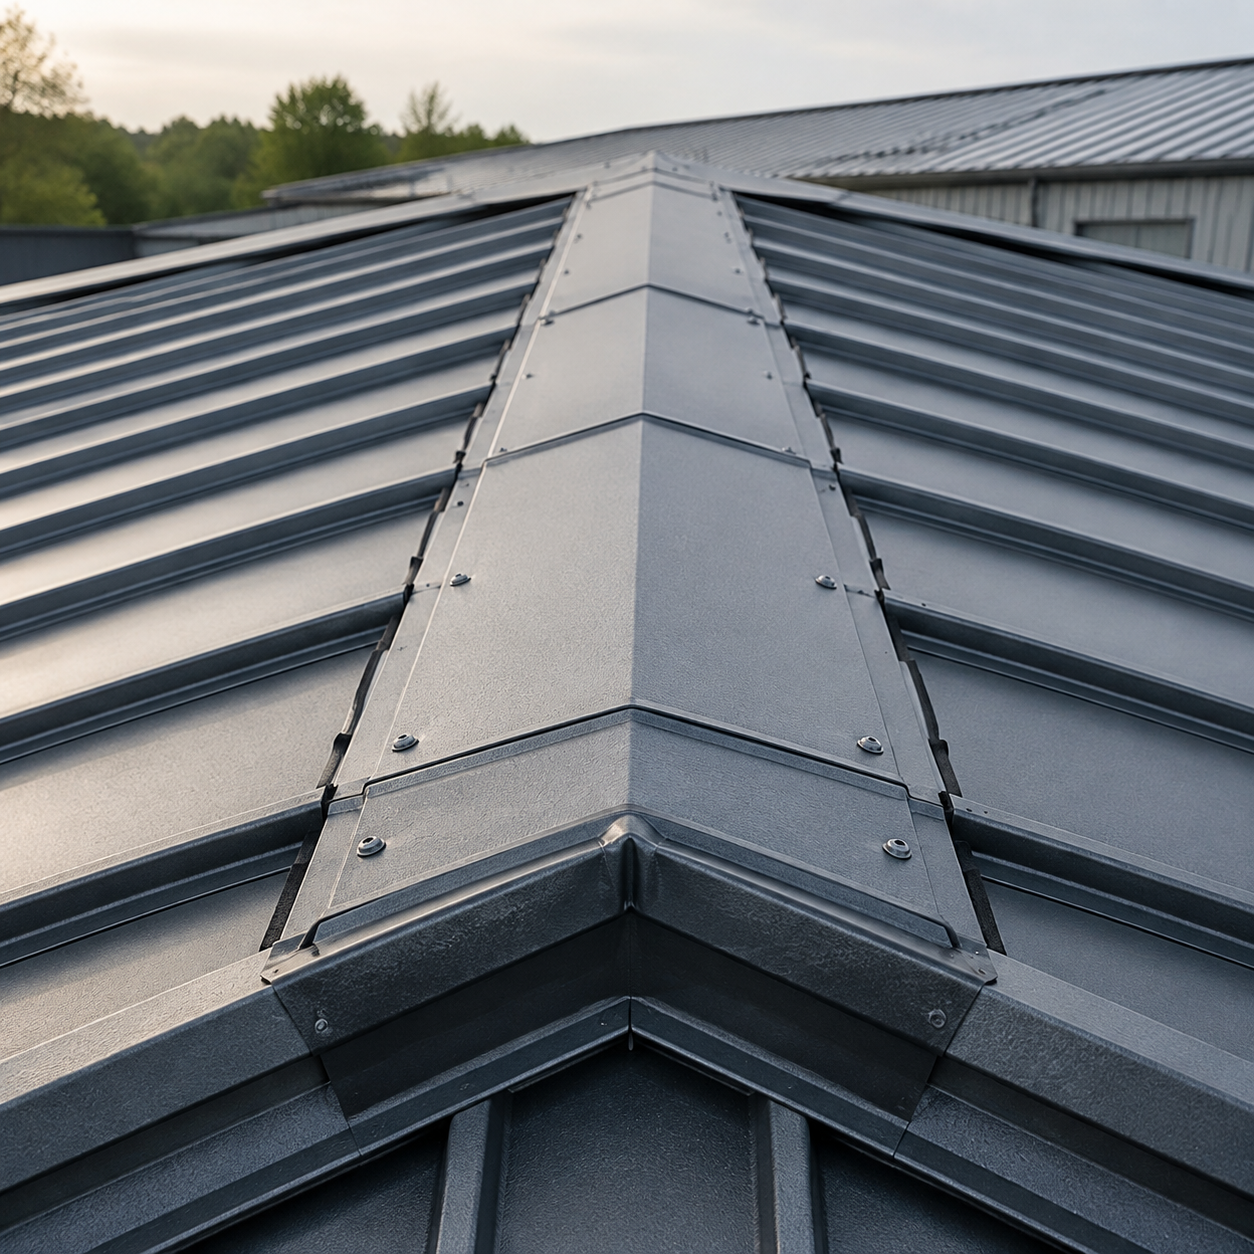
Roof panels, purlins, ridge caps, edge flashings, fasteners and rainwater drainage can be planned as a coordinated package. Clearly defined component schedules support procurement and site preparation.
Panel profile, steel thickness, protective coating and color are specified according to project requirements. Material selection considers environmental exposure, building use and maintenance needs.
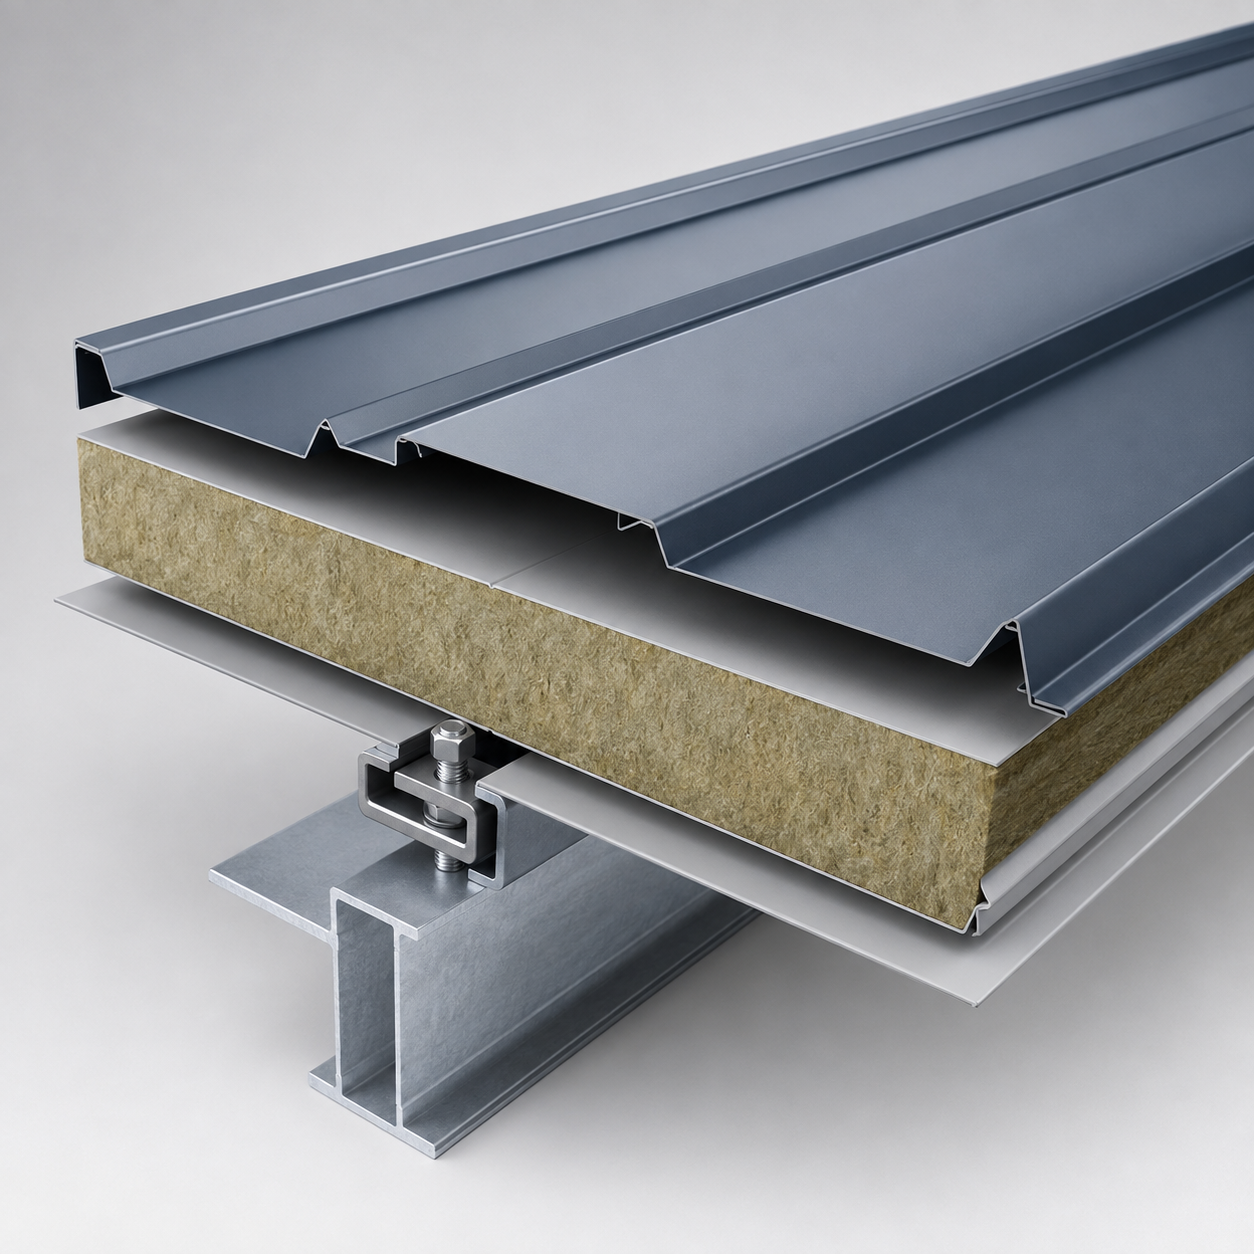
For buildings requiring temperature control, the roof design can incorporate insulated panels or a separately detailed insulation assembly. Thermal performance depends on the complete roof construction, including joints and thermal bridges.
Panel lengths and accessory dimensions can be coordinated with approved drawings, transport limits and site handling arrangements. Planned fabrication helps reduce unnecessary cutting and adjustments during installation.
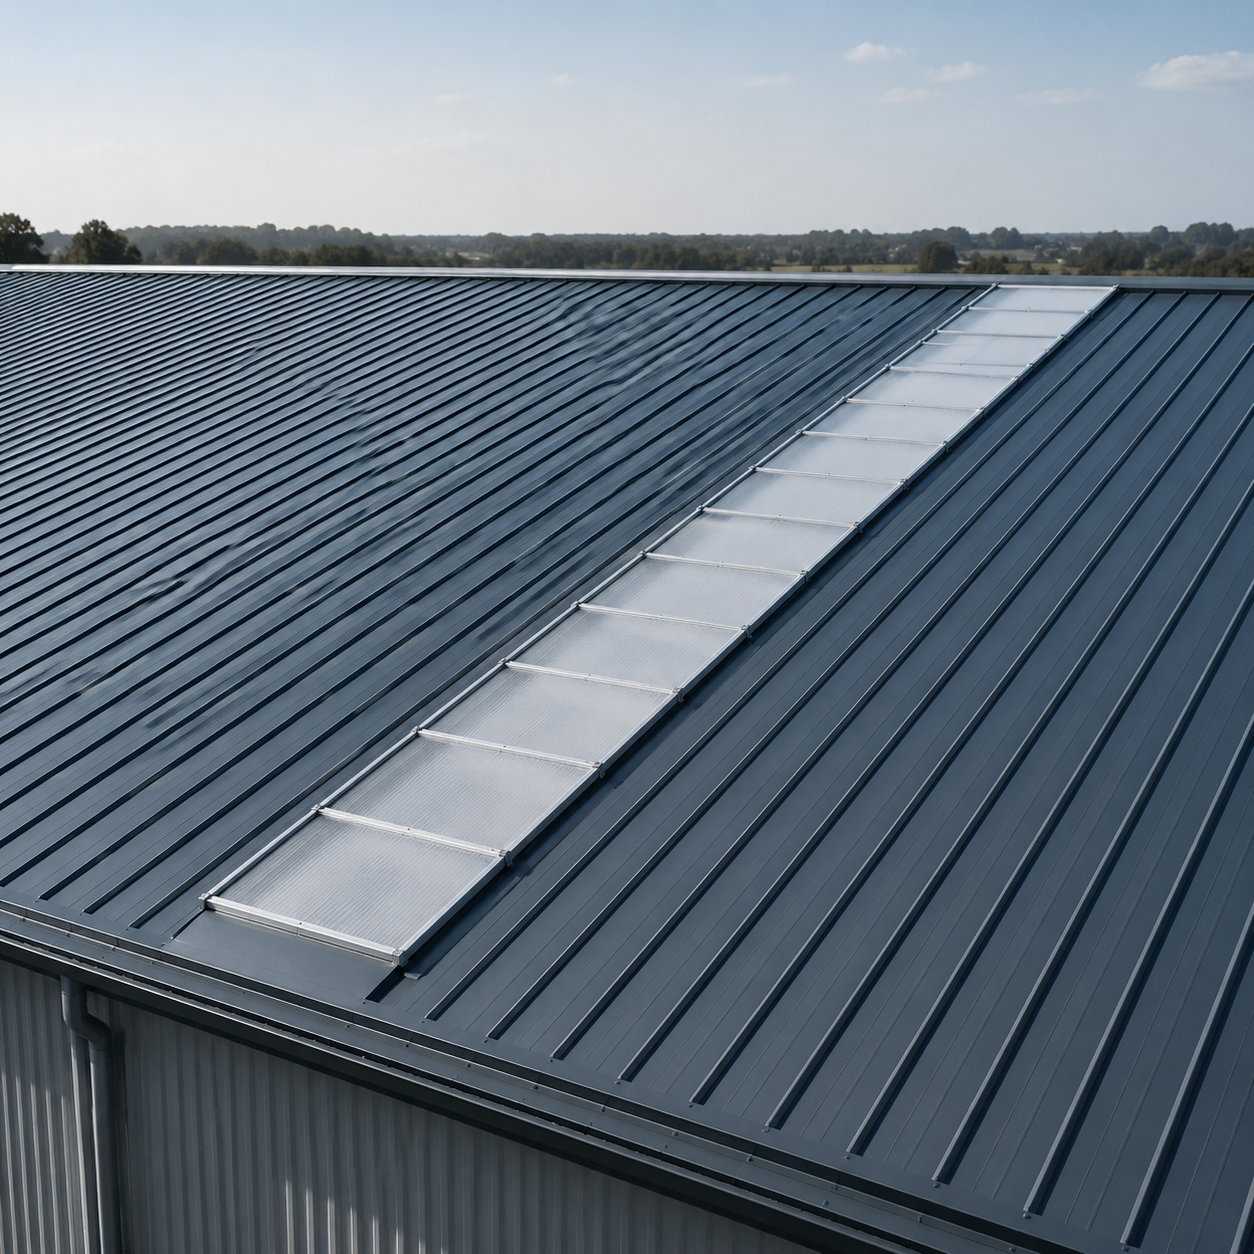
Roof edges, ridges, gutters and penetrations are considered together. Daylighting units and ventilation openings can be incorporated where specified, with compatible support and weathering details.
| Configuration | Description | Selection Focus |
|---|---|---|
| Profiled Steel Sheet Roof | Single-skin steel panels with exposed fasteners | Panel profile, fixing layout and insulation needs |
| Standing Seam Steel Roof | Raised panel seams with concealed attachment | Seam type, clip design and thermal movement |
| Insulated Metal Panel Roof | Factory-assembled panels combining metal facings and an insulation core | Verified thermal data, joint details and project requirements |
Availability and the final configuration are confirmed during technical review and quotation.
| Item | Project Specification |
| Product Name | Steel Building Roof System |
| Roof Panel Type | Profiled sheet, standing seam or insulated panel, subject to confirmation |
| Panel Material | Coated steel to the agreed project specification |
| Steel Thickness | Confirmed by panel selection and structural requirements |
| Panel Dimensions | Based on the selected profile, roof layout and transport limits |
| Insulation | Type and thickness specified for the selected roof assembly |
| Supporting Members | Purlin sections and spacing to approved structural drawings |
| Roof Slope | Confirmed for the selected system and drainage design |
| Connections | Fasteners or clips compatible with panels, supports and design loads |
| Accessories | Ridge caps, flashings, closures, sealants, gutters and downpipes as agreed |
| Color | Subject to the available coating range and order confirmation |
| Supply Scope | Confirmed in the quotation and component schedule |
Industrial warehouses and distribution centers
Manufacturing workshops and production facilities
Logistics buildings and storage units
Agricultural storage and equipment buildings
Commercial steel buildings
Building extensions and roof replacement projects, following assessment of the existing structure
The package may include roof panels, purlins, insulation, flashings, fasteners and drainage components. The exact scope is listed in the quotation to clarify what is included and what is supplied by others.
Send your roof plan, building dimensions and specification for review. Panel layout, material selection and accessories can then be coordinated with the project requirements.
Insulation is specified according to building use and interior conditions. Both uninsulated and insulated configurations can be considered; the quotation will identify the selected assembly.
These features can be considered during roof design. Their locations, supports and sealing details should be coordinated before fabrication.
The schedule depends on the approved specification, order quantity, material availability and drawing approval. Request a project-specific production and delivery schedule with your quotation.
Please provide the project location, building dimensions, roof drawings, intended building use, insulation requirements, preferred finish and required supply scope. Include the project design criteria and target delivery date where available.
Planning a warehouse, workshop or industrial building? Send your drawings and roofing requirements to discuss a Steel Building Roof System suited to your project.
Contact us to confirm material options, supply scope and a project-specific quotation.


