:sales@zsjhsteel.com WhatsApp:+86-15122582058





ZSJH


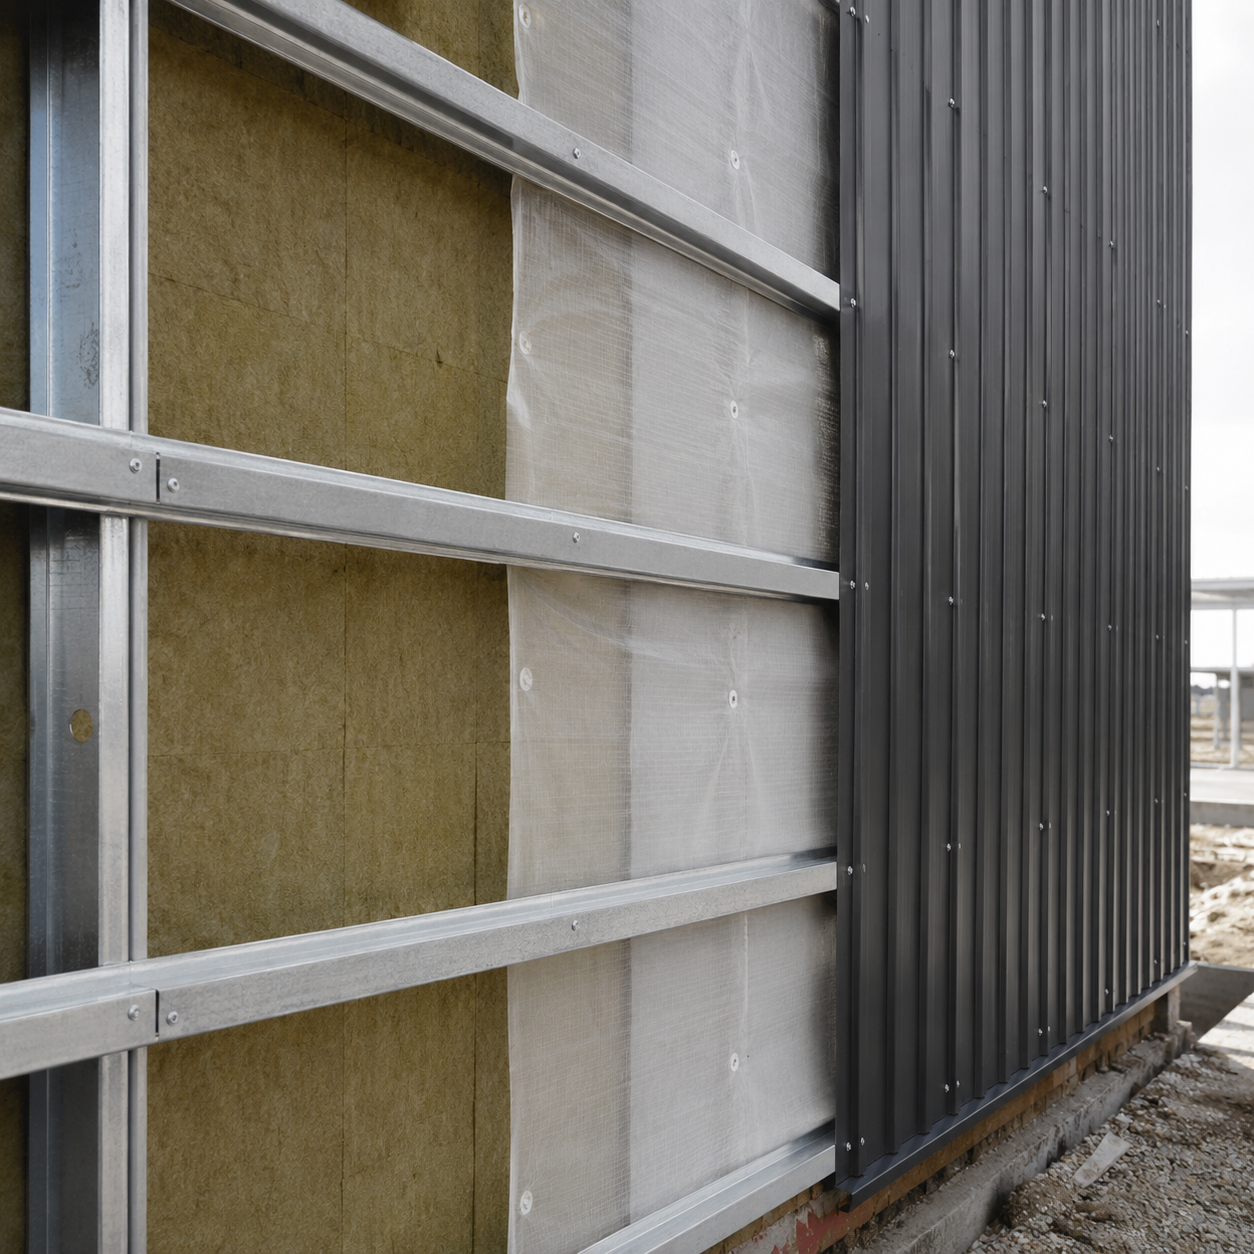
A wall cladding system forms the exterior enclosure of a building, combining wall panels with supporting members, connections, seals, and finishing components. Its performance depends on how these elements work together—not simply on the panel material.
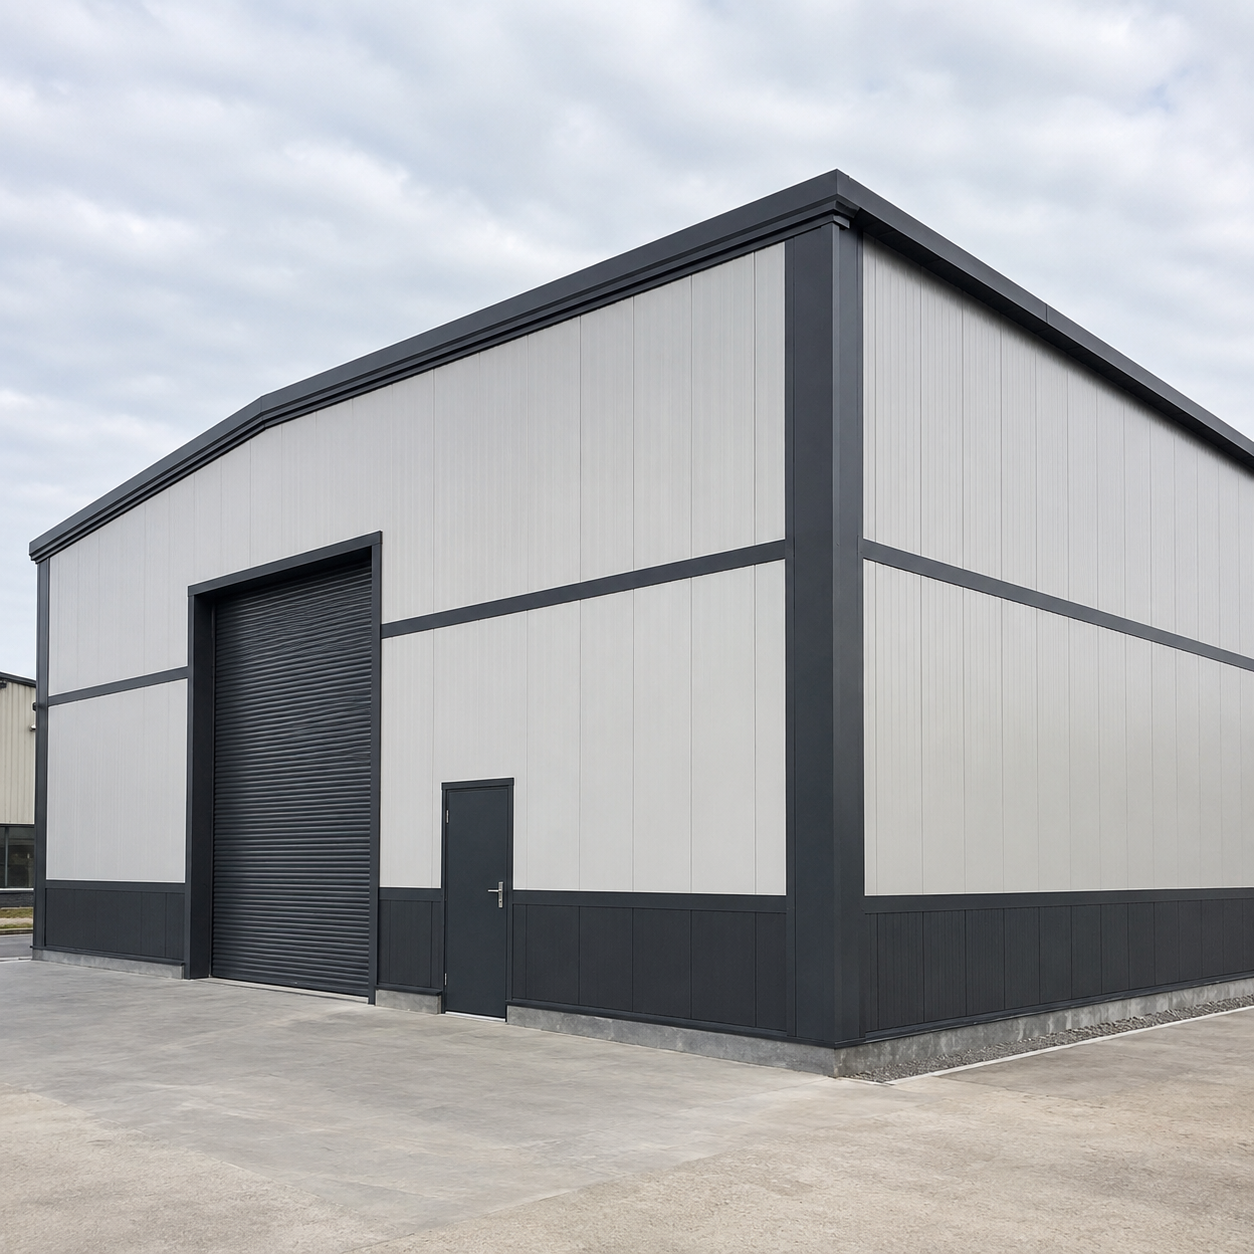
From straightforward profiled steel walls to insulated panel assemblies, the system can be configured around the building’s intended use. Coordinated detailing at corners, openings, panel joints, and wall bases helps create a practical enclosure with a consistent exterior appearance.
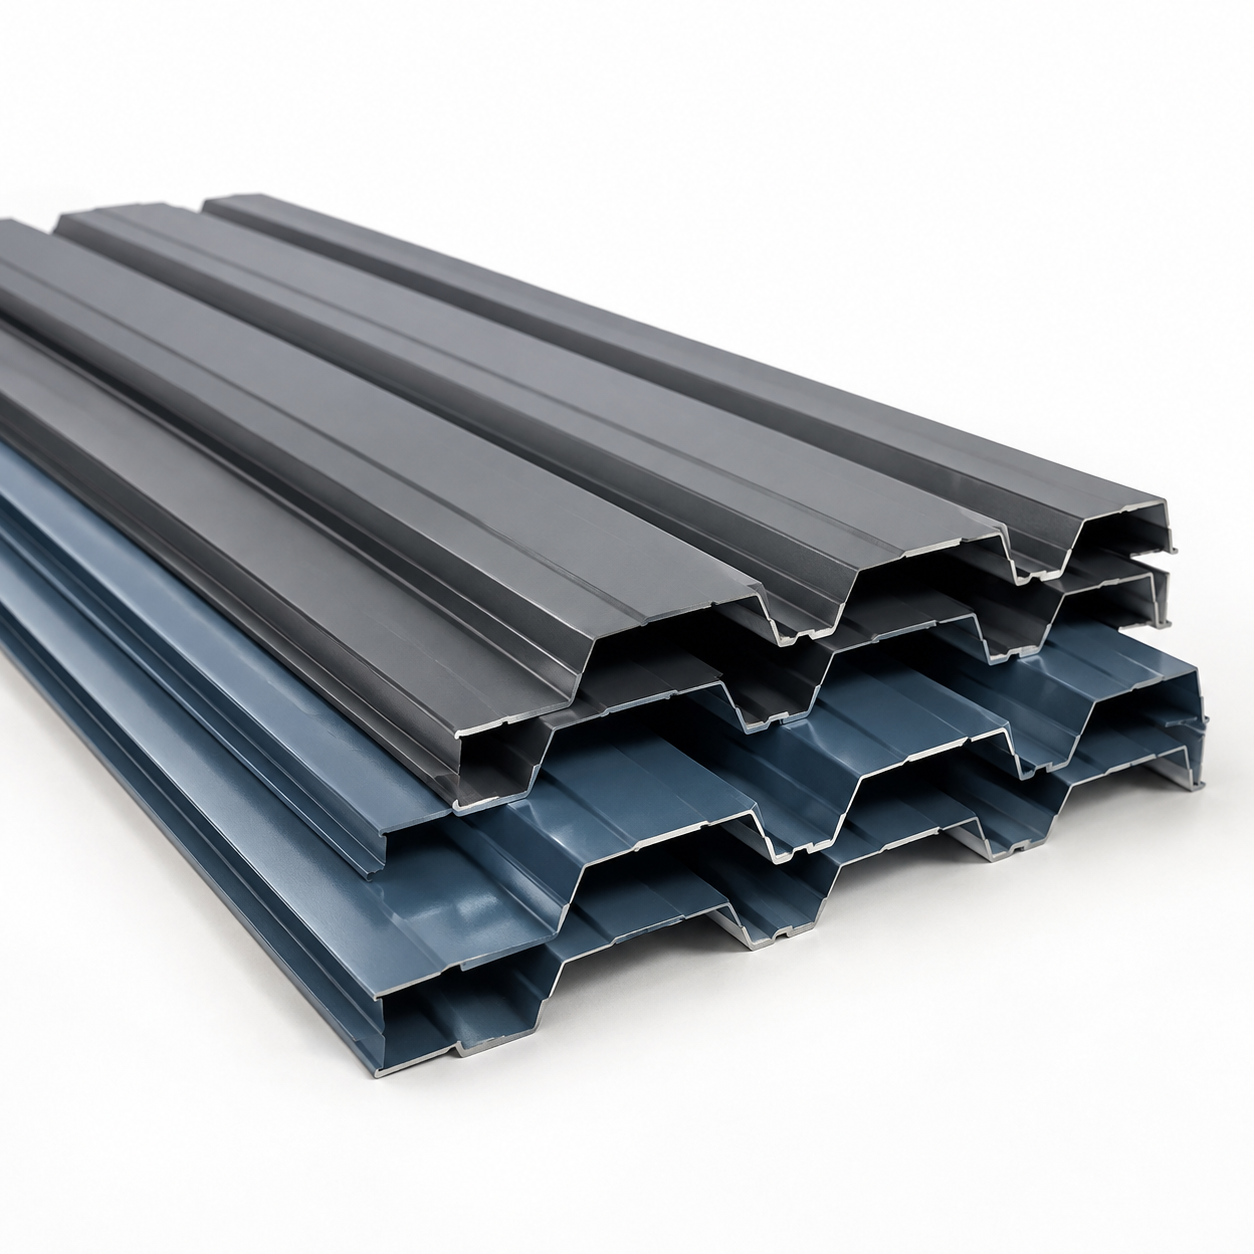
Panel lengths, profiles, and installation direction can be selected around the building dimensions and architectural design. Early layout coordination helps identify joint positions, opening details, and cutting requirements.
Single-skin metal cladding and insulated wall assemblies serve different building requirements. The appropriate configuration should be selected according to indoor conditions, climate, and project performance targets.
Corner trims, base flashings, joint covers, and door-and-window flashings complete the wall enclosure. These components should be detailed together with the panels and supporting structure.
Panel finishes can be specified to suit the intended appearance and exposure conditions. Coastal, humid, or chemically aggressive environments require particular attention to coating and fastener selection.
A coordinated panel schedule and accessory list help contractors organize deliveries, identify components, and follow the approved installation sequence.
| Item | Project-Specific Options or Requirements |
|---|---|
| Wall configuration | Single-skin metal cladding or insulated wall assembly |
| Panel surface | Profiled or lightly ribbed surfaces, subject to the selected product |
| Insulation | Type and thickness selected according to project requirements |
| Panel dimensions | Confirmed against drawings, manufacturing limits, and transport conditions |
| Installation direction | Vertical or horizontal, where permitted by the selected panel system |
| Surface finish | Coating system and color selected for the application |
| Fixing arrangement | Exposed or concealed fixing, depending on panel design |
| Supporting members | Wall girts or rails coordinated with the building structure |
| Accessories | Flashings, trims, closures, fasteners, and compatible seals |
| Performance requirements | Structural, thermal, weather, and fire requirements verified for the specified assembly |
Industrial factories and production workshops
Warehouses and distribution facilities
Commercial and service buildings
Agricultural and equipment-storage buildings
Extensions and refurbishment of existing steel buildings
Temperature-controlled facilities require additional coordination of insulation, airtightness, vapor control, and junction details.
A coordinated cladding package may include wall panels, finishing trims, flashings, fixing accessories, and sealing materials within the agreed supply scope.
Before production, panel dimensions, quantities, colors, opening locations, and connection details should be confirmed against approved drawings. Packaging and bundle arrangements can then be planned around the selected panels, shipment method, and unloading conditions.
A typical system includes wall panels, fixings, trims, flashings, and seals. Supporting girts or rails may also be included, depending on the agreed supply scope.
Both arrangements are possible with suitable panel designs. The installation direction must be checked against the selected product, supporting structure, joint details, and installation instructions.
This depends on the building’s use, indoor temperature requirements, and climate. Insulated panels may be appropriate where thermal control is important; unconditioned buildings may use a different wall configuration.
Neither performance should be assumed from appearance or insulation type alone. Weather resistance depends on the complete assembly and correct installation. Any required fire classification must be supported by relevant evidence for the specified wall system.
Yes, subject to assessment of the existing structure and project conditions. Support capacity, corrosion, attachment points, and connections to the existing enclosure should be reviewed before finalizing the solution.
Planning a new building or upgrading an existing exterior? Send your drawings and project requirements to ZSJH Steel to discuss wall panels, finishing components, and a coordinated supply proposal.
Contact us to request a project-specific quotation.


