:sales@zsjhsteel.com WhatsApp:+86-15122582058


ZSJH


Ordering wall panels is only one part of completing a building exterior. Corners, door frames, window openings, service penetrations, and transitions to other materials also need coordinated details.
Our project-based approach starts with the building elevations and required supply scope. Panel arrangements, accessory quantities, and finishing details are reviewed together to help identify missing items before production.
Whether the project requires a straightforward warehouse enclosure or a more architectural commercial facade, the objective is the same: a clearly defined cladding package that fits the building design.

Panel layouts can be organized by building elevation, taking account of openings, joint locations, and changes in finish. This gives procurement and installation teams a clearer basis for material scheduling.
Wall panels are considered alongside corner pieces, base trims, opening flashings, closures, and fixing accessories. An agreed component schedule helps clarify what is included and what must be sourced separately.
Selected profiles, colors, and panel arrangements can support different architectural styles. Visible surfaces, trim colors, and transitions should be approved together for a consistent exterior.
Panel lengths and delivery arrangements should reflect transport limitations, storage space, unloading access, and available lifting equipment. Considering these factors early helps avoid difficult handling decisions at the installation stage.
An itemized quotation can distinguish panels, accessories, supporting members, drawings, and other agreed deliverables. Clear scope boundaries make comparisons and project coordination more straightforward.
| Configuration Item | Details to Confirm |
|---|---|
| Building use | Warehouse, workshop, commercial facility, or other application |
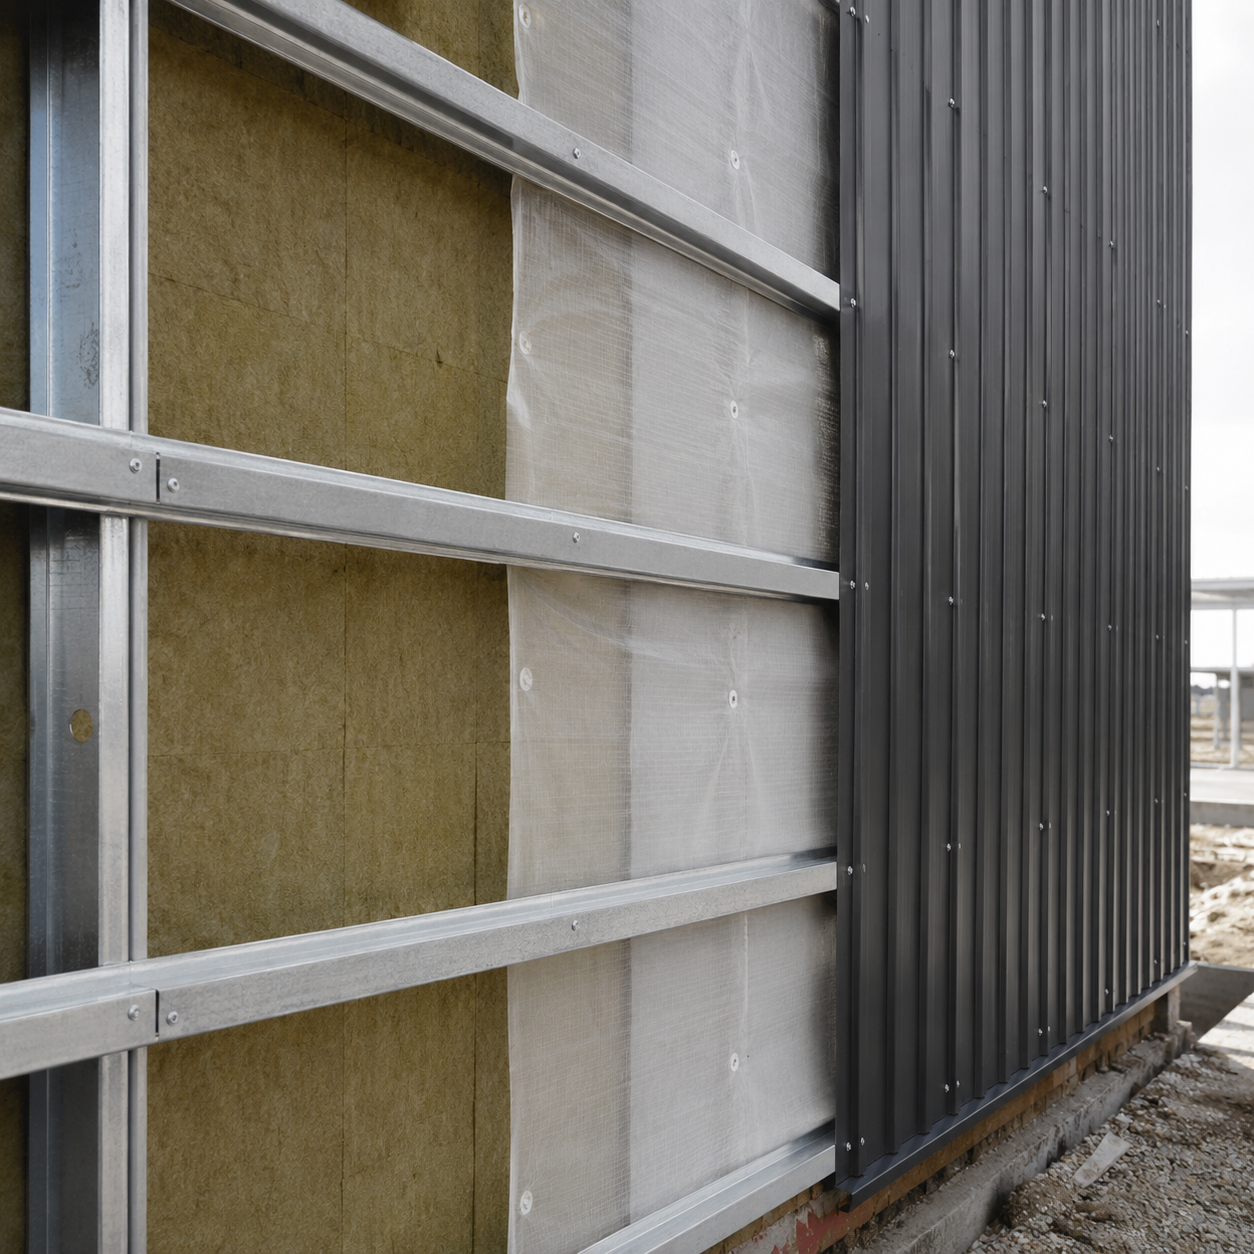
| Wall assembly | Single-skin cladding or an insulated enclosure |
| Panel geometry | Profile, cover width, length, and permitted installation direction |
| Metal finish | Substrate, coating, color, and exposure suitability |
| Insulation requirements | Material, thickness, and required assembly performance |
| Supporting structure | Girt or rail arrangement and connection interfaces |
| Junction details | Corners, openings, wall bases, and material transitions |
| Accessories | Fasteners, flashings, closures, and compatible sealing products |
| Delivery requirements | Bundle arrangement, shipment method, and unloading conditions |
Depending on the order, a coordinated wall cladding package may include:
Metal wall panels or insulated wall panels
External and internal corner trims
Base, head, jamb, and sill flashings
Panel closures and joint finishing components
Specified fasteners and sealing accessories
Panel schedules, packing lists, and agreed installation information

1. Define the project
Provide building elevations, location, quantities, preferred appearance, and required wall performance.
2. Confirm the package
Review panel selections, opening details, accessory schedules, supply boundaries, and delivery requirements.
3. Prepare for production and shipment
Finalize drawings and material approvals, then confirm the production schedule, packaging, and shipment arrangements.
Yes, where the selected products and detailing permit. Color changes, profile transitions, and trim interfaces should be coordinated during the drawing review.
Separate supply can be discussed. Profiles, dimensions, material, coating, and color references are needed to check compatibility with the existing panels.
Salt exposure can affect material durability. Panel coatings, fasteners, cut edges, and maintenance requirements should be assessed for the actual environment before materials are selected.
Replacement depends on the panel joint design, fixing method, and access. Some systems allow localized replacement, while others may require removal of adjacent panels.
Phased deliveries can be discussed during order planning. The arrangement depends on quantities, production scheduling, shipping conditions, and site storage capacity.
No. Fixing patterns, joint treatment, handling methods, and installation tolerances depend on the selected product and approved design. The relevant project instructions should always be followed.
Send your elevations, panel preferences, and delivery requirements to ZSJH Steel. We can help clarify the required wall cladding components and prepare a project-specific supply proposal.
Share your drawings to start your quotation.


