:sales@zsjhsteel.com WhatsApp:+86-15122582058





ZSJH


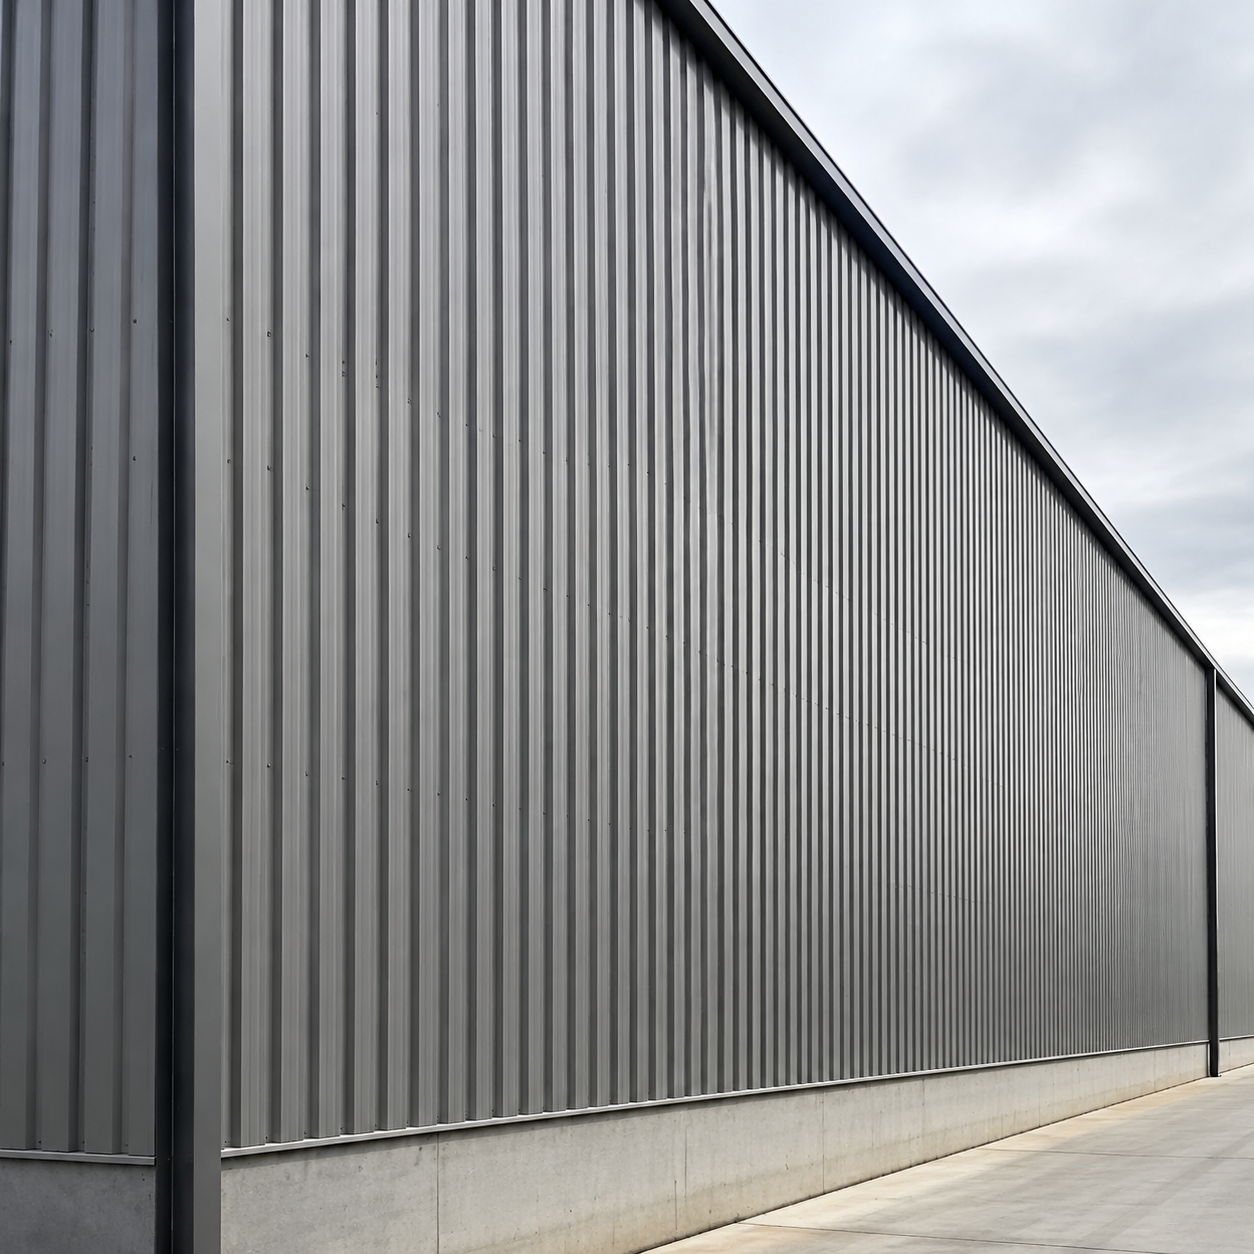
A production workshop, a storage warehouse, and a customer-facing showroom do not always need the same wall enclosure.
Some projects prioritize a straightforward exterior with clearly arranged openings. Others require insulation, a distinctive architectural finish, or different wall configurations for separate building zones.
Our wall cladding approach begins with these practical requirements. The selected panels and details should suit the building’s daily activities while creating a consistent, well-finished exterior.
Workshop elevations often include personnel doors, ventilation openings, and equipment access points. Cladding layouts should accommodate these features while maintaining clear panel arrangements and coordinated finishing details.
Large wall areas require attention to panel repetition, joint locations, loading-door surrounds, and delivery access. The enclosure specification should reflect whether the stored goods require controlled indoor conditions.
Showrooms, service centers, and office-linked industrial buildings place greater emphasis on appearance. Selected panel profiles, colors, and trim treatments can help distinguish entrance areas from the main operational building.
Buildings containing offices, production areas, and storage zones may need different wall specifications. These changes should be considered together so that transitions remain coordinated across the exterior.
Different panel profiles and finishes can create either a clearly industrial appearance or a more restrained architectural facade. Final selections depend on product availability and the approved design.
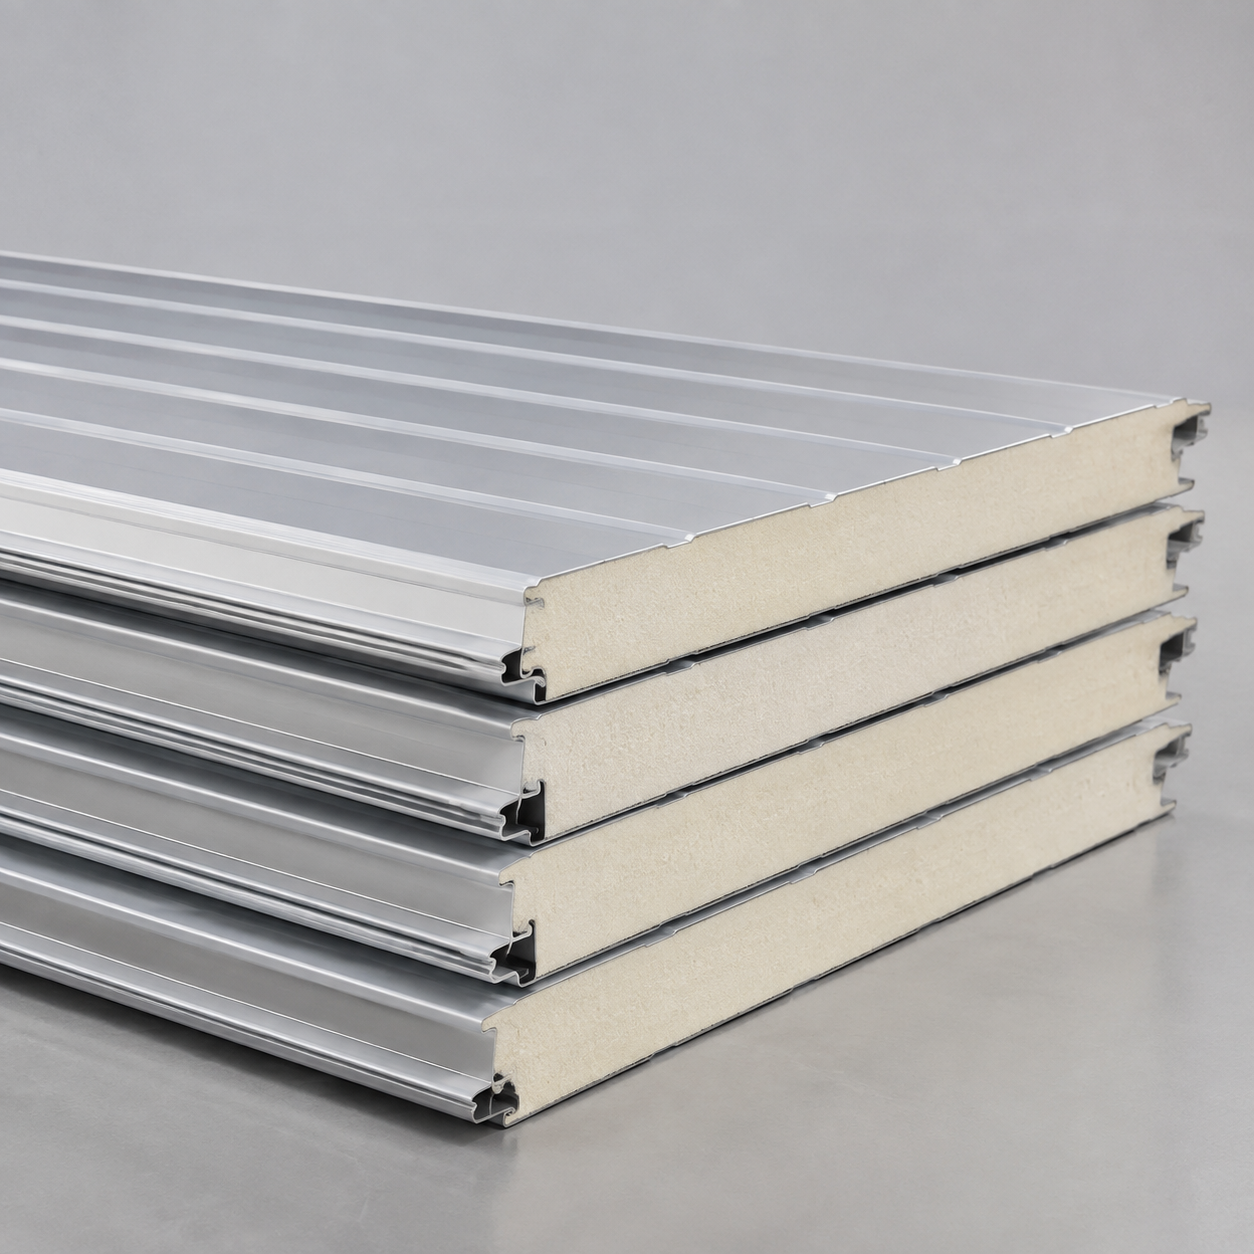
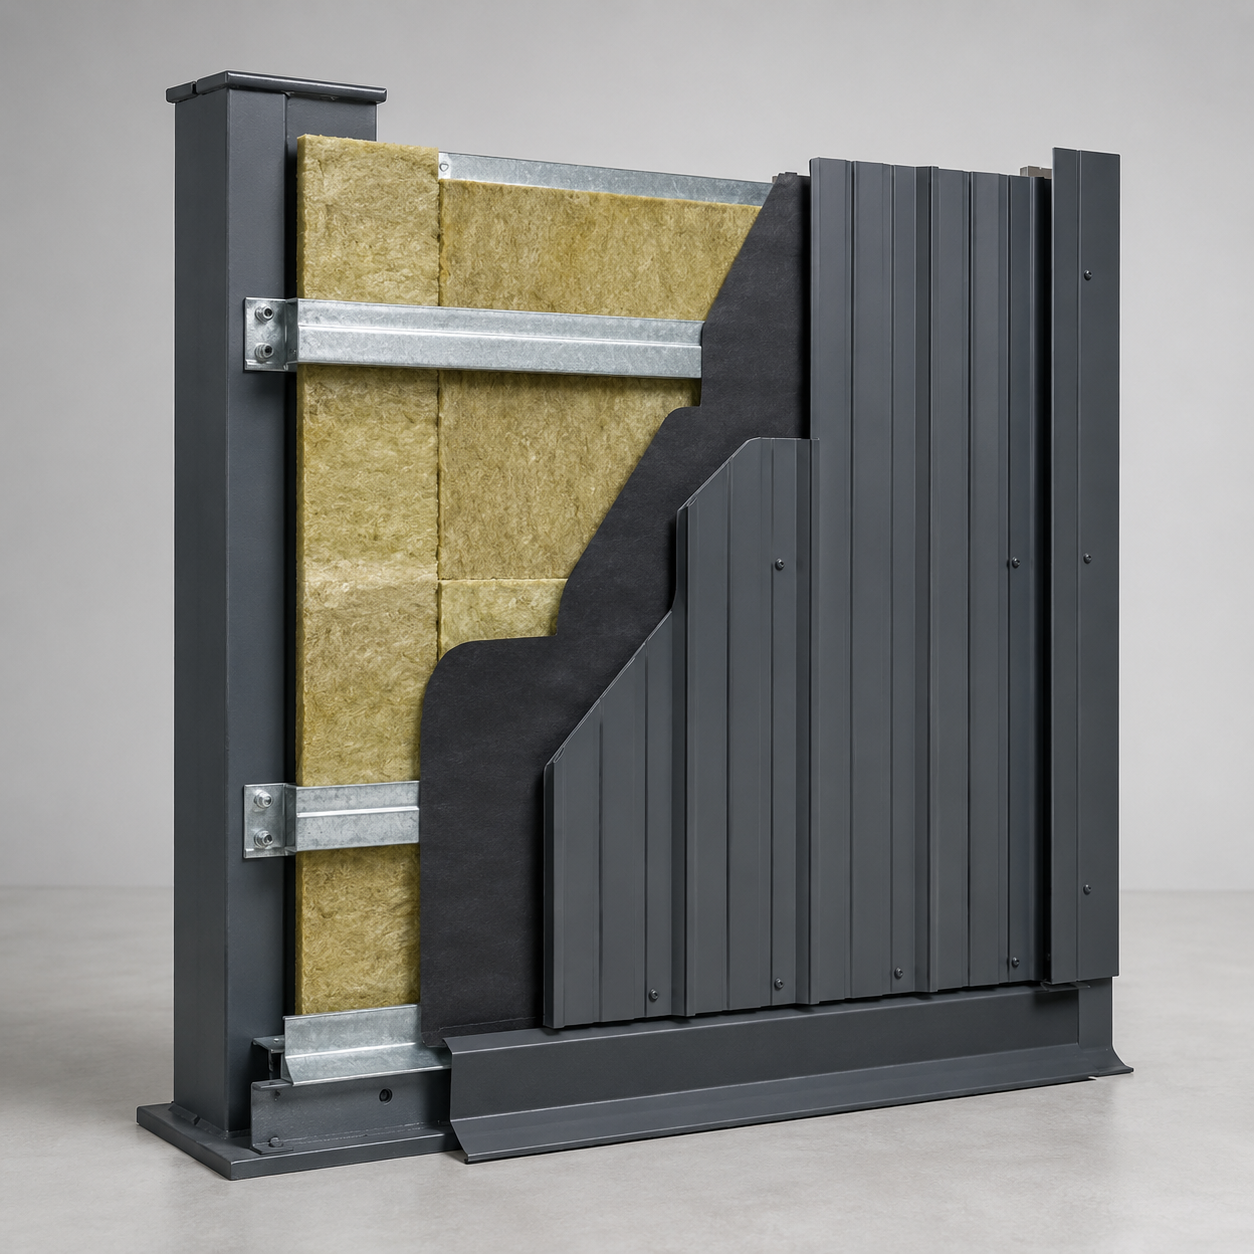
Insulated wall configurations can be considered where indoor temperature control is required. The specification should account for the complete enclosure, including joints, openings, and connections to other building elements.
Doors, windows, louvers, and service penetrations need dedicated finishing details. Reviewing these interfaces early helps define the required panels, flashings, and accessories.
Material selection should account for exposure, cleaning access, and inspection requirements. A suitable maintenance plan helps owners look after coatings, seals, and other exposed components.
| Selection Area | Project Considerations |
|---|---|
| Panel configuration | Single-skin cladding or an insulated wall assembly |
| Exterior profile | Visual appearance, joint arrangement, and product availability |
| Panel dimensions | Building layout, manufacturing capability, transport, and handling |
| Color and coating | Architectural preference and environmental exposure |
| Insulation | Required indoor conditions and specified thermal performance |
| Openings | Doors, windows, louvers, and service penetrations |
| Finishing components | Corners, bases, junctions, and transitions to other materials |
| Performance evidence | Documentation appropriate to the specified wall assembly |
To help define the right configuration, share:
The building location and intended use
Elevation drawings and overall wall dimensions
Required indoor conditions
Preferred colors and exterior appearance
Door, window, and ventilation layouts
Environmental exposure and maintenance considerations
Required quantities and delivery destination
Not necessarily. An office area and an unconditioned storage area may have different requirements. Any changes in wall construction should be coordinated at their junctions.
Key factors include panel type, material specification, insulation, coating, dimensions, order quantity, accessory requirements, and delivery arrangements. Comparing complete supply scopes is more useful than comparing panel prices alone.
Yes, subject to the project design. Opening dimensions, support arrangements, and surrounding flashings should be coordinated before panel production.
Concept drawings can support an initial discussion and preliminary proposal. Final production requires confirmed dimensions, selected materials, and approved details.
A physical sample is preferable where color matching is important. Screens, lighting, surface texture, and viewing angle can change how a finish appears.
From a practical workshop enclosure to a coordinated commercial facade, ZSJH Steel can discuss a wall cladding package suited to your building requirements.
Send your drawings and project brief to request a tailored quotation.


