:sales@zsjhsteel.com WhatsApp:+86-15122582058







ZSJH


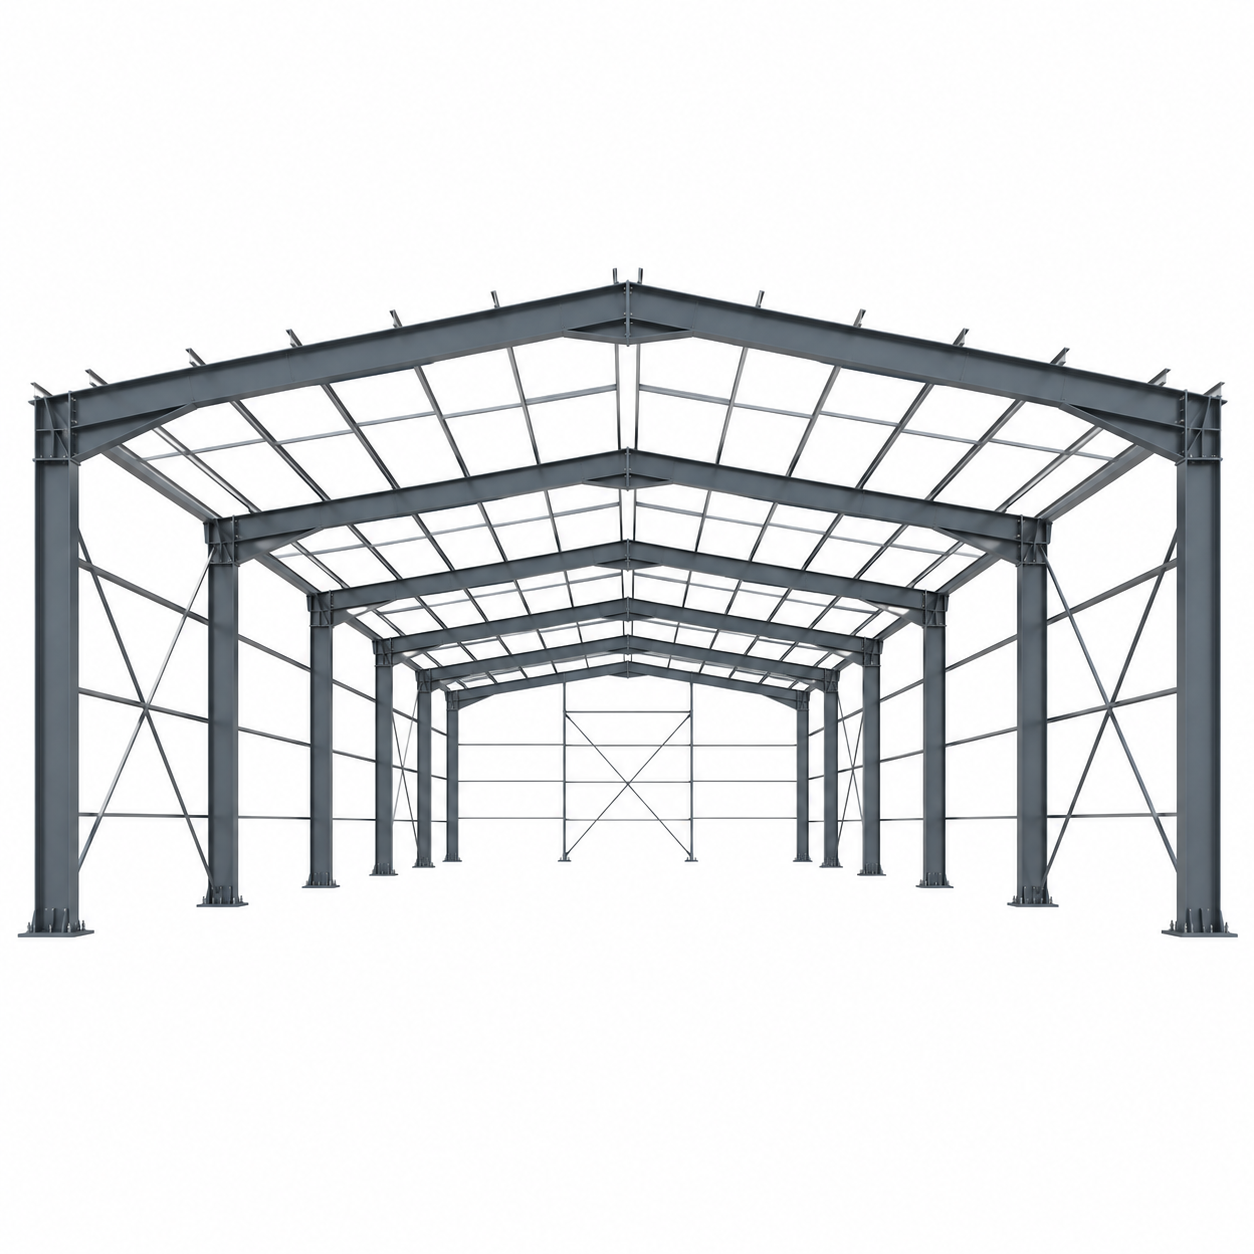
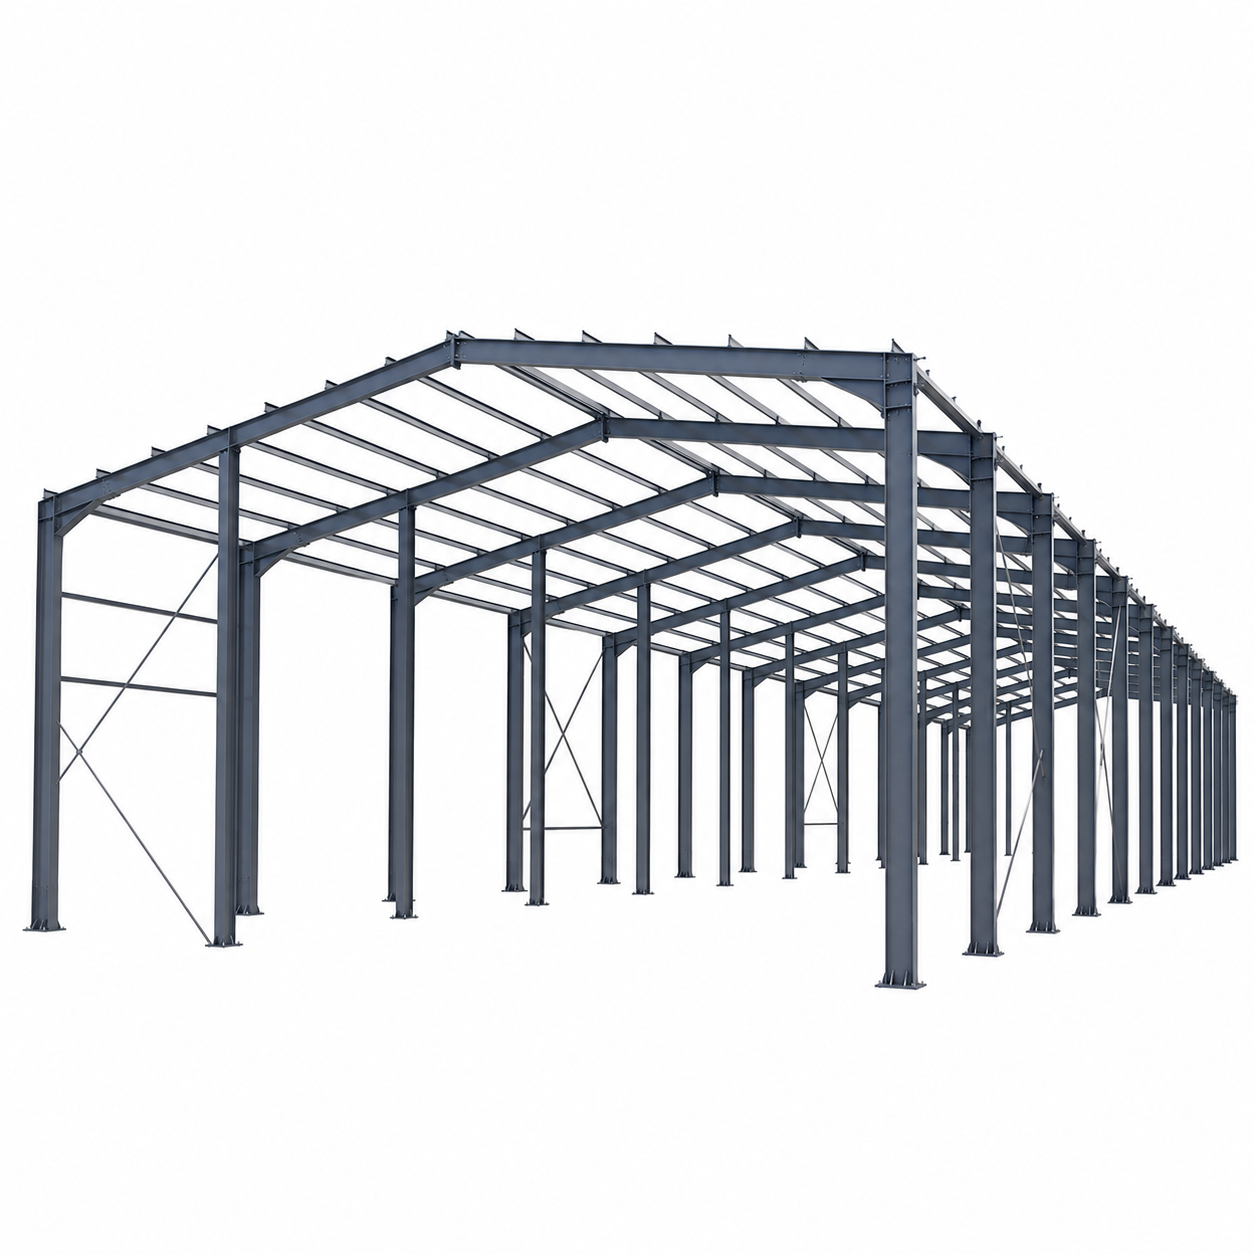
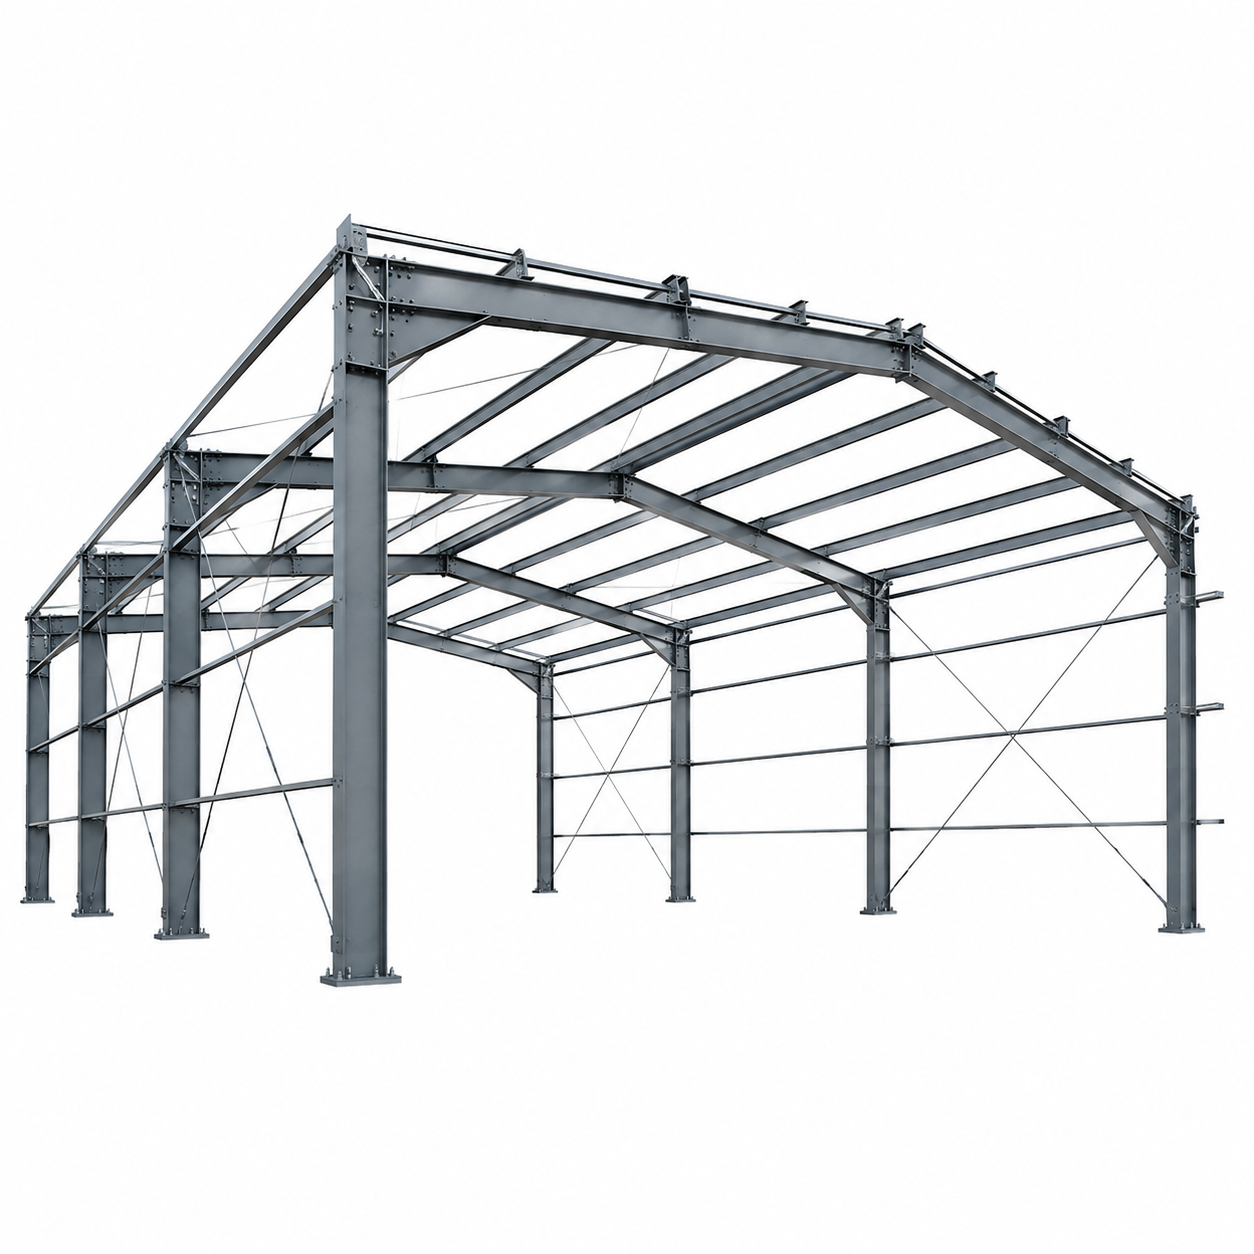
Our portal frame structures are manufactured according to project drawings and engineering requirements. Each project can be customized according to the building size, local environmental conditions, required loads, operational use, and customer specifications.
From structural detailing to fabrication, surface protection, packing, and shipment, we provide an integrated steel structure supply service for overseas construction projects.
A typical portal frame building consists of primary and secondary structural members.
The primary steel frame generally includes:
Steel columns
Roof rafters
Ridge connections
Haunch sections
End frames
Base plates
Connection plates
These members form the main load-bearing system of the building.
Secondary components may include:
Roof purlins
Wall girts
Eave struts
Tie rods
Roof bracing
Wall bracing
Sag rods
Door framing
Window framing
Together, these componen
| Parameter | Available Option |
|---|---|
| Structure Type | Portal Frame Steel Structure |
| Building Form | Single Span / Multi Span |
| Main Steel Frame | Welded H-Section / Hot Rolled Section |
| Building Width | Customized |
| Building Length | Customized |
| Eave Height | Customized |
| Bay Spacing | Customized |
| Roof Pitch | Customized |
| Main Column | Steel H Section |
| Roof Rafter | Steel H Section |
| Roof Purlin | C Section / Z Section |
| Wall Girt | C Section / Z Section |
| Bracing | Round Bar / Angle Steel / Steel Rod |
| Connection Method | High-Strength Bolted Connection / Welding |
| Surface Finish | Painted / Galvanized / Customized Coating |
| Roofing | Corrugated Steel Sheet / Sandwich Panel |
| Wall Cladding | Steel Sheet / Sandwich Panel |
| Insulation | Optional |
| Crane Beam | Optional |
| Mezzanine | Optional |
| Canopy | Optional |
| Skylight | Optional |
| Gutter System | Optional |
| Fabrication | According to Approved Drawings |
| Packing | Export Packing |
| Installation Assistance | Available |
Our portal frame structure can be adapted to different project requirements.
Suitable for smaller or medium-width buildings requiring an open internal area.
Suitable for larger industrial projects requiring greater total building width.
Crane beams and supporting structural members can be incorporated according to crane capacity and operating requirements.
A mezzanine structure can be integrated to create additional office, storage, or working space.
Steel canopies can be added above loading areas, entrances, or external operational zones.
A portal frame uses rigid connections between columns and rafters to form the primary structural system. This configuration is particularly efficient for low-rise, large-span industrial buildings.
Portal frames are commonly used for warehouses, workshops, factories, logistics buildings, agricultural buildings, maintenance facilities, and other large-span structures.
Yes. We can manufacture steel components according to approved structural and fabrication drawings.
Yes. Width, length, height, roof pitch, bay spacing, and structural configuration are all project-specific.
Yes. Crane beams and supporting members can be incorporated into the structural design when the crane specifications are provided.
Yes. Multi-span layouts are commonly used for large factories, logistics facilities, and extensive warehouse projects.


