:sales@zsjhsteel.com WhatsApp:+86-15122582058





ZSJH


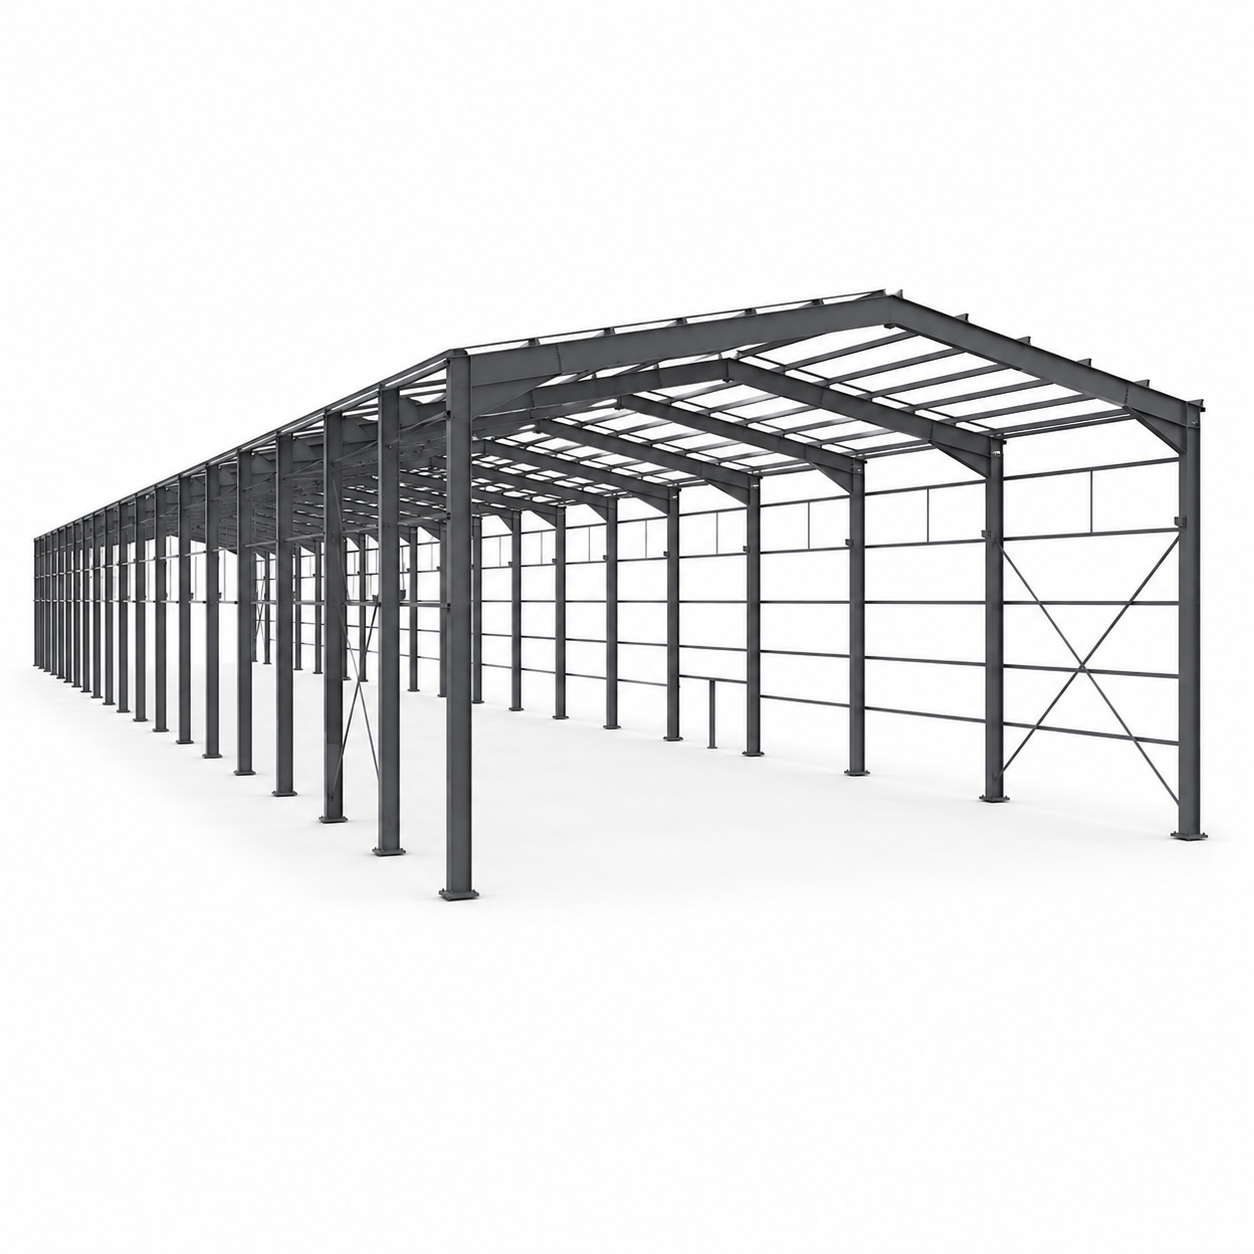
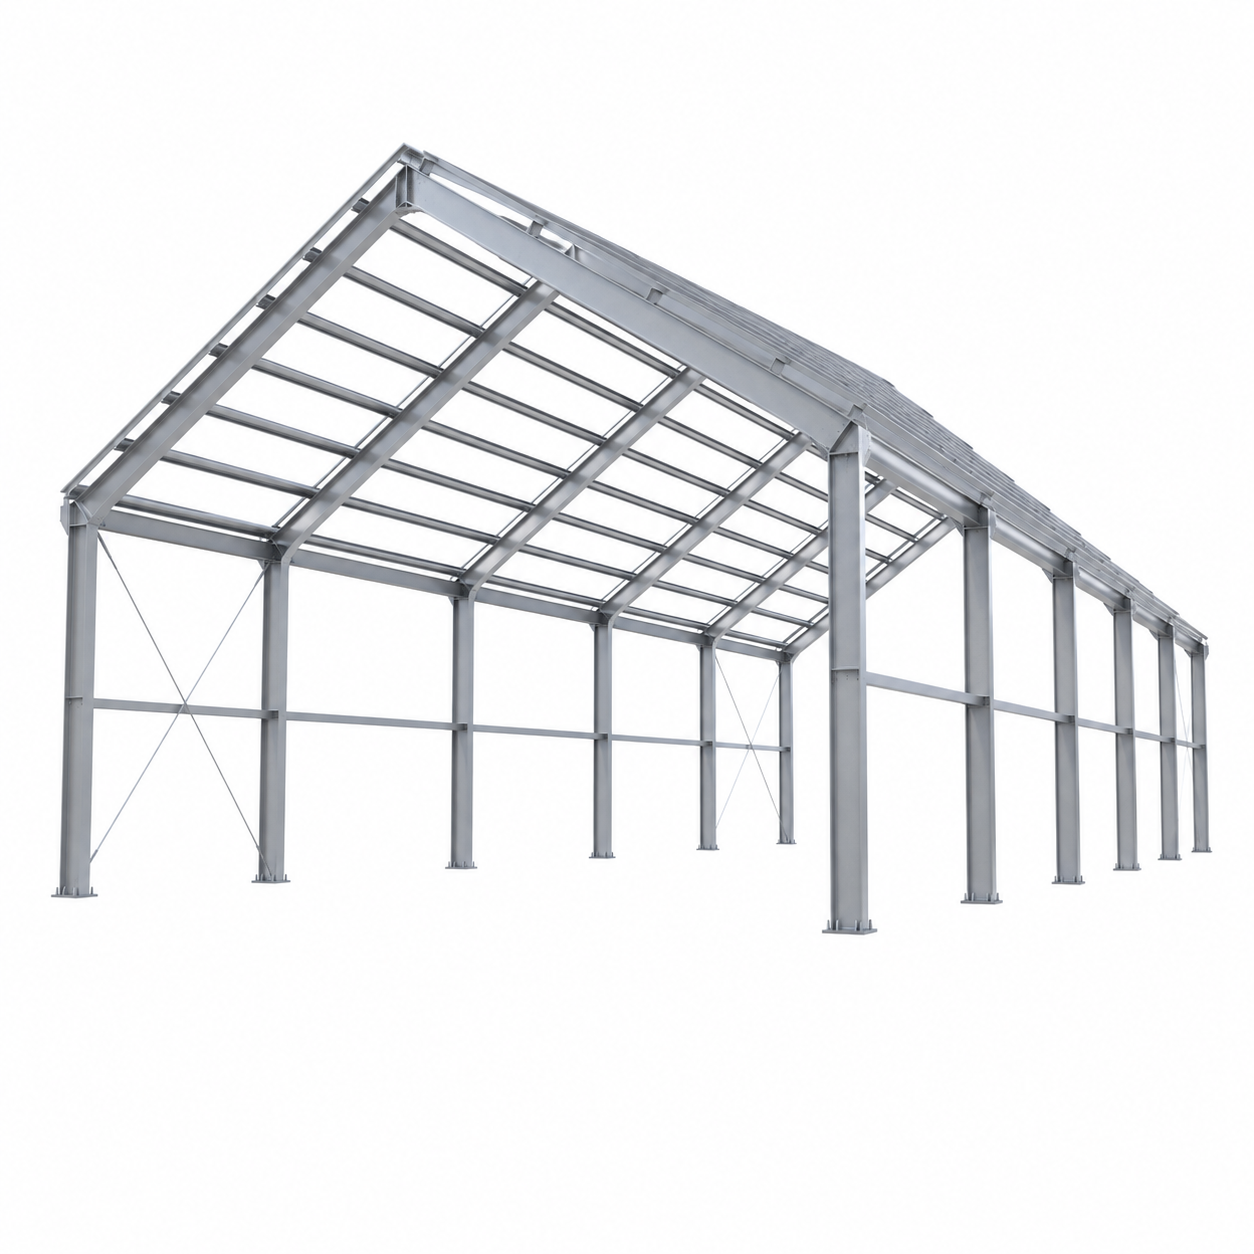
The system consists of rigidly connected steel columns and rafters that create a strong structural frame while maintaining a relatively lightweight building system.
Portal frames are particularly suitable for projects that require:
Large unobstructed interior areas
Fast project execution
Flexible building dimensions
High structural efficiency
Factory-controlled fabrication
Simplified site assembly
Future building extension
A portal frame building generally includes three major systems.
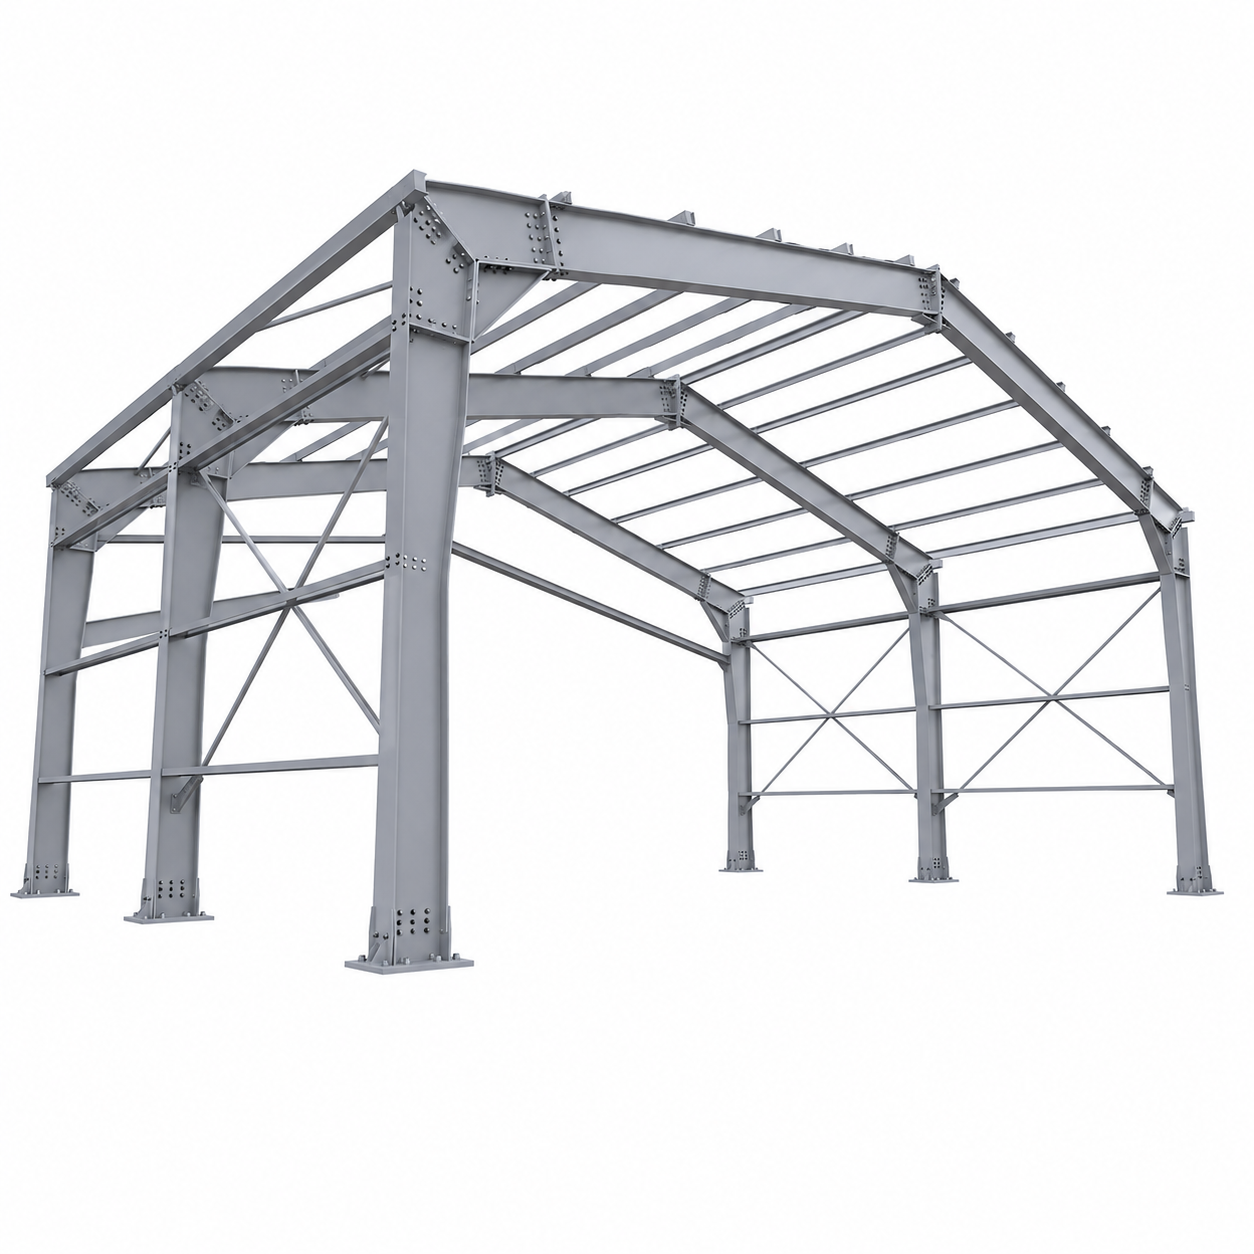
The primary structure carries the main building loads.
Typical components include:
Main steel columns
Roof rafters
Haunch sections
Ridge joints
End-frame columns
Base plates
Connection plates
Secondary components support roofing and wall systems while improving overall building stability.
These may include:
Z purlins
C purlins
Wall girts
Eave struts
Tie rods
Sag rods
Horizontal bracing
Vertical bracing
Optional building envelope materials include:
Corrugated roofing sheets
Steel wall sheets
Sandwich panels
Thermal insulation
Ridge caps
Flashings
Gutters
Downpipes
| Item | Specification |
|---|---|
| Product Name | Portal Frame Structure |
| Structural System | Rigid Steel Portal Frame |
| Building Layout | Single Span / Multi Span |
| Main Column | H-Section Steel / Built-Up Steel |
| Main Rafter | H-Section Steel / Built-Up Steel |
| Secondary Members | C/Z Section Steel |
| Building Width | Project Customized |
| Building Length | Project Customized |
| Building Height | Project Customized |
| Bay Spacing | Customized |
| Roof Pitch | Customized |
| Roof Type | Single Ridge / Multi Span |
| Connection | Bolted / Welded |
| Base Connection | Anchor Bolt + Base Plate |
| Wall Bracing | X Bracing / Rod Bracing |
| Roof Bracing | Steel Rod / Angle / Custom |
| Surface Treatment | Painting / Galvanizing |
| Roof Cladding | Steel Sheet / Sandwich Panel |
| Wall Cladding | Steel Sheet / Sandwich Panel |
| Insulation | Optional |
| Overhead Crane | Optional |
| Mezzanine | Optional |
| Steel Canopy | Optional |
| Skylight | Optional |
| Packaging | Export Standard |
| Custom Fabrication | Available |
Designed for buildings requiring wide open space without central columns.
Typical applications:
Workshops
Warehouses
Maintenance facilities
Multiple portal frames can be combined to create very wide industrial buildings.
Suitable for:
Large factories
Logistics centers
Processing plants
Distribution centers
The structure can be designed with:
Crane beams
Supporting brackets
Additional column reinforcement
Suitable for industrial facilities using overhead cranes.
An internal mezzanine can create additional:
Office space
Storage space
Equipment areas
Working platforms
Exterior steel canopies can be installed for:
Loading zones
Entrances
Truck areas
Covered working zones
Production drawings and structural details are reviewed before fabrication.
Steel plates and sections are prepared according to approved specifications.
Components are accurately cut according to shop drawings.
Steel plates and profiles are positioned to form columns, rafters, and other components.
Structural members are welded according to fabrication procedures.
Connection holes are processed for bolts and assembly.
Steel members are checked for straightness, dimensions, and fabrication accuracy.
Painting or galvanizing is completed according to project requirements.
Each structural component can be marked according to erection drawings.
Components are organized and packed for overseas transportation.
A portal frame structure is a rigid steel framing system formed mainly by columns and roof rafters. It is commonly used for large-span industrial and commercial buildings.
They provide large open spaces, require fewer internal columns, can be prefabricated in the factory, and are relatively fast to install.
Yes. Building size, span, height, roof slope, bay spacing, steel members, surface treatment, and accessories can be customized according to project requirements.
Yes. Fabrication can be carried out according to approved structural or shop drawings provided by the customer.
Yes. In addition to the main steel frame, roof panels, wall panels, insulation, bracing systems, gutters, flashings, and other accessories can also be supplied.


