This structure is designed to form large clear spans with relatively few intermediate columns, providing flexible interior space for production, storage, equipment layout and material handling. All main components can be prefabricated in the factory and then transported to the site for assembly, which helps shorten construction time and reduce on-site labor.
Application Fields
Application Scenarios
-
Warehouse ConstructionPortal frame structures are commonly used for large storage buildings because they create wide, column-free interior spaces.
-
Workshop and Factory BuildingsSuitable for production lines, machinery layouts and heavy equipment installation where open floor plans are required.
-
Logistics CentersIdeal for loading docks, conveyor systems, forklift traffic and high-volume storage operations.
-
Agricultural BuildingsUsed for farm storage, livestock shelters, equipment sheds and agricultural processing facilities.
5.Commercial ShowroomsCan be designed for vehicle showrooms, exhibition spaces and large retail outlets that need wide-span interiors.
6.Aircraft HangarsSuitable for small aircraft maintenance, storage and aviation facility buildings.
Product Advantages
Large clear-span design
Flexible interior layout
Fast factory prefabrication
Quick on-site erection
High structural stability
Suitable for wide-span industrial buildings
Reduces construction period
Lower on-site labor cost
Easy to expand or modify
Customizable span and height
Reliable load-bearing performance
Multiple surface treatment options
| Parameter | Details |
| Product Name | Portal Frame Structure |
| Main Materials | Q235B / Q355B / Customized steel grades |
| Main Components | Steel column, steel beam, rafter, purlin, wall rail, bracing, connection plate, bolt set |
| Span Range | Customized according to project requirements |
| Height Range | Customized according to building design |
| Roof Slope | Customizable based on climate and roofing system |
| Connection Method | High-strength bolt connection / Welded connection |
| Surface Treatment | Anti-corrosion primer, paint coating, galvanizing, or as required |
| Design Standard | According to applicable steel structure design codes |
| Application | Warehouse, workshop, factory, logistics center, agricultural building |
| Customization | Available based on architectural drawings and load requirements |
| Quality Control | Dimension inspection, welding inspection, surface inspection, material certification |
Structure Composition
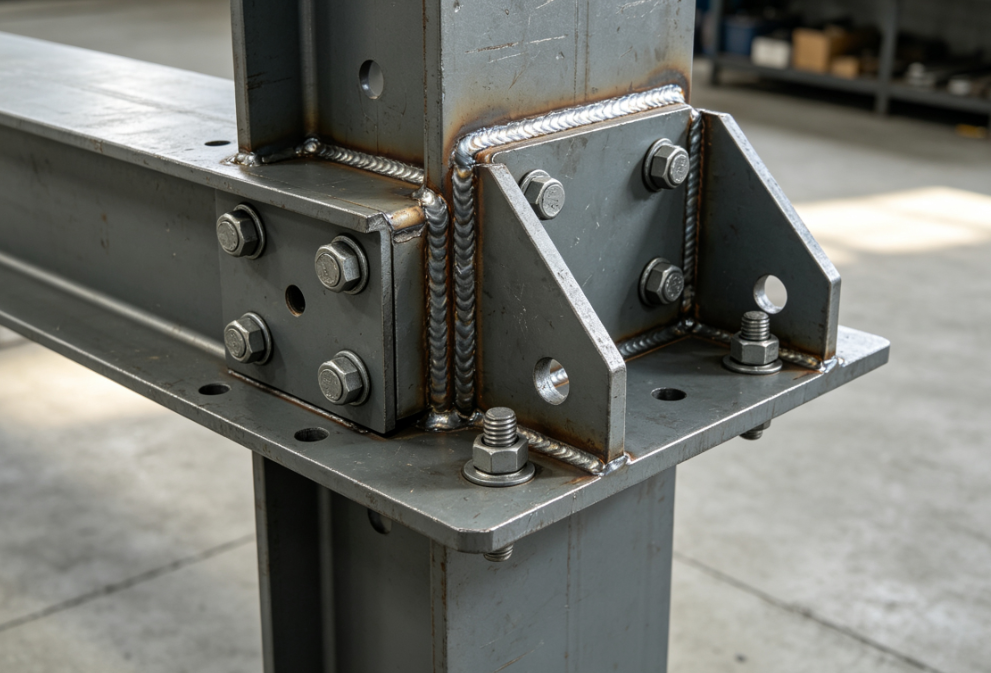
A typical portal frame steel building system includes main load-bearing members such as steel columns and steel beams, as well as secondary members such as purlins, wall rails, bracing systems and connection plates. These components work together to transfer roof load, wind load, seismic load and other building loads safely to the foundation.
Design Flexibility
Portal frame structures are especially suitable for projects that require large interior space. The span, height, roof slope, column spacing and opening positions can be adjusted according to actual building needs. This makes them suitable for both standard warehouses and custom industrial facilities.
Manufacturing Process
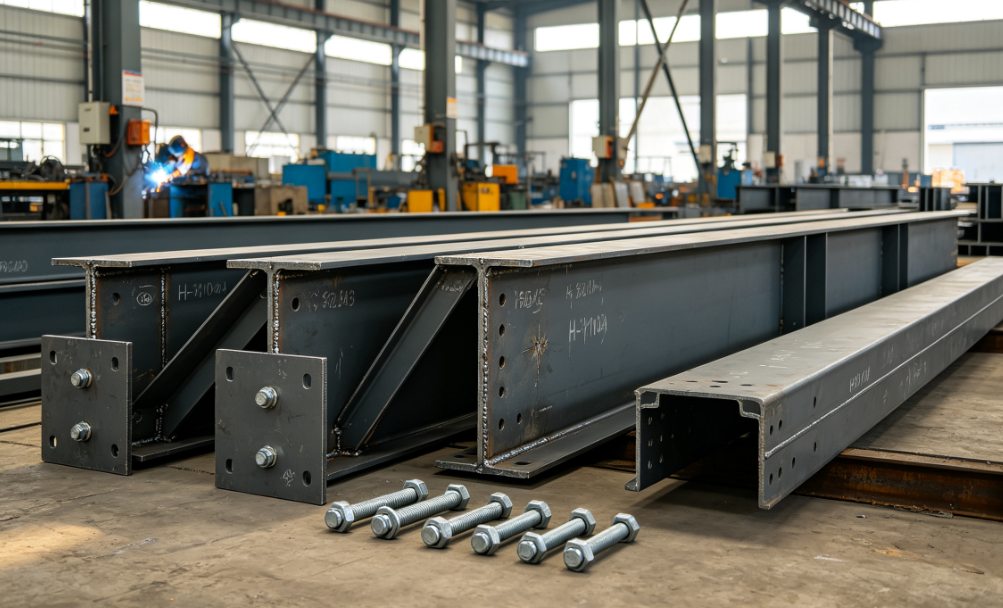
The production process usually includes material cutting, CNC drilling or punching, welding, assembly, dimension checking, surface treatment, marking and packaging. Each component is numbered and labeled according to the fabrication drawing, which helps ensure accurate installation on site.
Surface Protection
To improve durability and corrosion resistance, portal frame steel components can be treated with anti-corrosion primer, intermediate paint, topcoat or hot-dip galvanizing. The coating system can be selected based on indoor, outdoor, coastal, humid or industrial environment conditions.
Installation Process
On-site installation generally includes foundation preparation, column positioning, beam lifting, bolt tightening, temporary bracing, purlin installation, wall and roof panel installation, and final alignment inspection. Proper installation sequence and temporary support are important to ensure structural safety during erection.
Quality Assurance
We perform quality control at multiple stages, including raw material verification, fabrication dimension inspection, welding quality assessment, surface treatment evaluation and pre-delivery inspection. Material certificates, fabrication reports and inspection records can be provided according to project requirements.
Packaging and Delivery
Steel components can be packed in bulk, strapped, or placed on pallets depending on size and quantity. Large members are usually marked with project name, part number and installation direction to facilitate on-site sorting and assembly.
FAQ
Q1: Are you a manufacturer or trading company?
A: We are a professional manufacturer specializing in steel structure fabrication, prefabricated building components and custom steel products.
Q2: Can you design a portal frame structure for me?
A: We can manufacture according to provided engineering drawings. If you do not have complete drawings, we can discuss the possibility of providing technical support or working with your design team.
Q3: What information do I need to get a quotation?
A: Please provide building dimensions, span, height, roof slope, application, material grade, surface treatment, quantity, delivery location and any special load requirements.
Q4: Can portal frame structures be customized?
A: Yes. Span, height, column spacing, roof slope, opening positions and surface treatment can be customized according to project requirements.
Q5: What is the typical lead time?
A: Lead time depends on project complexity, order quantity and production schedule. We will provide an estimated delivery time after confirming drawings and order details.
Q6: What surface treatments are available?
A: Common options include anti-corrosion primer, multi-layer paint coating and hot-dip galvanizing. Custom coating systems are also available for special environmental conditions.
Q7: How is the portal frame structure installed?
A: Installation is usually completed through foundation anchoring, column erection, beam connection, bracing installation, purlin fixing and roof/wall panel installation. Professional installation is recommended.


