:sales@zsjhsteel.com WhatsApp:+86-15122582058







ZSJH


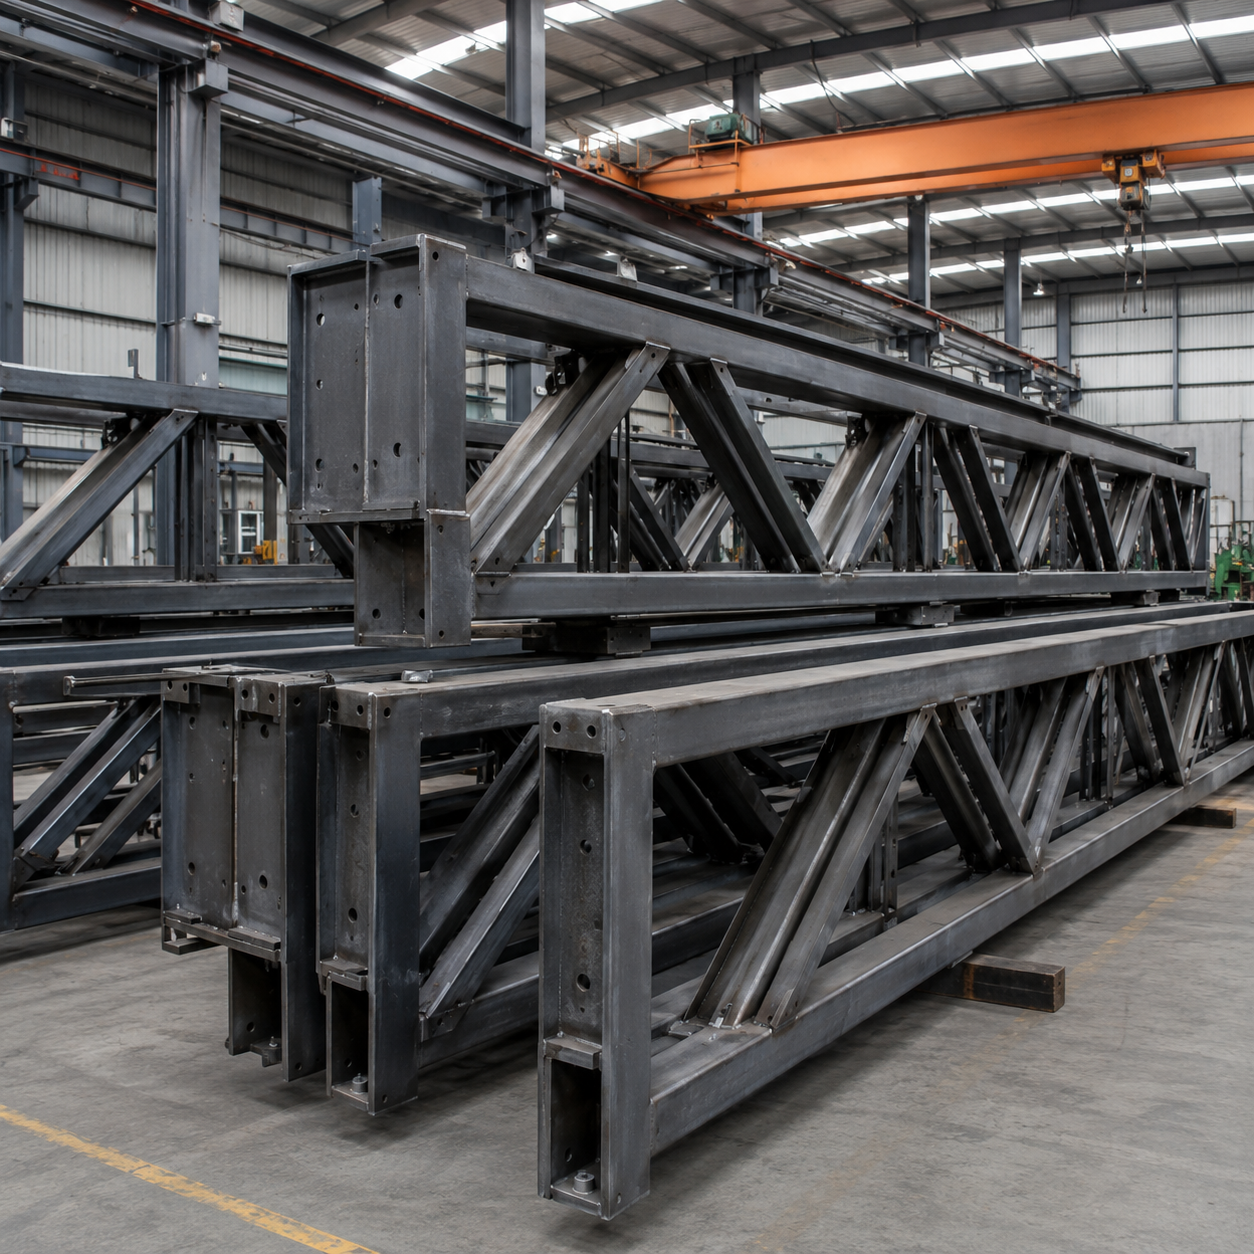
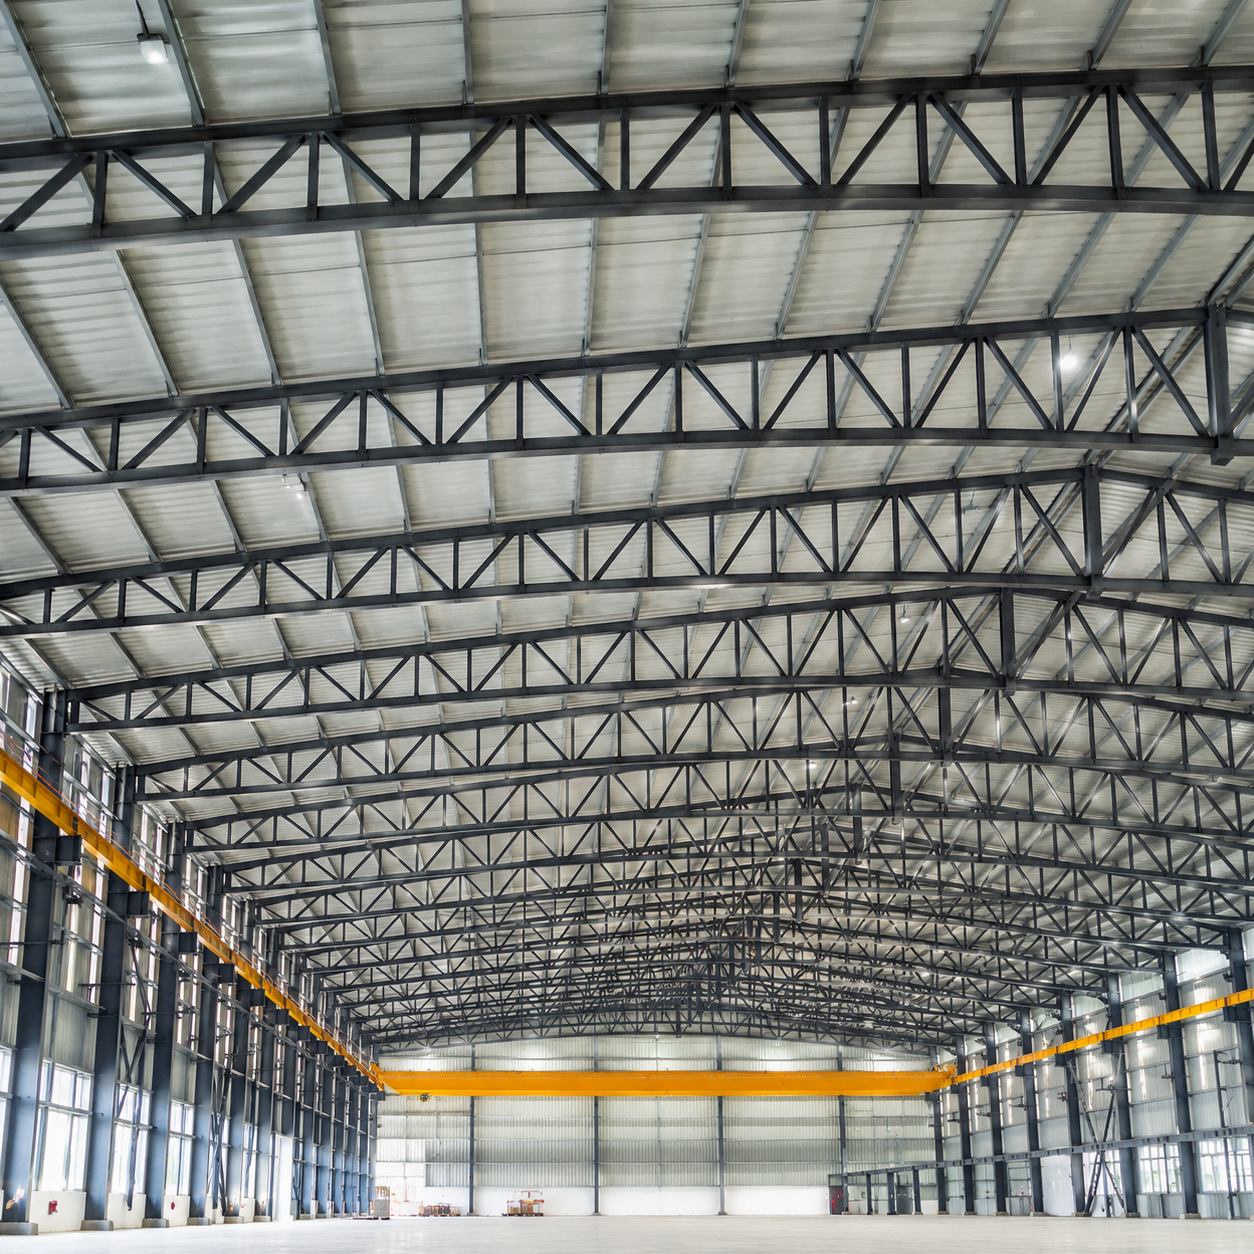
Steel trusses use a series of interconnected chords and web members to transfer structural loads efficiently. This allows the structure to achieve large spans while controlling overall steel consumption and structural weight.
Our truss components can be produced according to customer drawings, engineering calculations, project specifications, and installation requirements. From individual roof trusses to complete structural packages, we support customized fabrication for international construction projects.
The triangulated configuration provides efficient load transfer and helps improve overall structural stability.
Steel trusses can cover large spaces with fewer internal columns, helping create open and flexible building layouts.
Optimized member arrangements provide strong load-bearing performance without unnecessarily increasing structural weight.
Most cutting, drilling, welding, fitting, and inspection work can be completed in the factory, reducing site fabrication requirements.
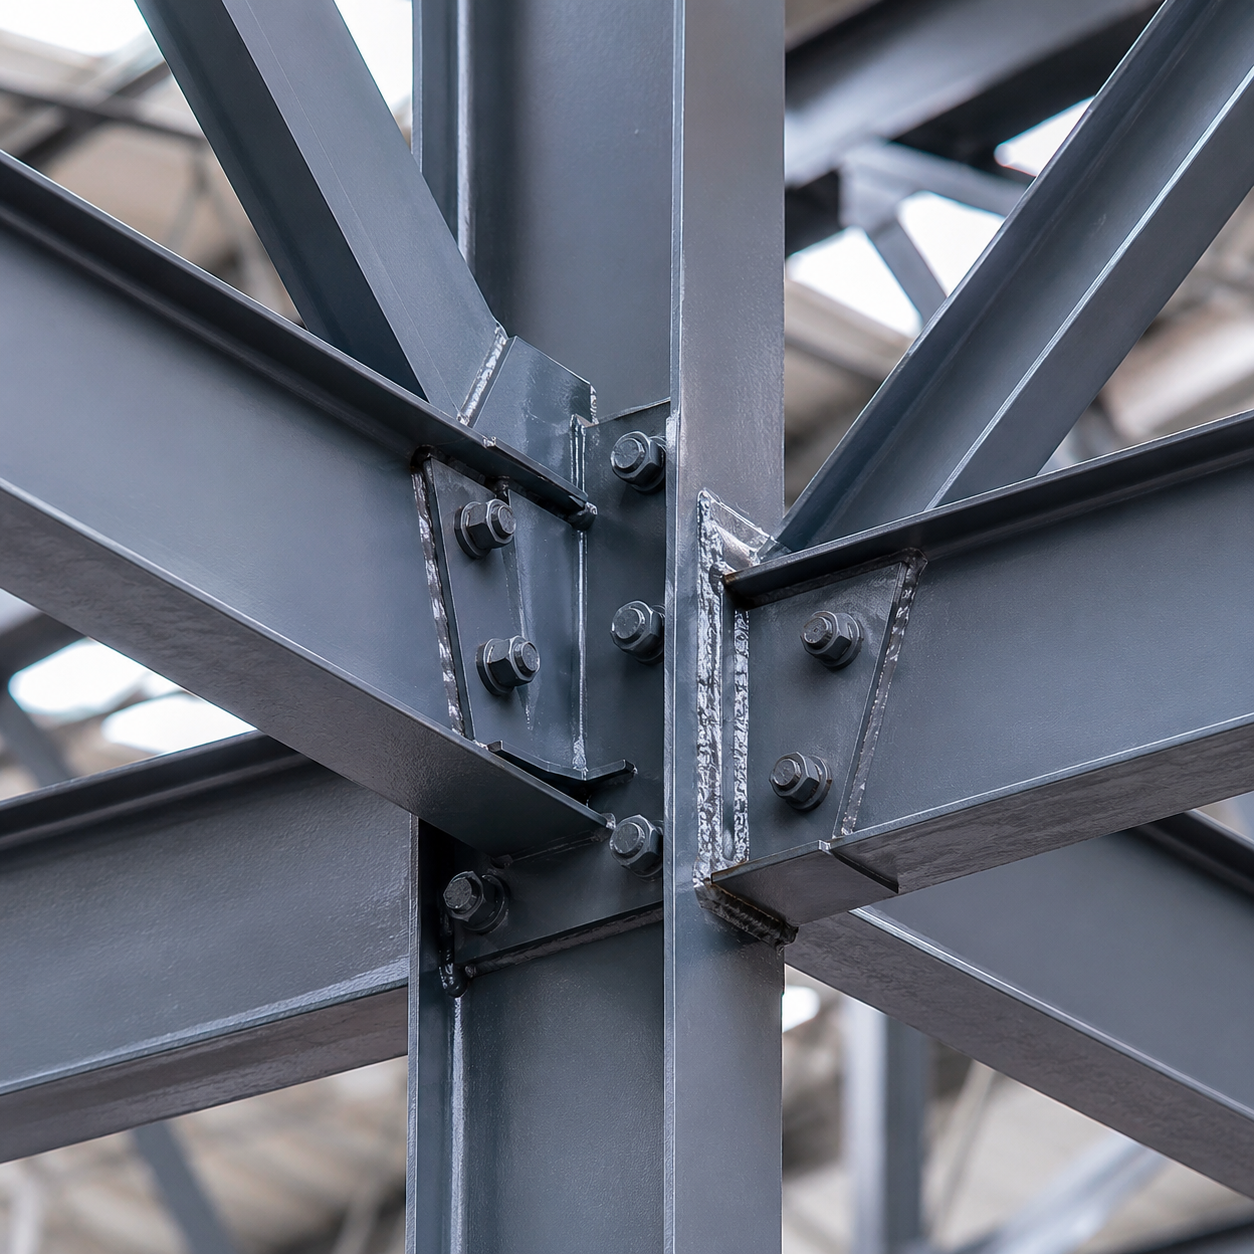
Connections can be designed for welding, bolting, or a combination of both according to erection and transportation requirements.
Painting, galvanizing, primer systems, and customized protective coatings are available for different service environments.
| Parameter | Available Options |
|---|---|
| Product | Steel Truss Structure |
| Main Material | Carbon Structural Steel |
| Typical Steel Grades | Q235B / Q355B / ASTM A36 / ASTM A572 / Equivalent Grades |
| Member Sections | H Section / RHS / SHS / CHS / Angle / Channel / Plate |
| Structural Form | Roof Truss / Plane Truss / Bridge Truss / Curved Truss / Custom Truss |
| Span | Project-Specific |
| Height | Project-Specific |
| Member Size | According to Structural Calculation |
| Fabrication Method | Cutting, Drilling, Assembly, Welding |
| Connection | Bolted / Welded / Combined |
| Surface Preparation | Shot Blasting or Mechanical Cleaning |
| Finish | Primer / Painting / Galvanizing / Customized Coating |
| Fabrication Standard | According to Contract and Project Requirements |
| Drawing Support | Available |
| Inspection | Dimensional, Welding, Surface and Final Inspection |
| Packing | Export Packing |
| Supply Type | Component Supply / Complete Truss Package |
| Custom Production | Available |
Different steel grades and structural sections can be selected according to the project design.
Commonly used materials include:
Q235B
Suitable for general structural fabrication and conventional building projects.
Q355B
Provides higher yield strength and is commonly selected for structures requiring increased load capacity.
ASTM A36
Widely used structural carbon steel for international construction projects.
ASTM A572
High-strength low-alloy structural steel suitable for demanding structural applications.
Other grades can also be supplied according to customer specifications.
Our fabrication process can include:
Material Preparation → CNC Cutting → Hole Drilling → Member Assembly → Tack Welding → Full Welding → Straightening → Dimensional Inspection → Surface Preparation → Coating → Final Inspection → Packing
ZSJH Steel can work from customer engineering documents and assist with fabrication-related detailing.
Supported documents may include:
Structural Drawings
General Arrangement Drawings
Shop Drawings
Connection Details
Material Lists
BIM Models
Architectural Drawings
Common file formats include DWG, DXF, PDF, IFC, STEP and other engineering formats.
For an accurate quotation, please provide structural drawings, truss dimensions, steel grade, quantity, surface treatment requirements, connection details, and project location.
Yes. Span, height, section size, member arrangement, and connection design can be customized according to project requirements.
Yes. Large trusses can be fabricated in transportable sections and connected on site using bolted or engineered connections.
Yes. Hot-dip galvanizing and other corrosion protection systems are available depending on project conditions.
Yes. RHS, SHS, CHS, H-section, angle steel, channel steel, and fabricated steel sections can be used depending on the design.


