:sales@zsjhsteel.com WhatsApp:+86-15122582058


Views: 0 Author: Site Editor Publish Time: 2026-09-22 Origin: Site


Structural design drawings define how a steel structure should perform. Steel shop drawings explain exactly how each approved member will be fabricated, marked and assembled. The transition between these two drawing stages is therefore not a simple drafting exercise. It combines document review, structural verification, technical clarification, connection detailing, BIM coordination, quantity takeoff, client approval and controlled production release.
ZSJH provides structural design, structural calculation and BIM detailing services as part of its steel structure project workflow. When clients have complete structural drawings, the engineering team can proceed with review and detailing. When drawings are incomplete, ZSJH can help identify missing design inputs and develop the agreed technical package before fabrication drawings are prepared.
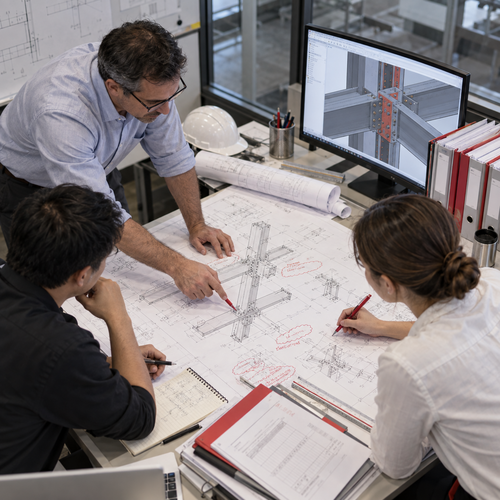

The most efficient workflow begins with a coordinated input package. Clients should provide all available drawings and identify which documents are approved, preliminary or for reference only. The package should include, where applicable:
· Architectural plans, elevations and sections
· Structural layouts, member schedules and design notes
· Foundation, anchor bolt and civil interface drawings
· Equipment layouts, crane data and platform requirements
· Design loads and the governing project standards
· Steel grades, bolt grades, welding and inspection requirements
· Surface preparation, paint, galvanizing or fire-protection requirements
· Delivery, packing, installation and schedule requirements
· The current revision status of every supplied document
If information is incomplete, ZSJH contacts the client through email or WhatsApp and sends a list of questions. Preliminary technical recommendations may also be provided before quotation so that the proposed scope, structural concept and missing data can be confirmed early.
1. Document receipt and registration. ZSJH receives the available PDF, DWG, IFC, RVT, Tekla model, image files, BOMs or other agreed project files. The engineering team records the file name, revision and issue status before review.
2. Direct technical review. ZSJH engineers, rather than the sales team, perform the initial drawing review. The technical department checks document completeness, structural scope, interfaces, constructability and the information required for quotation or detailing.
3. Clarification and preliminary advice. Missing loads, dimensions, standards, crane information, materials, connection requirements or coating systems are listed. ZSJH communicates with the client by email or WhatsApp and may propose preliminary technical options.
4. Scheme design and structural calculation. If the client does not have a complete structural package, ZSJH develops the agreed structural scheme and performs load analysis and member verification before detailing begins.
5. BIM modeling and coordination. The approved design basis is converted into a coordinated three-dimensional model. Member geometry, interfaces, access, clashes and erection constraints are reviewed.
6. Connection and component detailing. Beams, columns, trusses, bracing, platforms, plates, bolts, welds and anchors are developed into fabrication-level details.
7. Shop drawing and BOM production. ZSJH prepares general arrangement drawings, assembly drawings, single-part drawings, member marks, erection drawings and material lists as required by the contract.
8. Internal checking and IFR submission. The technical department checks the model and drawings, assigns the revision, and submits an IFR issue to the client for review.
9. Client markup and revision. Client comments are returned as markups or redlines. ZSJH revises the documents, increases the revision number and resubmits them. This cycle continues until the technical comments are closed.
10. Approved for Fabrication release. The final drawing set receives the agreed status label, such as Approved for Fabrication. Project-specific manufacturing is released only after the required written approval and commercial confirmation have been obtained.
11. Fabrication and controlled change. The factory uses only the released revision. If a new issue arises, the assigned project contact coordinates the response and records any approved Design Change Order.
12. Final records. ZSJH retains drawing approval and change records. As-built drawings can be provided when included in the client’s requirements.
Stage | Typical Time | Conditions |
Initial drawing review | 2–3 days | Applies to the first technical review after the available files are received. |
Preliminary quotation | 2–5 working days | Applies after a complete quotation package has been received. |
Design and calculation before quotation | 7–10 working days | Applies when scheme design and structural calculations are required first. |
These are normal working ranges, not fixed deadlines. Large or complex projects, missing information, repeated design changes, special standards or multiple interfaces can extend the schedule. ZSJH confirms the actual programme after reviewing the project scope.
ZSJH selects software according to the project type, calculation requirements, exchange format and client deliverables. Its engineering workflow may use:
Work Category | Software |
Structural design and analysis | PKPM-STS, 3D3S, Midas Gen NX and SAP2000 |
BIM modeling and steel detailing | Tekla Structures, TSSD, Revit Structure and Autodesk Advance Steel |
Coordination and exchange | PDF, DWG, DXF, IFC, RVT, Tekla native models, STEP or STP where applicable, Excel BOM, JPG and PNG |
Software does not replace engineering judgement. The model, drawings and BOM must still be checked against the approved design basis, client requirements and manufacturing capability.
ZSJH has access to steel raw materials through its own inventory and supply-chain resources. General material planning may therefore proceed alongside project coordination. However, project-specific purchasing, cutting and fabrication decisions must follow the confirmed quotation, approved scope and released drawings. This distinction prevents available stock from being confused with authorization to manufacture a specific component.
The client first confirms the quotation and commercial scope. The technical drawing cycle then continues until the final fabrication issue carries the agreed approval status. Only the released revision should be used for member cutting, drilling, welding and production control.
Who reviews drawings at ZSJH? Engineers in the technical department perform the drawing review directly. Sales is not used as the technical review layer.
How long does the initial review take? The initial drawing review normally takes 2–3 days after the available documents are received.
How quickly can ZSJH provide a quotation? A preliminary quotation can normally be prepared within 2–5 working days after complete drawings are received. If scheme design and structural calculation are required first, the normal range is 7–10 working days.
How are missing details clarified? ZSJH contacts the client by email or WhatsApp, issues a question list and provides preliminary technical recommendations where appropriate.
Must shop drawings be approved before production? Yes. The quotation and commercial scope must be confirmed, and the final fabrication drawing issue must carry the agreed approval status before project-specific production is released.
Can ZSJH provide as-built drawings? Yes, when as-built drawings are included in the client’s required deliverables.
Send ZSJH your drawings, revision list, design basis, loads, materials, destination and service requirements. Our technical team supports review, design, calculation, BIM detailing, approved shop drawings, fabrication and delivery.


