1 Plan Temperature Zones Around Product Movement
PEB Cold Storage Building,Different activities require different environmental conditions. Establishing the receiving, storage, picking and dispatch routes early helps determine room boundaries, door positions and circulation space.
| Area | Main purpose | Planning priorities |
| Frozen storage | Storage of frozen meat, seafood and other frozen products | Continuous insulation, sealed joints, low-temperature door details and equipment layout |
| Chilled storage | Storage and turnover of temperature-sensitive fresh food | Product-specific temperatures, rack layout and supply and return airflow |
| Temperature-controlled picking or processing | Picking, packing, processing and short-term holding | Process-specific conditions, cleaning provisions, drainage and personnel access |
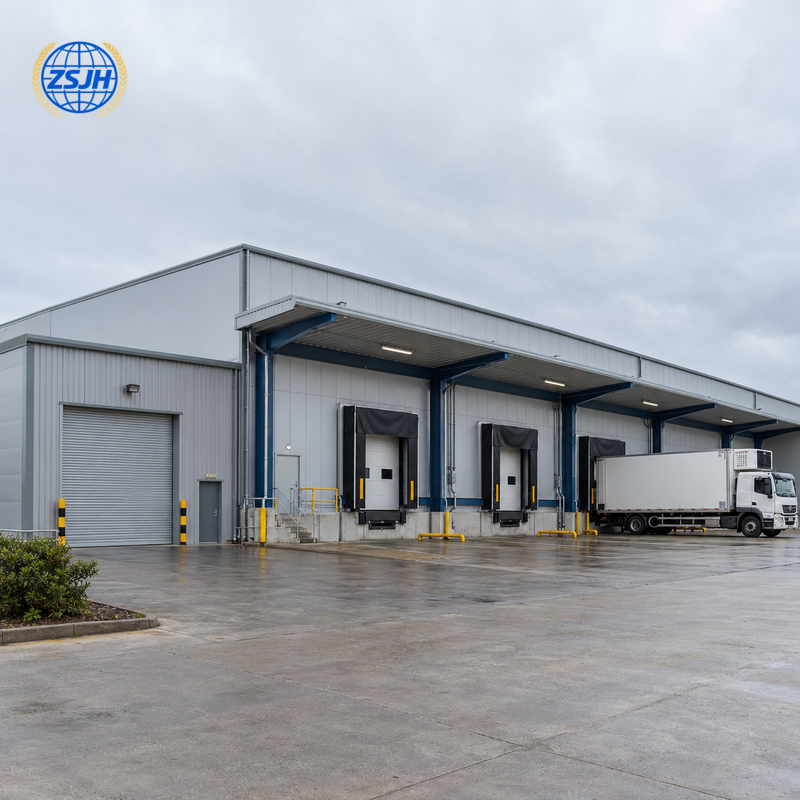
| Buffer and loading transition | Connection between storage rooms and loading operations | Door frequency, buffer space, door arrangements and dock interfaces |
| Ambient support areas | Packaging materials, offices and suitable ambient goods | Defined temperature boundaries and coordinated personnel and material routes |
Whether a picking or processing area needs temperature control depends on the product, exposure time and hygiene requirements.
2 Configure the Building for Your Business
Food Cold Chain Warehousing
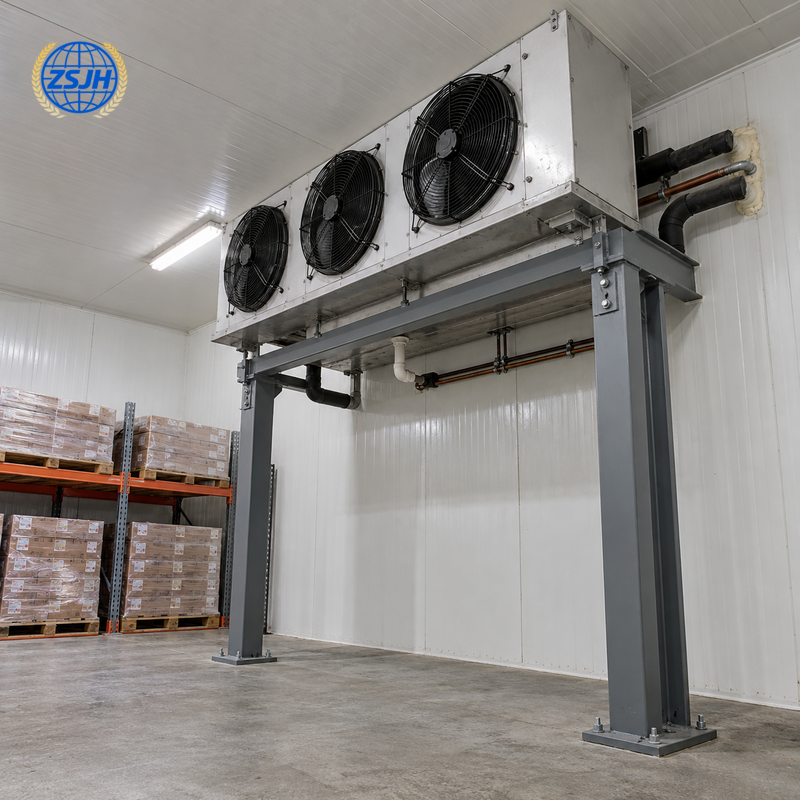
Storage capacity, stock movement and loading efficiency guide the layout. Coordinate column spacing and clear height with racks, forklift aisles and evaporator positions, while allowing space for airflow and maintenance. Separate storage rooms can accommodate products with different temperature requirements.
Fresh Food E-commerce Fulfillment
Frequent picking and door opening make workflow planning especially relevant. Temperature-controlled picking areas, short-term holding spaces and dispatch buffers can be arranged around order volumes, replenishment methods and shipment schedules.
Meat and Seafood Processing
Coordinate processing routes with chilled and frozen storage. Select internal surfaces, wall bases, door details and structural protection for the expected moisture, cleaning and corrosion exposure. Resolve drainage and equipment interfaces during design.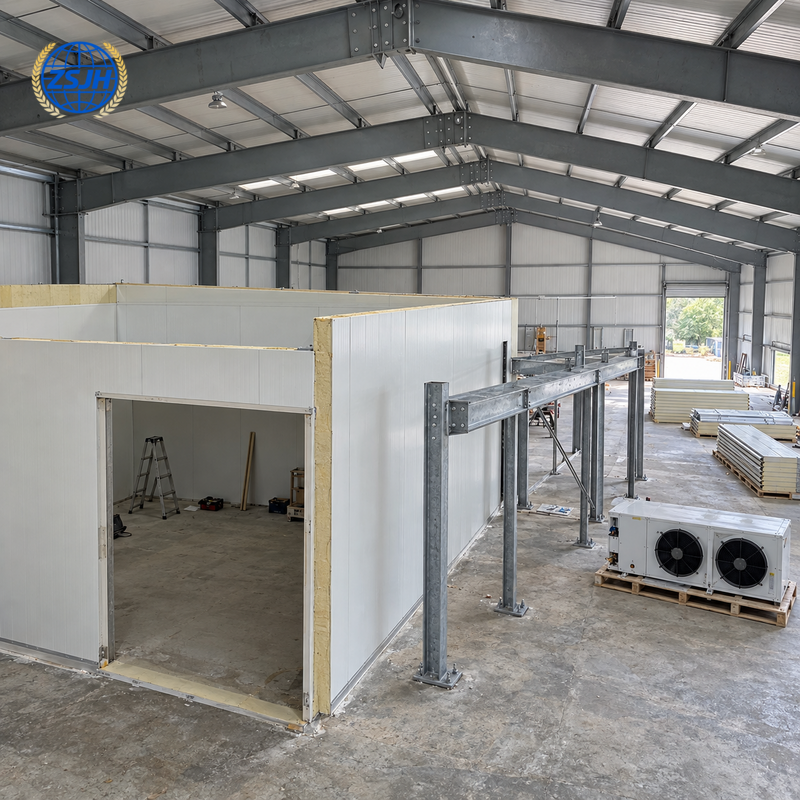
3 Confirm the Building Package Scope
PEB cold storage packages can be arranged around the responsibilities of the project team. Define the following scope boundaries when requesting a quotation.
| System | Scope to discuss |
| Primary steel structure | Main frames, columns, rafters, bracing and connections |
| Secondary steel | Purlins, wall girts and associated connections |
| External building envelope | Roofing, external wall cladding, flashings and rainwater components |
| Cold room enclosure | Insulated wall and ceiling panels with coordinated junction details |
| Door openings | Cold room doors, frames, seals and required provisions |
| Equipment supports | Beams, brackets or frames designed for confirmed equipment loads |
| Specialist interfaces | Coordination provisions for refrigeration, electrical, fire protection, floors and drainage |
Confirm separately whether refrigeration equipment, controls, racks, floors and site installation are included in the quotation and contract.
4 FAQ
Can one PEB building include frozen, chilled and ambient areas?
Yes. Multiple areas can be planned within the building. Each temperature boundary requires coordinated enclosure, door and service penetration details.
Does thicker insulation always deliver better cold room performance?
Thickness is one factor. Material properties, joint sealing, door operation, floor construction and refrigeration operation also affect performance. Select insulation as part of the complete design.
Can evaporators be suspended directly from roof purlins?
Only after engineering verification. Equipment loads, purlin capacity, connections and deflection must be checked. Dedicated support beams or equipment frames may be required.
Can the facility be designed for future expansion?
Expansion direction, end-frame arrangements, circulation routes and service interfaces can be considered early. A later extension still requires structural, foundation and refrigeration capacity checks.
Does the quotation include the complete refrigeration system?
The quotation schedule defines what is included. Steelwork, insulated enclosures and refrigeration equipment may be supplied by different parties. Confirm design, supply, installation and commissioning responsibilities before ordering.
5 CTA
Send ZSJH your building dimensions, temperature zones and refrigeration equipment information to discuss a coordinated PEB structure, insulated enclosure and equipment support arrangement.
Button text: Request a PEB Cold Storage Proposal
Email: sales@zsjhsteel.com
WhatsApp: +86 15122582058

 English
 العربية
 Français
 Русский
 Español
 Português
 Deutsch
 italiano
 日本語
 한국어
 Nederlands
 Tiếng Việt
 ไทย
 Polski
 Türkçe
 አማርኛ
 ພາສາລາວ
 ភាសាខ្មែរ
 Bahasa Melayu
 ဗမာစာ
 தமிழ்
 Filipino
 Bahasa Indonesia
 magyar
 Română
 Čeština
 қазақ
 हिन्दी
 فارسی
 Kiswahili
 اردو
 Gaeilge
 Māori
 Hausa
 Igbo
 Kurdî
 Lëtzebuergesch
 ਪੰਜਾਬੀ
 Runasimi
 Yorùbá
 isiZulu


