PEB Warehouse Building — Large Clear-Span Steel Storage, Delivered Fast
ZSJH pre-engineered steel (PEB) warehouse buildings are designed for modern storage and logistics operations. With large clear spans, minimal columns and flexible layouts, our warehouses adapt to racking systems, forklift traffic and multi-level mezzanine expansion — whether you need a 1,000 m² raw material store or a 20,000 m² distribution center.
Every ZSJH PEB warehouse is engineered to your local wind, snow and seismic loads, fabricated in our Tianjin factory under CE / EN 1090, ISO 3834 and AISC standards, and shipped worldwide in knockdown, container-friendly packages.
Key Features
· Clear-span up to 60 m — no interior columns, maximum usable floor area
· Fast erection — bolted connections, pre-drilled members, 50% faster than concrete
· Customizable height — eave height from 4.5 m to 12 m+, matched to your racking and forklift
· Crane-ready options — design for 5 t to 50 t overhead bridge cranes if required
· Mezzanine adaptable — easily add a second-floor office or shelving level later
· Weather-tight envelope — color-coated steel roof and wall panels, sealed flashings and gutters
· Containerized shipping — members cut and marked for efficient container loading, lower freight cost
· Erection support — detailed drawings, on-site supervision and installation guidance available
Typical Specifications
Custom fabrication note: ZSJH fabricates to your approved drawings. The table below shows typical values; every dimension, connection and opening is adjusted to your project design.
Item | English Range |
Clear span | 12 – 60 m |
Length | Custom (6 m / 7.5 m bays) |
Eave height | 4.5 – 12 m |
Roof slope | 5° – 10° |
Main frame | Q355B / A992 / S355 |
Secondary members | Galvanized Z/C purlins |
Wall/roof panels | Color-coated corrugated / sandwich |
Crane capacity | Up to 50 t |
Wind load | Up to 0.75 kN/m² |
Seismic | Zone 1–4 |
Design standard | EN 1993 / AISC 360 / GB 50017 |
Why Choose ZSJH
Advantage | English |
One-stop EPC | Design → detailing → fabrication → export → on-site erection support |
Certifications | CE / EN 1090 (EXC2/EXC3) · ISO 3834-2 · AISC · ISO 9001/14001/45001 · TÜV Rheinland |
Materials | Q355B (China) · A36/A992 (US) · S355 (Europe) · AS/NZS (Australia) |
Factory-direct | Tianjin factory, no middleman |
Fast lead time | Drawings approved → fabrication release in 3–5 working days |
Global delivery | Southeast Asia, Middle East, Africa, Central Asia, Latin America |
QC | Every shipment verified against approved revision — marking, inspection records, packing list matched |
Applications
· Manufacturing plants and factories needing raw material / finished goods storage
· E-commerce fulfillment and distribution centers
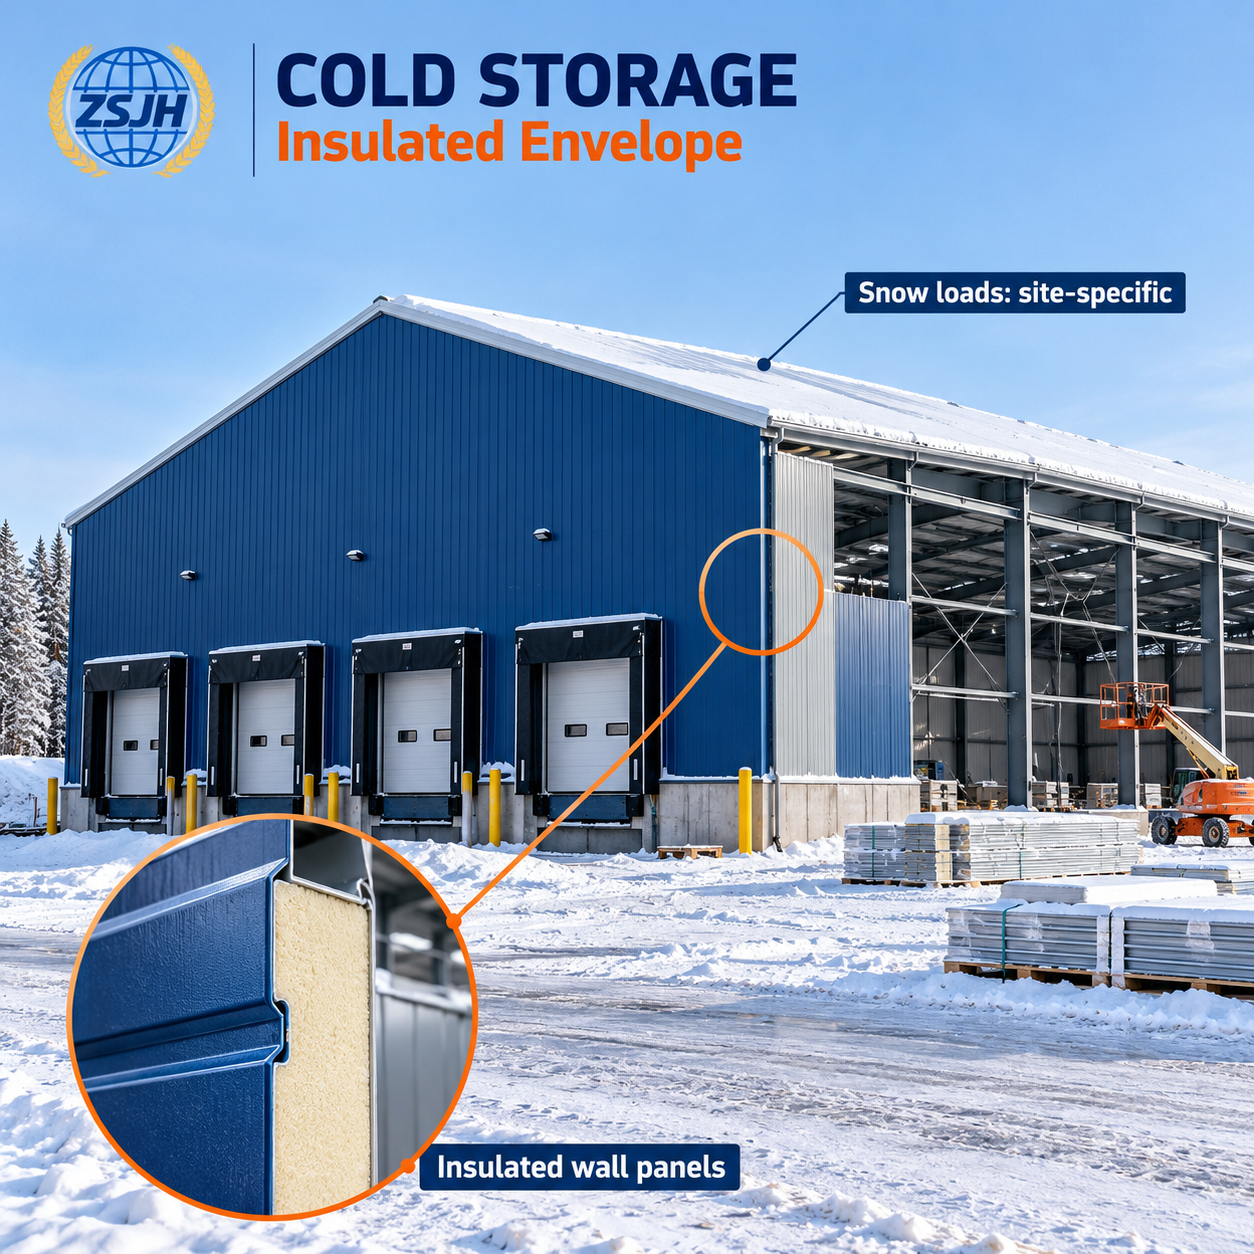
· Cold storage and temperature-controlled warehouses (with insulated panels)
· Logistics and freight forwarding hubs
· Retail and supermarket back-of-house stockrooms
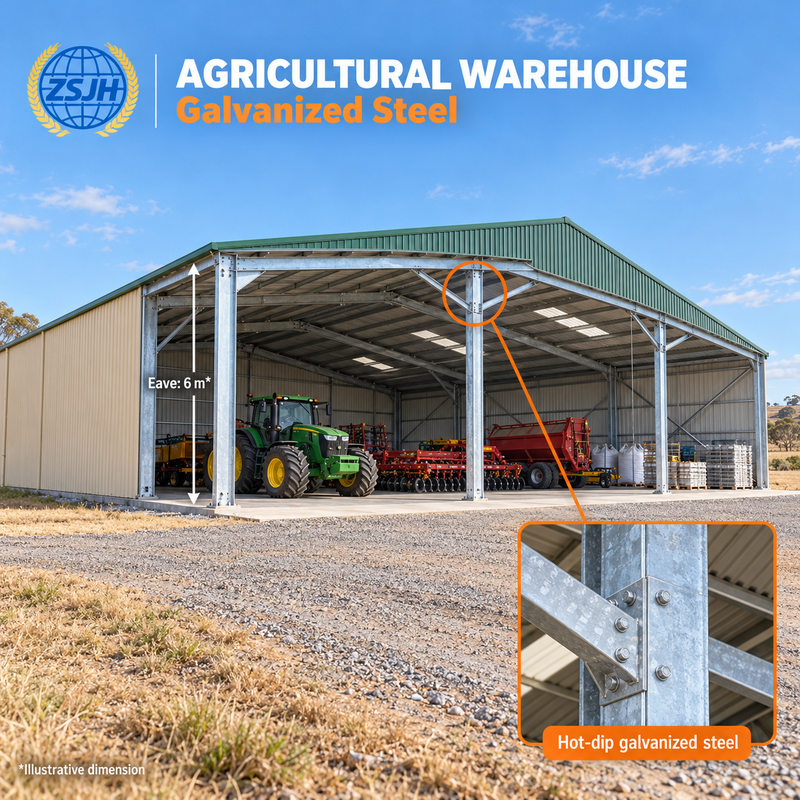
· Agriculture, farm and equipment storage
· Temporary or emergency relief warehouses
FAQ
Q: How much does a PEB steel warehouse cost per square meter?
A : A PEB steel warehouse costs per square meter depends on span, height, location loads, crane requirement and panel system. Send us your footprint and clear height, we return an itemized quotation within 2–3 working days.
Q: What information do you need to quote?
A : Building dimensions (length × width × eave height), project location (for wind/snow/seismic loads), crane requirement, wall/roof panel preference, and any local building codes.
Q: How long is the production and delivery time?
A : Typical fabrication lead time is 25–40 days after drawings are approved in writing. Shipping depends on destination — we handle export packing, container loading and logistics coordination.
Q: Can you provide design and shop drawings?
A : Yes. Our in-house engineering team provides structural design, 3D modeling, shop drawings and connection details — all reviewed and approved by your engineer before fabrication.
Q: Do you provide on-site erection support?
A : Yes. We offer detailed erection drawings, installation guidance, and on-site supervision or installation crews if required.
Q: What standards do you fabricate to?
A : We fabricate to EN 1090, ISO 3834, AISC, ASTM, JIS and AS/NZS as specified. Our certificates are verifiable online.
CTA
Need a PEB Warehouse Built to Your Specs?
Send us your building dimensions and project location — we'll return a custom design and itemized quote within 2 working days.
Get a Free Quote

 English
 العربية
 Français
 Русский
 Español
 Português
 Deutsch
 italiano
 日本語
 한국어
 Nederlands
 Tiếng Việt
 ไทย
 Polski
 Türkçe
 አማርኛ
 ພາສາລາວ
 ភាសាខ្មែរ
 Bahasa Melayu
 ဗမာစာ
 தமிழ்
 Filipino
 Bahasa Indonesia
 magyar
 Română
 Čeština
 қазақ
 हिन्दी
 فارسی
 Kiswahili
 اردو
 Gaeilge
 Māori
 Hausa
 Igbo
 Kurdî
 Lëtzebuergesch
 ਪੰਜਾਬੀ
 Runasimi
 Yorùbá
 isiZulu


