1 Match the Frame Grid to Your Production Line
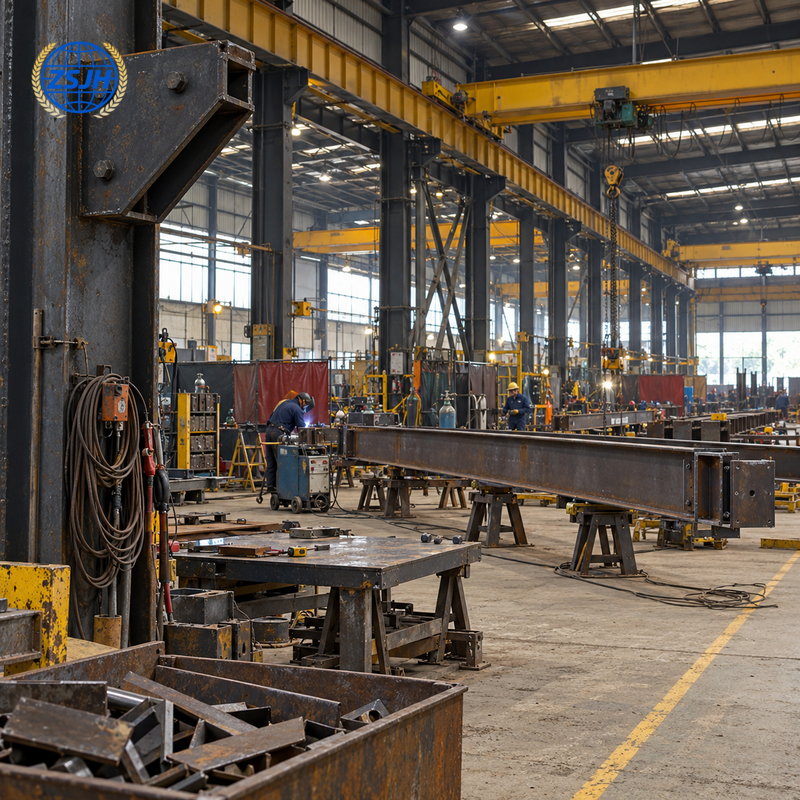
Longitudinal frame spacing of 6–9m provides a starting range for planning repeated production modules. A machine cell may fit within one bay, while a longer assembly line can extend across several bays. Frame spacing is measured along the building length; it is different from the clear span across the workshop.
Choosing between 6m and 9m bays
A 6m grid places frames and support points closer together. A 9m grid reduces the number of frame lines over the same building length but increases the spans of secondary members and, where applicable, crane runway beams. The overall cost depends on loads, sections, foundations and cladding support. A wider bay is not automatically a lower-cost solution.
Keep the working routes clear
Position machine loading areas, forklift aisles and internal transfer routes before fixing columns and doors. In multi-span buildings, align internal columns with equipment boundaries or aisles where practical. Keep permanent bracing out of required vehicle openings and maintain its structural function when partitions change.
2 Building Configuration
Item | Configuration and design basis |
Structural system | Single-storey steel portal frame; single-span or multi-span layout to suit the process. |
Longitudinal frame spacing | 6–9m planning range; final grid verified for equipment, loads and overall economy. |
Workshop span | Project-specific; establish clear working width, internal columns and crane span separately. |
Building height | Determined by equipment clearances, crane hook height and overhead services. |
Crane option | Runway structures for 5–25t rated overhead cranes, subject to supplier data and engineering. |
Steel materials | Q355B, ASTM A572 Grade 50 or EN S355 where specified; grades are not automatically interchangeable. |
Secondary structure | C/Z purlins, wall girts, bracing and opening supports sized for the selected system. |
Roof and wall options | Profiled metal cladding or insulated assemblies; thermal, condensation and fire requirements defined by project. |
Design actions | Local wind, snow and seismic actions, crane actions and confirmed equipment or service loads. |
Connections and welding | Shop-welded and site-bolted connections; applicable welding standard and inspection scope agreed in the specification. |
Protective finish | Paint or galvanizing as appropriate; corrosion exposure and any required fire protection defined separately. |
These are configuration options, not a pre-approved universal kit. Member sizes, plate thicknesses and foundation reactions follow the project calculations and approved drawings.
3 Define What You Are Buying
The quoted building package may include main frames, secondary steel, bracing, connection components, agreed roof and wall systems, door supports and crane-supporting steelwork. The bill of materials and drawings establish the included items.
Confirm crane rails, clips, stops, bridge crane, hoist, power supply and controls as separate line items. Foundations, machine bases, slab, internal partitions, electrical systems, ventilation, fire systems and erection are included only when stated in the contract.
4 Why work with ZSJH Steel
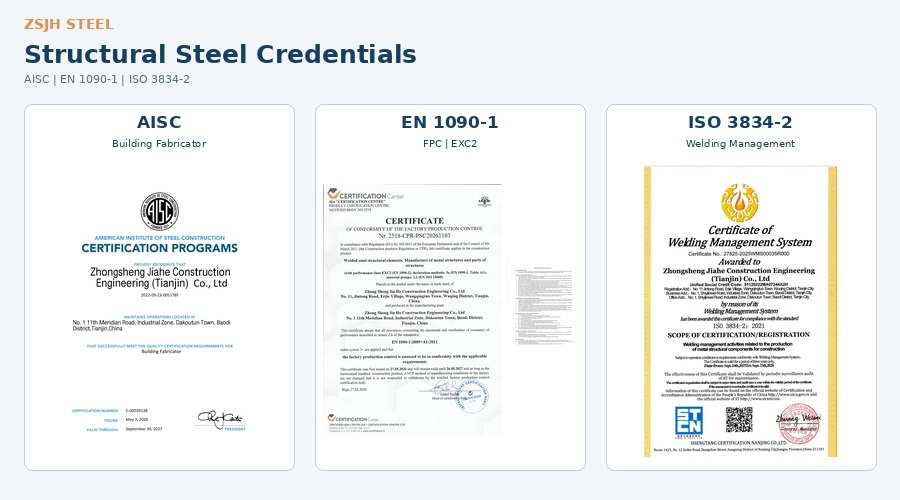
ZSJH coordinates structural design, detailing, fabrication and export delivery for steel building projects. Production layouts and crane information can be incorporated into the drawing review before member fabrication. Agreed quality documentation can address materials, welds, dimensions, bolt holes and coatings; component marking and packing lists support site identification.
5 Frequently Asked Questions
Is 9m spacing better than 6m spacing?
It depends on the layout and structural demands. Fewer frames can mean longer secondary-member and runway spans. Compare complete schemes, including foundations and crane supports, against the same operating requirements.
Is a 25t crane included as standard?
No. A crane configuration is selected for the project. The lifting machine and its supporting steelwork must each be identified in the quotation; the rated capacity alone is insufficient for runway design.
Can I change the production partitions later?
Non-load-bearing partitions may be adapted after checking anchorage, services, exits and fire requirements. Structural columns and bracing cannot be moved or removed as part of a routine partition change.
Can roof members carry ducts and cable trays?
Only where the weights, locations and attachments have been included in the design. Identify suspended services and maintenance loads before fabrication approval.
6 CTA
Send ZSJH your production plan and lifting requirements. We can discuss the frame grid, crane-support arrangement, access openings and building package around the way your factory will operate.
Button: Get a PEB Workshop Quote
Email: sales@zsjhsteel.com
WhatsApp: +86 15122582058

 English
 العربية
 Français
 Русский
 Español
 Português
 Deutsch
 italiano
 日本語
 한국어
 Nederlands
 Tiếng Việt
 ไทย
 Polski
 Türkçe
 አማርኛ
 ພາສາລາວ
 ភាសាខ្មែរ
 Bahasa Melayu
 ဗမာစာ
 தமிழ்
 Filipino
 Bahasa Indonesia
 magyar
 Română
 Čeština
 қазақ
 हिन्दी
 فارسی
 Kiswahili
 اردو
 Gaeilge
 Māori
 Hausa
 Igbo
 Kurdî
 Lëtzebuergesch
 ਪੰਜਾਬੀ
 Runasimi
 Yorùbá
 isiZulu


