ZSJH provided a prefabricated steel structure package for a five storey apartment project in Guatemala, bringing drawing design and detailing, manufacturing, processing and shipment into one coordinated service. The project’s steelwork was dispatched on November 2, 2026.
Design and detailing took 11 days, while fabrication through dispatch took approximately 45 days. These durations describe this project; the required time for another building depends on its scope, drawing approvals, component quantities and production arrangements. With a professional team and more than 20 years of industry experience, ZSJH supports overseas buyers from the drawing stage through steel component delivery.
Project Information
Parameter | Details |
Project | Prefabricated steel apartment building |
Location | Guatemala |
Storeys | Five |
ZSJH scope | Drawing design and detailing, manufacturing, processing and shipment |
Design and detailing | 11 days for this project |
Fabrication to dispatch | Approximately 45 days for this project |
Dispatch date | November 2, 2026 |
Visible components | Steel beams, column connection details and stair flights |
Model views | Multi storey beam-column framing, floor beams, stairs and bolted connection details |
Service team | Professional team with more than 20 years of industry experience |
Lead times are specific to this project and vary with the scope and requirements of each order.
Coordinating a Five Storey Steel Building
The supplied model views show a multi storey beam-and-column frame, repeated floor framing and stairs linking successive levels. The different perspectives help explain how the vertical columns, horizontal beams and circulation areas are coordinated within the apartment project. The model colours distinguish displayed elements; they do not establish steel grades or surface treatments.
A close-up model view shows bolted plates and triangular stiffening plates around a framing junction. These details illustrate the connection interfaces that need to be coordinated during detailing, including plate positions, bolt-hole layouts and access for assembly. The image alone does not establish the connection’s design capacity or structural classification.
Together with the workshop photographs, the model links the building arrangement to the individual fabricated beams, connection assemblies and stair flights. Approved drawings remain the reference for member sizes, final framing and installation requirements.
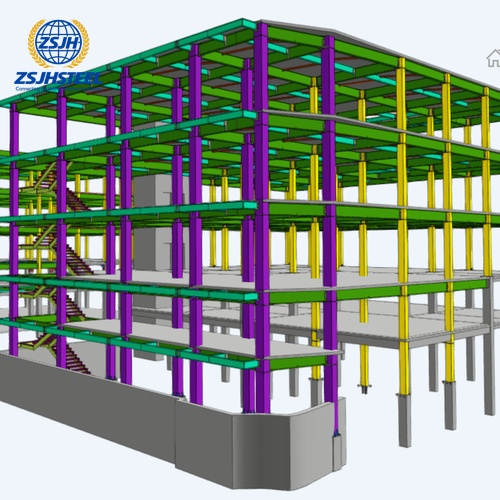
Fig1 Guatemala five storey apartment steel frame model
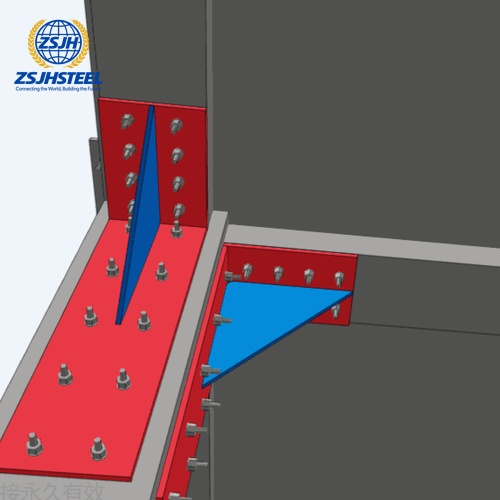
Fig2 Guatemala apartment bolted connection model detail
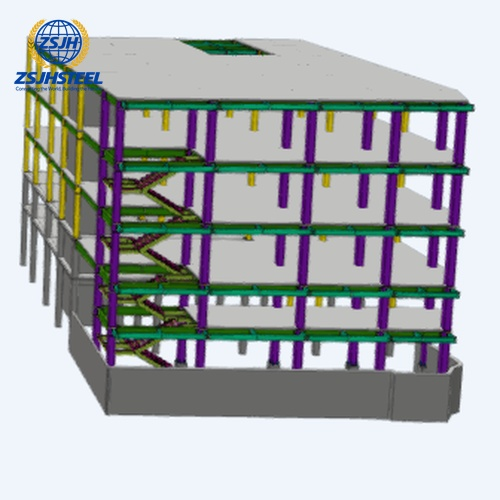
Fig3 Guatemala apartment floor framing and stair model
Fabricating Beams and Connection Details
The factory photographs show H-section steel members with welded plates, multiple bolt holes and local stiffeners. Close views of the column connection areas make the plate geometry and connection interfaces visible, while the workshop welding image records fabrication work on a larger steel assembly.
For a multi storey building, the relationship between the main member and its connecting plates is important to the fabrication package. Drawing information needs to remain consistent as the steelwork moves through cutting, assembly, welding and preparation for dispatch. Component identification allows individual pieces to be matched with their positions in the erection drawings.
ZSJH coordinates these stages through its one-stop service, enabling the buyer to discuss design details, manufacturing requirements and delivery arrangements with a professional team.
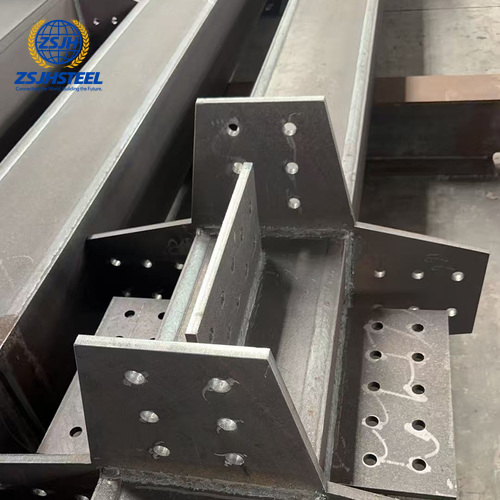
Fig4 Guatemala apartment steel column connection plate detail
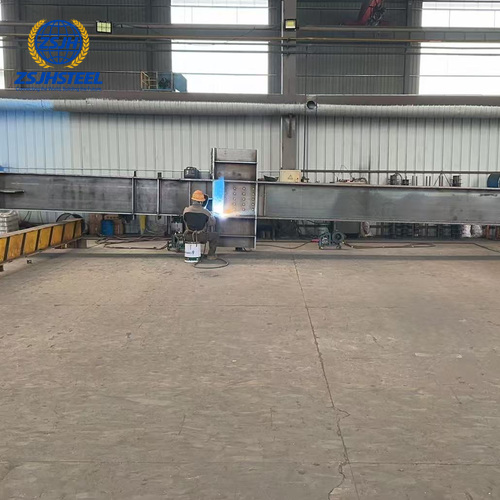
Fig5 Guatemala apartment structural steel welding in workshop
Prefabricated Stairs and Shipment Preparation
The project images also show steel stair flights being fabricated, together with stair components featuring patterned steel treads. Stairs form an important interface between the building’s floor levels and circulation layout, so their dimensions and connection positions need to be coordinated with the main frame.
Other photographs show steel beams grouped and held with straps in the workshop. Organizing components into identifiable groups helps connect the physical supply package to the component list and packing documents. Packing arrangements should account for the member dimensions, handling requirements and the receiving team’s unloading plan.
The confirmed dispatch date for the project was November 2, 2026. The approximately 45-day fabrication-to-dispatch period refers to production and shipment preparation rather than the subsequent transit or site installation programme.
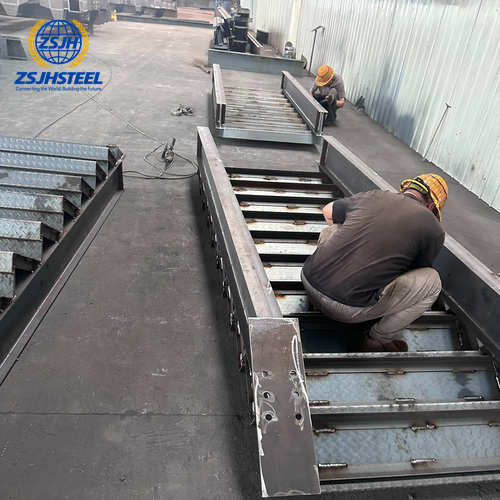
Fig6 Guatemala five storey apartment steel stair fabrication
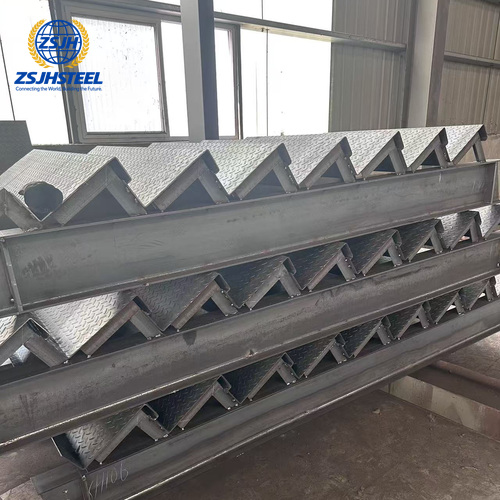
Fig7 Guatemala apartment prefabricated steel stair flights
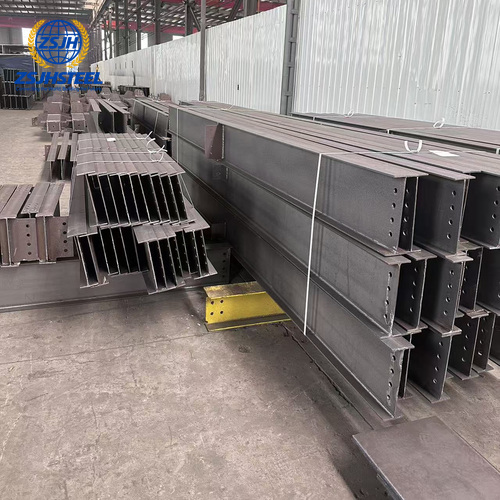
Fig8 Guatemala five storey apartment bundled steel beams
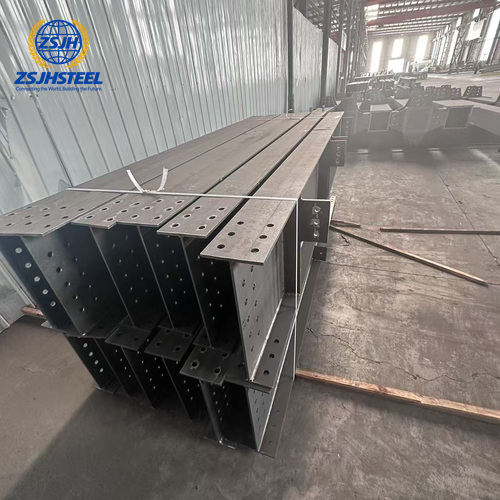
Fig9 Guatemala apartment steel components prepared for shipment
One Team from Design to Dispatch
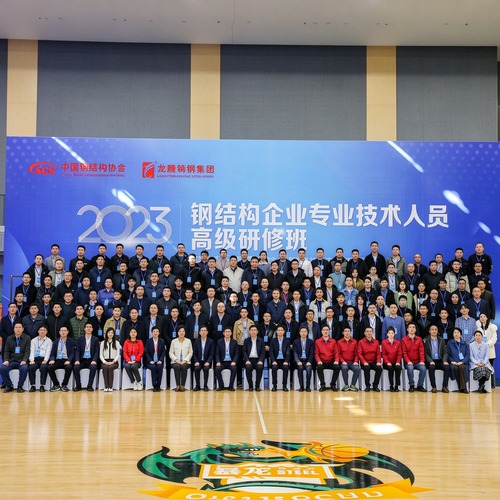
ZSJH provides drawing design, detailing, manufacturing, processing and shipment support for overseas steel structure projects. Its team brings more than 20 years of industry experience to the coordination of technical information and physical component supply.
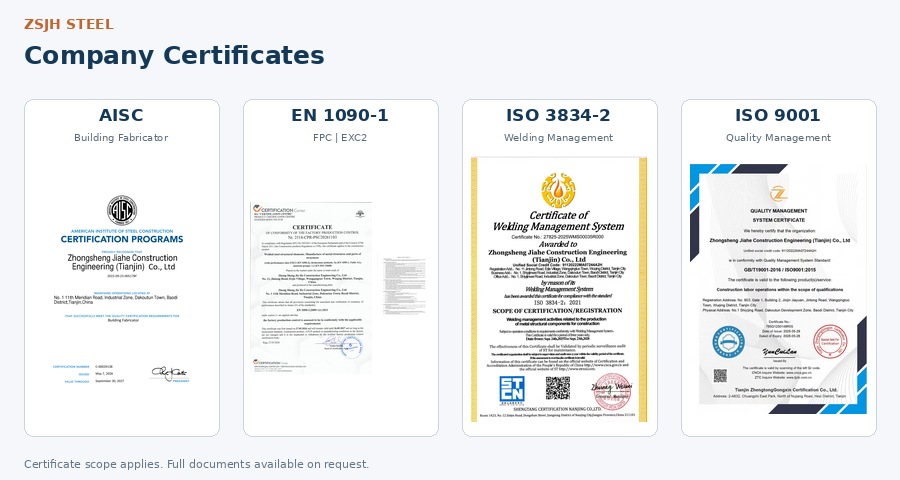
The company’s qualifications include AISC and CE/EN 1090-related certifications, alongside ISO 9001 quality management credentials. Relevant documents can be provided for procurement and project review. This experience and qualification support allows clients to discuss the engineering and supply scope together.
Planning a steel apartment building or another residential project? Send your project location, number of storeys, floor plans, preliminary dimensions and available drawings to sales@zsjhsteelgroup.com. ZSJH can discuss the required design and detailing work, steel fabrication scope and a delivery schedule suited to your project.


 English
 العربية
 Français
 Русский
 Español
 Português
 Deutsch
 italiano
 日本語
 한국어
 Nederlands
 Tiếng Việt
 ไทย
 Polski
 Türkçe
 አማርኛ
 ພາສາລາວ
 ភាសាខ្មែរ
 Bahasa Melayu
 ဗမာစာ
 தமிழ்
 Filipino
 Bahasa Indonesia
 magyar
 Română
 Čeština
 қазақ
 हिन्दी
 فارسی
 Kiswahili
 اردو
 Gaeilge
 Māori
 Hausa
 Igbo
 Kurdî
 Lëtzebuergesch
 ਪੰਜਾਬੀ
 Runasimi
 Yorùbá
 isiZulu


