ZSJH supported a prefabricated steel structure project for a pharmaceutical factory in Nigeria, covering drawing design and detailing, component fabrication and preparation for shipment. The project combines H-section columns and roof beams with Z-section roof purlins and a coordinated bracing system. The Tekla model, layout drawings and factory images connect the overall framing arrangement to the prefabricated components prepared for overseas delivery.
Drawing design and detailing took 10 days. The period from fabrication through dispatch was approximately 40 days. These are project-specific durations; schedules for other projects depend on scope, drawing approval, material availability and production arrangements.
Project Information
Parameter | Details |
Project | Pharmaceutical factory prefabricated steel structure |
Location | Nigeria |
Scope | Drawing design and detailing, fabrication, packing and dispatch preparation |
Grid dimensions | 69.94 m × 44.96 m |
Transverse grid spacings | 11.21 m / 22.50 m / 11.25 m |
Main steel grades | Q355B and Q235B |
Main components | Steel columns, roof beams, Z purlins, bracing and steel stairs |
Schedule net weight | Approximately 66.57 t |
Schedule quantity | 3,107 assemblies and listed items |
Design and detailing | 10 days for this project |
Fabrication to dispatch | Approximately 40 days for this project |
Coordinating the Frame in Tekla
The model establishes the positions of columns, roof beams, purlins, ties and bracing before the components are assembled on site. The grid extends 69.94 m longitudinally and 44.96 m transversely. Across grids A to D, the axis spacings are 11.21 m, 22.50 m and 11.25 m. Most longitudinal bays are 6 m, with several adjusted spacings.
The rectangular grid envelope is approximately 3,144.50 m². This describes the model grid footprint rather than a confirmed architectural floor area. Column-top levels vary across the structure, so a single eaves-height figure would not describe all areas accurately.
Model coordination helps connect layout information to component marks, connection locations and the material list. The project drawing set includes column layouts, elevations, roof framing, purlin layouts, knee-brace layouts and steel stair layouts.
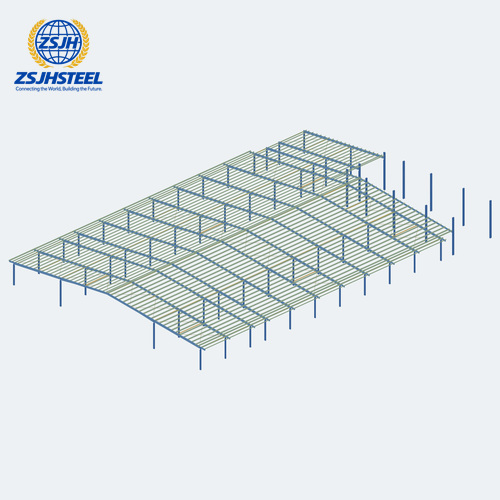
Fig1 Nigeria pharmaceutical factory prefabricated steel structure model
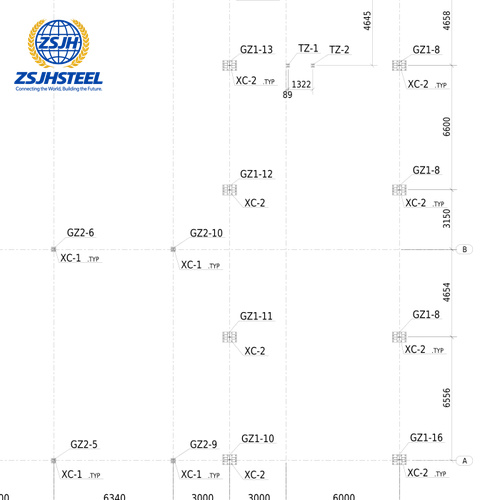
Fig2 Nigeria pharmaceutical factory steel column layout drawing
Primary and Secondary Steelwork
The component schedule records 61 steel column assemblies: 11 GZ1 columns using HW250×250×9×14 sections and 50 GZ2 columns using the HI192-6-8×198 profile notation. Roof beam assemblies use several H-section sizes to suit their different positions. The schedule also records 562 Z-section roof purlin assemblies.
Q355B is used for the principal columns, roof beams, purlins and selected secondary components. Q235B is also present in the model, including selected rods, tubes and plates. Ties, roof bracing, knee braces and connection plates complete the supporting steelwork. Three steel stair assemblies and three stair columns are listed.
Together, the primary members and secondary steelwork form the building framework. Pharmaceutical process layouts, internal partitions and building services are coordinated separately around the project’s operational requirements.
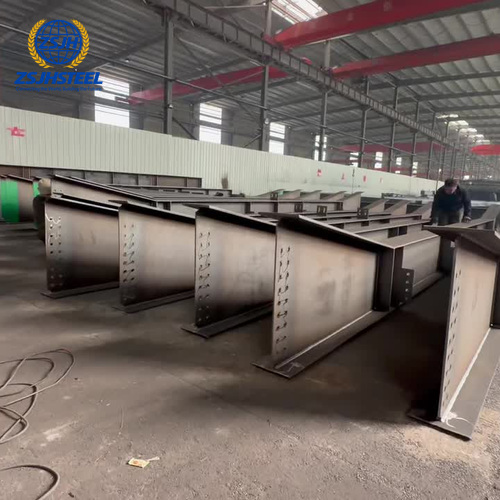
Fig3 Nigeria pharmaceutical factory fabricated steel roof beams
From Fabrication to Export Packing
The factory videos show fabricated steel members, end plates with bolt holes, stacked components and bundled steelwork secured with straps. These views document the project’s factory and packing stages, linking the digital framing arrangement to the steelwork prepared for delivery.
For overseas assembly, component identification should remain consistent across the approved drawings, packing list and bundle labels. Grouping steelwork to suit the receiving and erection sequence can help the site team locate the required members. Final shipment quantities and shipping weights should be taken from the approved packing documents.
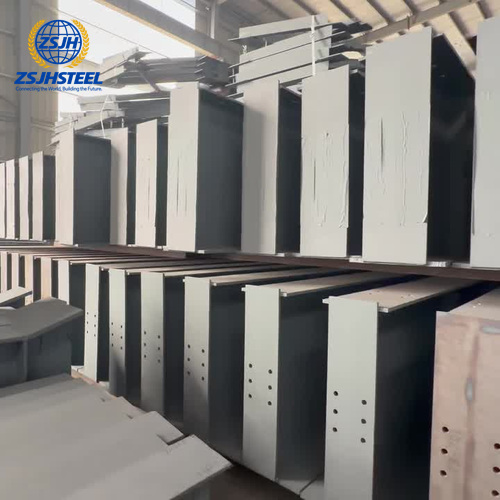
Fig4 Nigeria pharmaceutical factory stacked steel connection plates
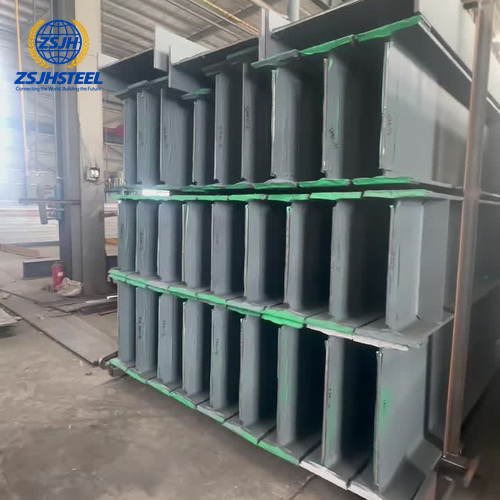
Fig5 Nigeria pharmaceutical factory steel bundles secured with straps
Planning a Similar Pharmaceutical Factory
A useful starting package includes the project location, production-space requirements, building dimensions, column-grid restrictions, equipment loads and available drawings. ZSJH can use these inputs to define the design, detailing and fabrication scope and establish a project-specific delivery programme.
Send your pharmaceutical factory drawings or preliminary dimensions to ZSJH to discuss prefabricated steel framing, detailing and export supply. Contact: sales@zsjhsteelgroup.com.

 English
 العربية
 Français
 Русский
 Español
 Português
 Deutsch
 italiano
 日本語
 한국어
 Nederlands
 Tiếng Việt
 ไทย
 Polski
 Türkçe
 አማርኛ
 ພາສາລາວ
 ភាសាខ្មែរ
 Bahasa Melayu
 ဗမာစာ
 தமிழ்
 Filipino
 Bahasa Indonesia
 magyar
 Română
 Čeština
 қазақ
 हिन्दी
 فارسی
 Kiswahili
 اردو
 Gaeilge
 Māori
 Hausa
 Igbo
 Kurdî
 Lëtzebuergesch
 ਪੰਜਾਬੀ
 Runasimi
 Yorùbá
 isiZulu


