A Steel Core Column Project in Tianjin
ZSJH has completed its steel core column work for a multistorey project in Tianjin, China. Site photographs from the construction process show erected steel sections, rows of headed studs, projecting plates and surrounding reinforcement. They provide a useful view of the steelwork before concrete encasement conceals many of these details.
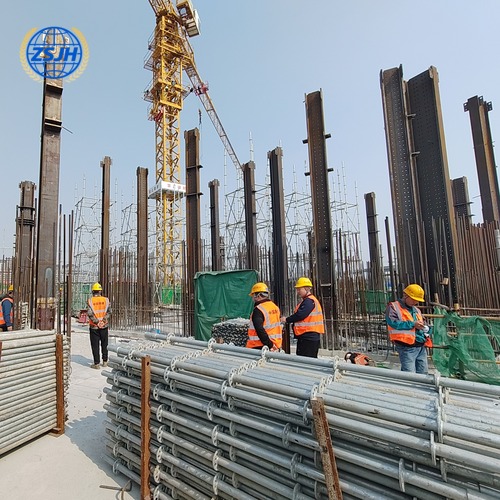
Fig 1 Erected Steel Core Columns for the Tianjin Multistorey Project
The case highlights an important distinction for buyers: the fabricated steel core is one component of the completed composite column. Its geometry and interfaces must be coordinated with reinforcement, concrete and the surrounding structure.
What Is a Steel Core or SRC Column
In this article, a steel core column means a structural steel section incorporated inside a reinforced concrete column. The completed member is commonly described as a steel reinforced concrete (SRC) column or a concrete-encased steel composite column. It combines a structural steel core, longitudinal reinforcement, transverse ties and concrete. This arrangement brings together the steel section’s strength and erection benefits with the compressive resistance and stiffness of reinforced concrete. Performance still depends on the complete design and its execution.
The steel core can be a rolled or built-up section. Its shape and size depend on the design. The first analysis diagram uses an H-shaped core to explain the component arrangement; it is a typical illustration rather than a reconstruction of the project’s exact section.
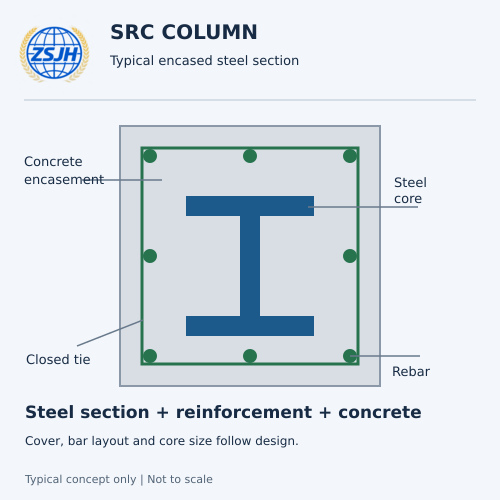
Fig 2 Typical SRC Column Cross Section with Steel Core Rebar and Concrete
Steel, reinforcement and concrete are designed to resist the specified forces together. Their contributions depend on the section, restraint, load introduction and interface details. A steel core therefore adds a structural component beyond the reinforcing cage found in a conventional reinforced concrete column.
Reading the Project Details
The site views show steel cores standing above the working level while reinforcing bars and access scaffolding are being arranged nearby. This exposed stage makes column positions, local plates and studded faces visible.
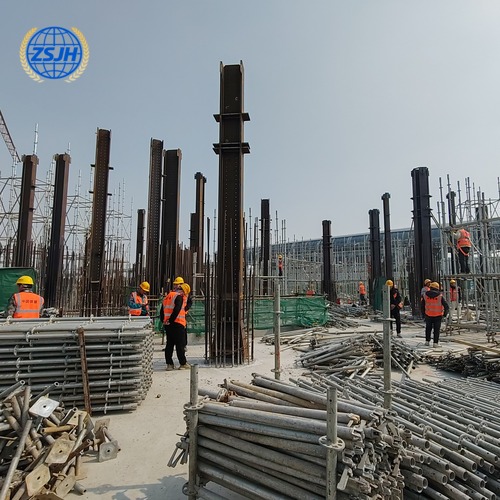
Fig 3 Studded Steel Core and Local Connection Plates
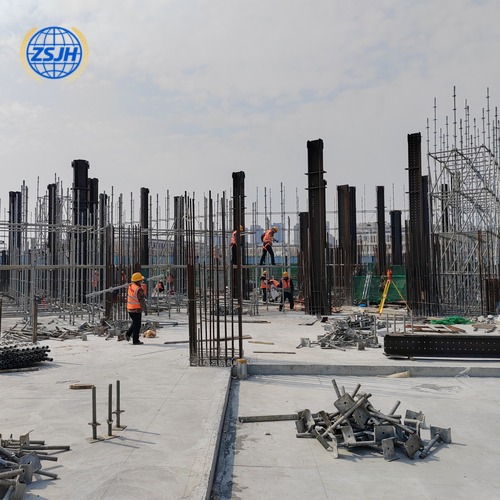
Fig 4 Steel Core Columns with Surrounding Reinforcement
Headed studs can form part of the designed force-transfer system between steel and concrete. Their size, location and extent must follow the relevant details. Project photographs also show projecting plates at selected levels; their precise connection functions should be read from the drawings.
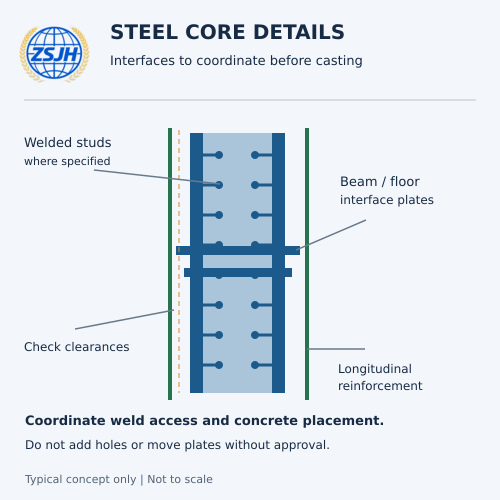
Fig 5 Steel Core Studs Plates and Rebar Interface Coordination
Fabrication and detailing need to coordinate these attachments with longitudinal bars, closed ties and concrete-placement access. Moving a stiffener or drilling a clearance hole can affect the steel member, so interface problems should be resolved through the design review process.
Construction Stages and Quality Focus
Before concrete has developed the required strength, the construction arrangement needs its own stability and load checks. Temporary support, steel connections and the sequence of work must be planned for that stage. The completed composite column’s resistance cannot simply be assumed to exist during erection.
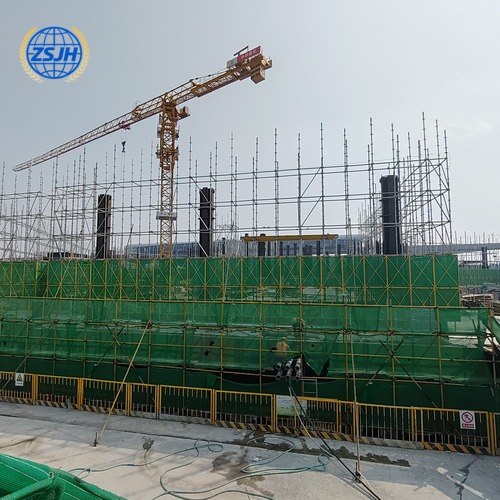
Fig 6 Construction Stage Overview of the Tianjin Steel Core Column Project
For fabrication, relevant controls include section geometry, straightness, end preparation, splice positions, attachment locations and weld inspection to the specified requirements. On site, survey alignment, reinforcement clearances and checks before concealment help connect the steelwork with the subsequent concrete operations.
After the concrete reaches the specified strength, the completed member works according to the composite design and its detailed load-transfer provisions. The third diagram explains this change of stage as the composite section becomes available.
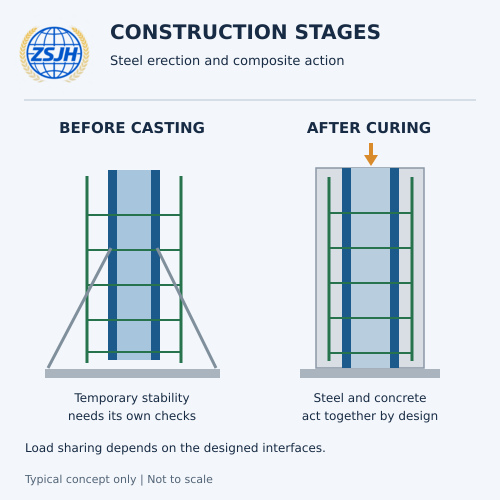
Fig 7 Steel Erection and Composite Column Construction Stages
ZSJH Capability and Company Credentials
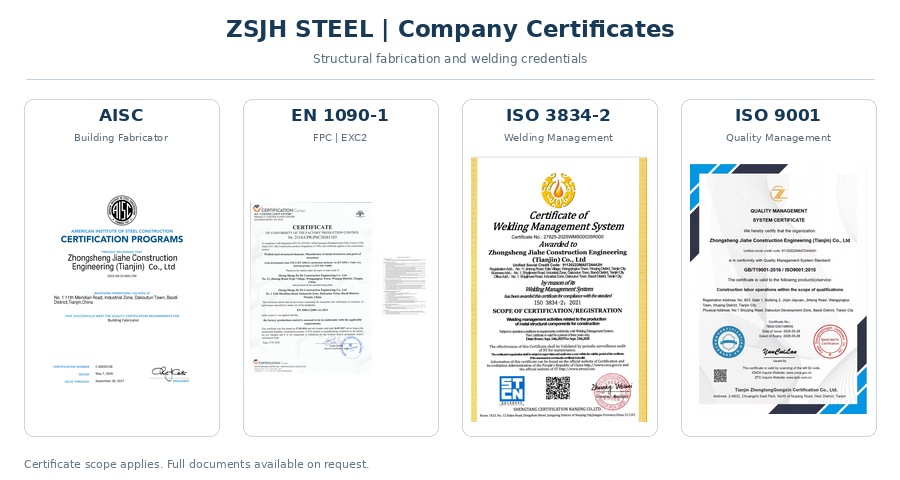
ZSJH not only offers engineering deepening, customized steel structure manufacturing, welding, inspection and delivery support, but also provides structural design and technical coordination services. It holds qualifications such as AISC, EN ISO 3834 and ISO 9001.
Discuss Your Steel Core Column Package
Welcome to consult about steel structure projects with ZSJH. Feel free to contact us at any time.
Email: sales@zsjhsteel.com | WhatsApp: +86 151 2258 2058

 English
 العربية
 Français
 Русский
 Español
 Português
 Deutsch
 italiano
 日本語
 한국어
 Nederlands
 Tiếng Việt
 ไทย
 Polski
 Türkçe
 አማርኛ
 ພາສາລາວ
 ភាសាខ្មែរ
 Bahasa Melayu
 ဗမာစာ
 தமிழ்
 Filipino
 Bahasa Indonesia
 magyar
 Română
 Čeština
 қазақ
 हिन्दी
 فارسی
 Kiswahili
 اردو
 Gaeilge
 Māori
 Hausa
 Igbo
 Kurdî
 Lëtzebuergesch
 ਪੰਜਾਬੀ
 Runasimi
 Yorùbá
 isiZulu


